Discover the exceptional opportunity to craft your dream residence in Lehman Township. This exquisite to-be-built Richmond-style home offers a sophisticated canvas for personalized living. Boasting four spacious bedrooms and two and a half well-appointed bathrooms, this design ensures comfort and privacy for all. A convenient one-car garage provides practical storage and parking solutions. The prospect of customizing your home from the ground up, in collaboration with a reputable local builder, presents an unparalleled chance to create a living space perfectly tailored to your desires. The final home and lot prices will vary based on your selected house plan and the specific lot you choose, allowing for a truly bespoke experience. This offering represents a unique blend of modern design and personalized construction, promising a lifestyle of serene comfort and custom elegance within a desirable community. Engage with the builder today to begin the journey of designing your ideal home and transforming your vision into a stunning reality. This is a to-be-built home with A Local Builder. This is a Richmond -style home. with 4 bedrooms and 2. 5 baths and a one-car garage. Houses and lot prices may differ according to the house plan you choose and the lot you wish to build on. The images and the prices are subject to change once you sit down with the builder to establish your location and the perfect house design of your choice. Call today and start building tomorrow. Rendering may show features that vary from the standard plan
New construction
Price increase: $4.6K (7/19)
$442,700
3144 L Spring Ct, Lehman Township, PA 18324
4beds
1,646sqft
Single Family Residence
Built in 2026
0.49 Acres Lot
$439,000 Zestimate®
$269/sqft
$100/mo HOA
What's special
One-car garageFour spacious bedrooms
- 155 days
- 44
- 8
Zillow last checked:
Listing updated:
Listed by:
Lisa G. Vukovic 570-578-9039,
Weichert Realtors 610-252-6666
Source: GLVR,MLS#: 777125 Originating MLS: Lehigh Valley MLS
Originating MLS: Lehigh Valley MLSFacts & features
Interior
Bedrooms & bathrooms
- Bedrooms: 4
- Bathrooms: 3
- Full bathrooms: 2
- 1/2 bathrooms: 1
Primary bedroom
- Level: Second
- Dimensions: 1111.00 x 17.00
Bedroom
- Level: Second
- Dimensions: 12.00 x 10.00
Bedroom
- Level: Second
- Dimensions: 10.00 x 12.00
Bedroom
- Level: Second
- Dimensions: 13.00 x 14.00
Primary bathroom
- Level: Second
- Dimensions: 9.00 x 9.00
Dining room
- Level: First
- Dimensions: 12.00 x 15.00
Other
- Level: Second
- Dimensions: 8.00 x 8.00
Half bath
- Level: First
- Dimensions: 4.00 x 5.00
Kitchen
- Level: First
- Dimensions: 10.00 x 9.00
Living room
- Level: First
- Dimensions: 20.00 x 16.00
Heating
- Heat Pump
Cooling
- Central Air, Ceiling Fan(s)
Appliances
- Included: Electric Water Heater
Features
- Dining Area, Separate/Formal Dining Room
Interior area
- Total interior livable area: 1,646 sqft
- Finished area above ground: 1,646
- Finished area below ground: 0
Property
Parking
- Total spaces: 1
- Parking features: Attached, Garage
- Attached garage spaces: 1
Lot
- Size: 0.49 Acres
Details
- Parcel number: 182.010504 105646 0
- Zoning: R1
- Special conditions: None
Construction
Type & style
- Home type: SingleFamily
- Architectural style: Colonial
- Property subtype: Single Family Residence
Materials
- Vinyl Siding
- Foundation: Slab
- Roof: Asphalt,Fiberglass
Condition
- New Construction
- New construction: Yes
- Year built: 2026
Utilities & green energy
- Sewer: Septic Tank
- Water: Well
Community & HOA
Community
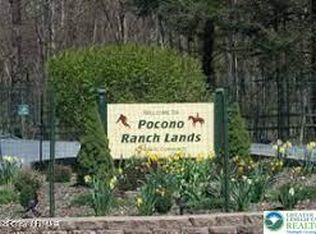
- Subdivision: Pocono Ranchlands
HOA
- Has HOA: Yes
- HOA fee: $1,200 annually
Location
- Region: Lehman Township
Financial & listing details
- Price per square foot: $269/sqft
- Tax assessed value: $2,500
- Annual tax amount: $416
- Date on market: 5/14/2026
- Cumulative days on market: 156 days
- Ownership type: Fee Simple
Estimated market value
$439,000
$417,000 - $461,000
$2,633/mo
Price history
| Date | Event | Price |
|---|---|---|
| 7/19/2026 | Price change | $442,700+1%$269/sqft |
Source:  GLVR #777125 Report a problem GLVR #777125 Report a problem | ||
| 5/14/2026 | Listed for sale | $438,100$266/sqft |
Source: GLVR #777125 Report a problem | ||
Public tax history
Tax history is unavailable.
Monthly payment
Est. payment
Payment breakdown
Explore the cost of this home by adjusting the details. Changes won't be saved.Climate risks
Neighborhood: 18324
Nearby schools
Schools provided by the listing agent
- District: East Stroudsburg
Source: GLVR. This data may not be complete. We recommend contacting the local school district to confirm school assignments for this home.
Similar homes
- $442,7004 bd3 ba1.6k sqft3144L Spring Ct, Bushkill, PA 18324For Sale
 MLS ID #PM-138184, Lisa G Vukovic, Weichert Realtors - Easton. PMAR
 - $441,2003 bd3 ba1.6k sqft560 L Sparrow Ct, Bushkill, PA 18324New Construction
 MLS ID #765162, Lisa G. Vukovic, Weichert Realtors. GLVR
 - $441,2003 bd3 ba1.6k sqft560L Sparrow Rd, Bushkill, PA 18324For SaleMLS ID #PM-135898, Lisa G Vukovic, Weichert Realtors - Easton. PMAR
- $462,3004 bd3 ba1.6k sqft503 L Warbler Ct, Lehman Township, PA 18324New Construction
 MLS ID #765171, Lisa G. Vukovic, Weichert Realtors. GLVR
 - $369,0004 bd3 ba2.2k sqft148 Mallard Path, Bushkill, PA 18324For Sale
 MLS ID #PW261509, Xander Weidenbaum, Redstone Run Realty, LLC. PWAR as distributed by MLS GRID
