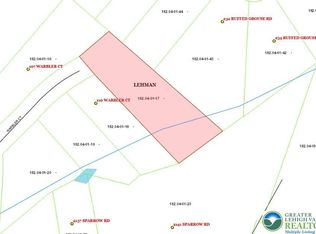
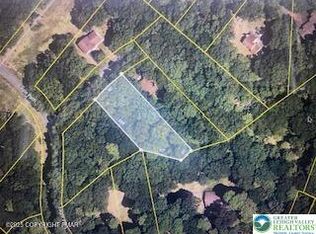
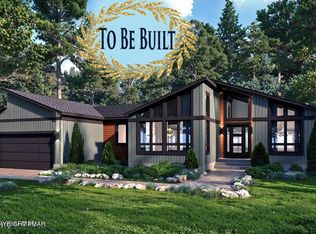
This is a to-be-built home with A Local Builder. This is the Ashbrooke-style home. with 3 bedrooms 2.5 baths and a one-car garage. Houses and lot prices may differ according to the house plan you choose and the lot you wish to build on. The images and the prices are subject to change once you sit down with the builder to establish your location and the perfect house design of your choice. Call today and start building tomorrow. Make your dreams a reality. Great location this incredible lot is on .75 acres of streamfront. Build your Dream home while listening to the sounds of the stream. This development has A beautiful lake, Year Round Social Events, Summer Recreation Program, game room, members lounge, gym, catch and release fishing, basketball court, baseball field., tennis courts and a picketball court. Did I also mention that the development has a indoor and a outdoor pool.. This lot is amazing and waiting for you to break ground. Come take a ride and listen to the water flowing. Relax in your chair or by the fire pit. You will be amazed at the tranquility this property has to offer 'Rendering may show features that vary from the standard plan'
For sale
Price increase: $500 (7/17)
$462,300
503L Warbler Ct, Bushkill, PA 18324
3beds
1,472sqft
Single Family Residence
Built in 2026
0.75 Acres Lot
$453,600 Zestimate®
$314/sqft
$69/mo HOA
What's special
Beautiful lake
- 385 days
- 29
- 3
Zillow last checked:
Listing updated:
Listed by:
Lisa G Vukovic 570-578-9039,
Weichert Realtors - Easton 610-252-6666
Source: PMAR,MLS#: PM-135901
Facts & features
Interior
Bedrooms & bathrooms
- Bedrooms: 3
- Bathrooms: 3
- Full bathrooms: 2
- 1/2 bathrooms: 1
Primary bedroom
- Level: Second
- Area: 190.92
- Dimensions: 17.2 x 11.1
Bedroom 2
- Level: Second
- Area: 106
- Dimensions: 10.6 x 10
Bedroom 3
- Level: Second
- Area: 106
- Dimensions: 10.6 x 10
Primary bathroom
- Level: Second
- Area: 99
- Dimensions: 11 x 9
Bathroom 2
- Level: First
- Area: 24
- Dimensions: 4 x 6
Bathroom 3
- Level: Second
- Area: 72
- Dimensions: 8 x 9
Dining room
- Level: First
- Area: 117.42
- Dimensions: 10.3 x 11.4
Kitchen
- Level: First
- Area: 100
- Dimensions: 10 x 10
Living room
- Level: First
- Area: 243.66
- Dimensions: 18.6 x 13.1
Heating
- Other
Cooling
- Other
Appliances
- Included: Water Heater, Other
Features
- Other
- Flooring: Other
- Basement: Crawl Space
- Has fireplace: No
- Common walls with other units/homes: No Common Walls
Interior area
- Total structure area: 1,472
- Total interior livable area: 1,472 sqft
- Finished area above ground: 1,472
- Finished area below ground: 0
Property
Parking
- Total spaces: 1
- Parking features: Garage - Attached
- Attached garage spaces: 1
Features
- Stories: 2
Lot
- Size: 0.75 Acres
- Features: Level, Wooded
Details
- Parcel number: 182.040117 038111
- Zoning description: Residential
Construction
Type & style
- Home type: SingleFamily
- Architectural style: Colonial,Other
- Property subtype: Single Family Residence
Materials
- Vinyl Siding, Other
- Roof: Asphalt,Fiberglass
Condition
- Year built: 2026
Utilities & green energy
- Sewer: Septic Tank
- Water: Well
Community & HOA
Community
- Security: 24 Hour Security
- Subdivision: Poc Mtn Lk Est ( Sec 1,2,3&4)
HOA
- Has HOA: Yes
- Amenities included: Security, Gated, Clubhouse, Senior Center, Playground, Tennis Court(s)
- Services included: Maintenance Road
- HOA fee: $824 annually
Location
- Region: Bushkill
Financial & listing details
- Price per square foot: $314/sqft
- Annual tax amount: $58
- Date on market: 9/21/2025
- Listing terms: Cash,Conventional,FHA,USDA Loan,Other
- Road surface type: Paved
Estimated market value
$453,600
$431,000 - $476,000
$2,420/mo
Price history
| Date | Event | Price |
|---|---|---|
| 7/17/2026 | Price change | $462,300+0.1%$314/sqft |
Source: PMAR #PM-135901 Report a problem | ||
| 5/11/2026 | Price change | $461,800+7.4%$314/sqft |
Source: PMAR #PM-135901 Report a problem | ||
| 9/21/2025 | Listed for sale | $429,900$292/sqft |
Source: PMAR #PM-135901 Report a problem | ||
Public tax history
Tax history is unavailable.
Monthly payment
Est. payment
Payment breakdown
Explore the cost of this home by adjusting the details. Changes won't be saved.Climate risks
Neighborhood: 18324
Similar homes
- $441,2003 bd3 ba1.6k sqft560L Sparrow Rd, Bushkill, PA 18324For Sale
 MLS ID #PM-135898, Lisa G Vukovic, Weichert Realtors - Easton. PMAR
 - $462,3004 bd3 ba1.6k sqft503 L Warbler Ct, Lehman Township, PA 18324New Construction
 MLS ID #765171, Lisa G. Vukovic, Weichert Realtors. GLVR
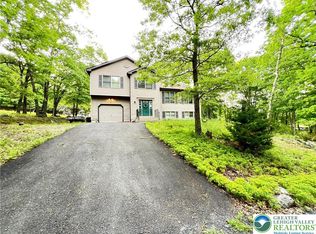
 - $477,2003 bd3 ba1.4k sqft501L Warbler Ct, Bushkill, PA 18324For Sale
 MLS ID #PM-135900, Lisa G Vukovic, Weichert Realtors - Easton. PMAR
 - $441,2003 bd3 ba1.6k sqft560 L Sparrow Ct, Bushkill, PA 18324New Construction
 MLS ID #765162, Lisa G. Vukovic, Weichert Realtors. GLVR
 - $285,0003 bd2 ba1.3k sqft3124 Bluebird Dr, Bushkill, PA 18324For Sale
 MLS ID #PW263368, Lisa McAteer, Keller Williams RE 402 Broad. PWAR as distributed by MLS GRID
