This is a to-be-built home with a local builder. This is a Chalet-style home. with 3 bedrooms and 2 baths and a one-car garage. Houses and lot prices may differ according to the house plan you choose and the lot you wish to build on. The images and the prices are subject to change once you sit down with the builder to establish your location and the perfect house design of your choice. Call today and start building tomorrow. Make your dreams a reality.This incredible lot on .54 acres on a corner property. THe development has an out door pool, a recreation room, play ground and so much more. It is time you move out of the city and enjoy everything the Poconos has to offer. Rendering may show features that vary from the standard plan
New construction
Price cut: $41.7K (7/19)
$458,299
0 Whipporwill Dr, Lehman Township, PA 18324
3beds
1,714sqft
:
Get pre-qualified$3,076/mo
Single Family Residence
Built in 2026
0.54 Acres Lot
$-- Zestimate®
$267/sqft
$73/mo HOA
What's special
Outdoor poolRecreation roomCorner property
- 214 days |
- 373 |
- 12 |
Zillow last checked:
Listing updated:
Listed by:
Lisa G. Vukovic 570-578-9039,
Weichert Realtors 610-252-6666
Source: GLVR,MLS#: 769913 Originating MLS: Lehigh Valley MLS
Originating MLS: Lehigh Valley MLSFacts & features
Interior
Bedrooms & bathrooms
- Bedrooms: 3
- Bathrooms: 2
- Full bathrooms: 2
Primary bedroom
- Level: First
- Dimensions: 16.00 x 12.00
Bedroom
- Level: Second
- Dimensions: 12.00 x 12.00
Bedroom
- Level: Second
- Dimensions: 12.00 x 115.00
Primary bathroom
- Level: First
- Dimensions: 9.00 x 10.00
Dining room
- Level: First
- Dimensions: 10.00 x 10.00
Other
- Level: Second
- Dimensions: 9.00 x 10.00
Kitchen
- Level: First
- Dimensions: 9.00 x 8.00
Living room
- Level: First
- Dimensions: 16.00 x 12.00
Heating
- Heat Pump
Cooling
- Central Air
Appliances
- Included: Dishwasher, Electric Oven, Electric Range, Electric Water Heater, Gas Water Heater, Propane Water Heater
Features
- Dining Area, Separate/Formal Dining Room
Interior area
- Total interior livable area: 1,714 sqft
- Finished area above ground: 1,714
- Finished area below ground: 0
Property
Parking
- Total spaces: 1
- Parking features: Attached, Garage
- Attached garage spaces: 1
Lot
- Size: 0.54 Acres
Details
- Parcel number: 183.030465 041560
- Zoning: R1
- Special conditions: None
Construction
Type & style
- Home type: SingleFamily
- Architectural style: Chalet/Alpine
- Property subtype: Single Family Residence
Materials
- Vinyl Siding
- Foundation: Slab
- Roof: Asphalt,Fiberglass
Condition
- New Construction
- New construction: Yes
- Year built: 2026
Utilities & green energy
- Sewer: Septic Tank
- Water: Well
Community & HOA
Community
- Subdivision: Pocono Ranchlands
HOA
- Has HOA: Yes
- HOA fee: $880 annually
Location
- Region: Lehman Township
Financial & listing details
- Price per square foot: $267/sqft
- Tax assessed value: $2,500
- Annual tax amount: $409
- Date on market: 1/6/2026
- Cumulative days on market: 215 days
- Ownership type: Fee Simple
Estimated market value
Not available
Estimated sales range
Not available
$2,296/mo
Price history
| Date | Event | Price |
|---|---|---|
| 7/19/2026 | Price change | $458,299-8.3%$267/sqft |
Source:  GLVR #769913 Report a problem GLVR #769913 Report a problem | ||
| 5/17/2026 | Price change | $499,999+2074%$292/sqft |
Source: PMAR #PM-138044 Report a problem | ||
| 5/1/2026 | Price change | $22,999-95.2%$13/sqft |
Source: PMAR #PM-138043 Report a problem | ||
| 1/6/2026 | Price change | $479,999+1500.1%$280/sqft |
Source: GLVR #769913 Report a problem | ||
| 1/6/2026 | Price change | $29,999-93.8%$18/sqft |
Source: GLVR #769795 Report a problem | ||
| 1/4/2026 | Price change | $479,999+1900.1%$280/sqft |
Source: PMAR #PM-138044 Report a problem | ||
| 1/4/2026 | Listed for sale | $23,999$14/sqft |
Source: PMAR #PM-138043 Report a problem | ||
Public tax history
Tax history is unavailable.
Monthly payment
Est. payment
Payment breakdown
Explore the cost of this home by adjusting the details. Changes won't be saved.Climate risks
Neighborhood: 18324
Nearby schools
GreatSchools rating
- 5/10Bushkill El SchoolGrades: K-5Distance: 4.1 mi
- 4/10Lehman Intermediate SchoolGrades: 6-8Distance: 3.1 mi
- 4/10East Stroudsburg Senior High School NorthGrades: 9-12Distance: 3.9 mi
Schools provided by the listing agent
- District: East Stroudsburg
Source: GLVR. This data may not be complete. We recommend contacting the local school district to confirm school assignments for this home.
- $243,3003 bd2 ba1.2k sqft237 Whippoorwill Dr, Bushkill, PA 18324Off Market
- $287,5003 bd2 ba1.4k sqft225 Whippoorwill Dr, Bushkill, PA 18324Sold
- $1,250-- bd-- ba-- sqft18324-6893 6893, Bushkill, PA 18324Off Market
- $283,5003 bd2 ba1.7k sqft230 Whippoorwill Dr, Bushkill, PA 18324Off Market
- $232,3003 bd3 ba1.8k sqft224 Whippoorwill Dr, Bushkill, PA 18324Off Market
- $259,4003 bd2 ba1.5k sqft222 Whippoorwill Dr, Bushkill, PA 18324Off Market
- $195,5003 bd1 ba960 sqft245 Whippoorwill Dr, Bushkill, PA 18324Off Market
- $239,4003 bd2 ba1k sqft218 Whippoorwill Dr, Bushkill, PA 18324Off Market
A local agent can set up tours, give advice and negotiate with sellers.
A local lender can help you make sure your offer is ready when you are.
Similar homes
- $469,0004 bd3 ba1.6k sqft000L Mallard Ln, Bushkill, PA 18324For Sale
 MLS ID #PM-139241, Lisa G Vukovic, Weichert Realtors - Easton. PMAR
 - $379,0005 bd2 ba1.9k sqft211 Geese Ct N, Bushkill, PA 18324For Sale
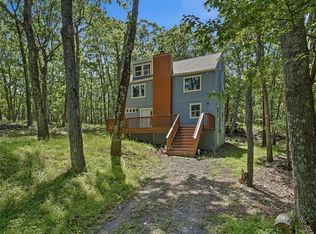 MLS ID #774818, Xander Weidenbaum, Redstone Run Realty. GLVR
 - $441,2003 bd3 ba1.6k sqft560 L Sparrow Ct, Bushkill, PA 18324New Construction
 MLS ID #765162, Lisa G. Vukovic, Weichert Realtors. GLVR
 - $462,3003 bd3 ba1.4k sqft503L Warbler Ct, Bushkill, PA 18324For Sale
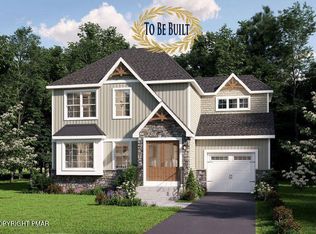 MLS ID #PM-135901, Lisa G Vukovic, Weichert Realtors - Easton. PMAR
 - $442,7004 bd3 ba1.6k sqft3144L Spring Ct, Bushkill, PA 18324For SaleMLS ID #PM-138184, Lisa G Vukovic, Weichert Realtors - Easton. PMAR
- $442,7004 bd3 ba1.6k sqft3144 L Spring Ct, Lehman Township, PA 18324New ConstructionMLS ID #777125, Lisa G. Vukovic, Weichert Realtors. GLVR
- $462,3004 bd3 ba1.6k sqft503 L Warbler Ct, Lehman Township, PA 18324New ConstructionMLS ID #765171, Lisa G. Vukovic, Weichert Realtors. GLVR
- $441,2003 bd3 ba1.6k sqft560L Sparrow Rd, Bushkill, PA 18324For SaleMLS ID #PM-135898, Lisa G Vukovic, Weichert Realtors - Easton. PMAR
- $457,8004 bd3 ba1.6k sqft679 L Racoon Ct, Lehman Township, PA 18324New ConstructionMLS ID #765175, Lisa G. Vukovic, Weichert Realtors. GLVR
- $477,2003 bd3 ba1.4k sqft501L Warbler Ct, Bushkill, PA 18324For SaleMLS ID #PM-135900, Lisa G Vukovic, Weichert Realtors - Easton. PMAR
- $457,8004 bd3 ba1.5k sqft679L Raccoon Ct, Bushkill, PA 18324For SaleMLS ID #PM-135903, Lisa G Vukovic, Weichert Realtors - Easton. PMAR
- $442,5003 bd3 ba1.6k sqft00L Cranberry Dr, Bushkill, PA 18324For SaleMLS ID #PM-142263, Lisa G Vukovic, Weichert Realtors - Easton. PMAR
- $489,7003 bd3 ba1.9k sqft28L Eagle Path, Bushkill, PA 18324For SaleMLS ID #PM-135917, Lisa G Vukovic, Weichert Realtors - Easton. PMAR
- $489,7003 bd3 ba1.9k sqft28 L Eagle Path, Lehman Township, PA 18324New ConstructionMLS ID #765230, Lisa G. Vukovic, Weichert Realtors. GLVR
- $319,9993 bd1 ba1.1k sqft166 Mallard Ln, Bushkill, PA 18324For Sale
 MLS ID #PW261387, Colin Naturale, Weichert Realtors - Ruffino Real Estate. PWAR as distributed by MLS GRID
 - $375,0003 bd2 ba1.6k sqft139 Pocono Circle Dr W, Dingmans Ferry, PA 18328For SaleMLS ID #PW262679, Nadeen Manzoni, Century 21 Geba Realty. PWAR as distributed by MLS GRID
- $230,0002 bd1 ba1.1k sqft1107 Grouse Ct, Bushkill, PA 18324For SaleMLS ID #PW262670, Jessica Sheppard, Berkshire Hathaway HomeServices Pocono Real Estate Milford. PWAR as distributed by MLS GRID
- $450,0005 bd2 ba2.1k sqft163 Cambridge Ct, Bushkill, PA 18324For SaleMLS ID #767494, Joseph J. Salerno, Iron Valley R E - Mountainside. GLVR
- $449,9003 bd3 ba1.5k sqft5728 Decker Rd, Bushkill, PA 18324For SaleMLS ID #PM-142168, Robert Brown, RGB Real Estate LLC. PMAR
- $389,9003 bd2 ba1.4k sqft124 Claudine Ln, Dingmans Ferry, PA 18328For SaleMLS ID #PW262666, Regina Thoenig, Assoc. Broker, Iron Valley R E Tri-State. PWAR as distributed by MLS GRID
