Rarely available garden condo offering the privacy of just one other unit in the building and convenient one-level living! This freshly painted 2-bedroom, 2-bath home features a spacious living room that opens to a patio through a newer sliding door. Enjoy a separate dining room plus a versatile breakfast room that could easily be converted into a third bedroom or laundry space. The kitchen is equipped with an electric stove, dishwasher, newer garbage disposal, and a Pure Systems reverse-osmosis water filtration system. The hallway bath includes a newer single-handle tub/shower valve and trim. The primary bedroom boasts a walk-in closet and private full bath. Major updates include ProVia Endure windows and vinyl plank flooring throughout most of the home, with carpet in one bedroom. Custom top-down/bottom-up shades enhance the front bedroom and breakfast room. Additional highlights include a large common basement with generous private storage and two parking spaces; one covered. Schedule your showing today!
Pending
Listed by: Coldwell Banker Realty - Gundaker • Kim M Evans • 314-941-7300
$95,000
3145 Leisurewood Ct APT A, Florissant, MO 63033
2beds
1,136sqft
Condominium
Built in 1967
-- sqft lot
$-- Zestimate®
$84/sqft
$318/mo HOA
What's special
Convenient one-level livingFreshly paintedCarpet in one bedroomVersatile breakfast roomSeparate dining roomProvia endure windows
- 154 days |
- 51 |
- 0 |
Zillow last checked:
Listing updated:
Listed by:
Kim M Evans 314-941-7300,
Coldwell Banker Realty - Gundaker
Source: MARIS,MLS#: 26004599 Originating MLS: St. Louis Association of REALTORS
Originating MLS: St. Louis Association of REALTORSFacts & features
Interior
Bedrooms & bathrooms
- Bedrooms: 2
- Bathrooms: 2
- Full bathrooms: 2
- Main level bathrooms: 2
- Main level bedrooms: 2
Primary bedroom
- Features: Floor Covering: Luxury Vinyl Plank
- Level: First
- Area: 165
- Dimensions: 15x11
Bedroom 2
- Features: Floor Covering: Carpeting
- Level: First
- Area: 120
- Dimensions: 12x10
Breakfast room
- Features: Floor Covering: Luxury Vinyl Plank
- Level: First
- Area: 90
- Dimensions: 10x9
Dining room
- Features: Floor Covering: Luxury Vinyl Plank
- Level: First
- Area: 112
- Dimensions: 14x8
Kitchen
- Features: Floor Covering: Luxury Vinyl Plank
- Level: First
- Area: 80
- Dimensions: 10x8
Living room
- Features: Floor Covering: Luxury Vinyl Plank
- Level: First
- Area: 228
- Dimensions: 19x12
Heating
- Forced Air, Natural Gas
Cooling
- Central Air, Electric
Appliances
- Included: Dishwasher, Disposal, Range Hood, Electric Range, Washer/Dryer, Gas Water Heater
- Laundry: In Basement
Features
- Breakfast Bar, Breakfast Room, Dining/Living Room Combo, Pantry, Walk-In Closet(s)
- Flooring: Carpet, Luxury Vinyl, Plank
- Doors: Sliding Doors
- Windows: Double Pane Windows, Screens, Tilt-In Windows
- Basement: Full,Storage Space
- Has fireplace: No
- Fireplace features: None
Interior area
- Total structure area: 1,136
- Total interior livable area: 1,136 sqft
- Finished area above ground: 1,136
Property
Parking
- Total spaces: 2
- Parking features: Assigned, Covered, Detached Carport, Off Street
- Carport spaces: 1
Features
- Levels: One
- Patio & porch: Covered, Patio
- Pool features: Outdoor Pool
Lot
- Size: 3,963 Square Feet
- Features: Near Public Transit
Details
- Parcel number: 07H230174
- Special conditions: Standard
Construction
Type & style
- Home type: Condo
- Architectural style: Ranch
- Property subtype: Condominium
Materials
- Brick Veneer
- Foundation: Concrete Perimeter
Condition
- Year built: 1967
Utilities & green energy
- Electric: 220 Volts
- Sewer: Public Sewer
- Water: Public
- Utilities for property: Cable Available, Electricity Connected, Natural Gas Connected, Sewer Connected, Water Connected
Green energy
- Energy efficient items: Windows
Community & HOA
Community
- Features: Clubhouse, Pool, Sidewalks, Street Lights
- Security: Carbon Monoxide Detector(s), Smoke Detector(s)
- Subdivision: Leisure Village Condo
HOA
- Has HOA: Yes
- Amenities included: Clubhouse, Pool, Resident Management
- Services included: Clubhouse, Insurance, Maintenance Grounds, Common Area Maintenance, Pool, Roof, Sewer, Trash, Water
- HOA fee: $318 monthly
- HOA name: Leisure Village Condominium
Location
- Region: Florissant
Financial & listing details
- Price per square foot: $84/sqft
- Tax assessed value: $87,500
- Annual tax amount: $1,225
- Date on market: 2/3/2026
- Cumulative days on market: 154 days
- Listing terms: Cash,Conventional
- Ownership: Private
- Electric utility on property: Yes
Estimated market value
Not available
Estimated sales range
Not available
Not available
Price history
| Date | Event | Price |
|---|---|---|
| 7/17/2026 | Pending sale | $95,000$84/sqft |
Source:  MARIS #26004599 Report a problem MARIS #26004599 Report a problem | ||
| 4/29/2026 | Price change | $95,000-4.9%$84/sqft |
Source: MARIS #26004599 Report a problem | ||
| 4/17/2026 | Listed for sale | $99,900$88/sqft |
Source: MARIS #26004599 Report a problem | ||
| 4/8/2026 | Pending sale | $99,900$88/sqft |
Source: MARIS #26004599 Report a problem | ||
| 3/26/2026 | Listed for sale | $99,900$88/sqft |
Source: MARIS #26004599 Report a problem | ||
| 2/9/2026 | Contingent | $99,900$88/sqft |
Source: MARIS #26004599 Report a problem | ||
| 2/3/2026 | Listed for sale | $99,900+88.8%$88/sqft |
Source: MARIS #26004599 Report a problem | ||
| 7/3/2019 | Sold | -- |
Source: MARIS #19036275 Report a problem | ||
| 6/18/2019 | Pending sale | $52,900$47/sqft |
Source: Coldwell Banker Gundaker - Metro North #19036275 Report a problem | ||
| 6/14/2019 | Price change | $52,900-3.6%$47/sqft |
Source: Coldwell Banker Gundaker - Metro North #19036275 Report a problem | ||
| 5/15/2019 | Listed for sale | $54,900$48/sqft |
Source: Coldwell Banker Gundaker #19036275 Report a problem | ||
| 9/22/2000 | Sold | -- |
Source: Public Record Report a problem | ||
Public tax history
| Year | Property taxes | Tax assessment |
|---|---|---|
| 2025 | $1,295 +5.7% | $16,630 +12.4% |
| 2024 | $1,225 +0.6% | $14,790 |
| 2023 | $1,218 +22.3% | $14,790 +40.5% |
| 2022 | $996 +6.2% | $10,530 |
| 2021 | $938 +9.6% | $10,530 +15.2% |
| 2020 | $856 -17.1% | $9,140 |
| 2019 | $1,032 | $9,140 -10.2% |
| 2018 | $1,032 | $10,180 |
| 2017 | $1,032 +0.5% | $10,180 +11.1% |
| 2016 | $1,027 +7.7% | $9,160 |
| 2015 | $953 | $9,160 -13.6% |
| 2014 | $953 -14% | $10,600 |
| 2013 | $1,108 | $10,600 -26.9% |
| 2012 | -- | $14,500 |
| 2011 | -- | $14,500 -3.7% |
| 2010 | $1,269 +5.7% | $15,050 |
| 2009 | $1,201 +17% | $15,050 +10.3% |
| 2008 | $1,026 +0.8% | $13,640 |
| 2007 | $1,018 | $13,640 +12.3% |
| 2006 | $1,018 -0.3% | $12,150 |
| 2005 | $1,021 +1.3% | $12,150 +18.8% |
| 2003 | $1,008 +3.1% | $10,230 -11.4% |
| 2002 | $977 +13.5% | $11,550 |
| 2001 | $861 | $11,550 |
Find assessor info on the county website
Monthly payment
Est. payment
Payment breakdown
Explore the cost of this home by adjusting the details. Changes won't be saved.Climate risks
Neighborhood: 63033
Nearby schools
GreatSchools rating
- 2/10Halls Ferry Elementary SchoolGrades: 3-5Distance: 0.5 mi
- 7/10Wedgwood Elementary SchoolGrades: 6Distance: 0.5 mi
- 2/10Mccluer North High SchoolGrades: 9-12Distance: 1.1 mi
Schools provided by the listing agent
- Elementary: Halls Ferry Elem.
- Middle: Cross Keys Middle
- High: Mccluer North High
Source: MARIS. This data may not be complete. We recommend contacting the local school district to confirm school assignments for this home.
- $107,5003 bd3 ba1.4k sqft3153 Leisurewood Ct, Florissant, MO 63033Off Market
- $--2 bd1 ba870 sqft3170 Leisurewood Ct APT D, Florissant, MO 63033Sold
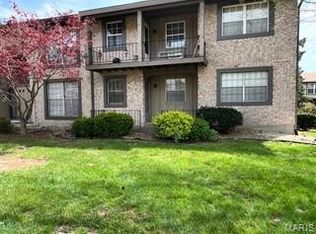
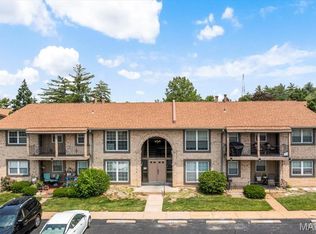
- $--2 bd1 ba870 sqft3159 Carefree Ln APT B, Florissant, MO 63033Sold
- $985,900-- bd-- ba3k sqft14040 New Halls Ferry Rd, Florissant, MO 63033Off Market
- $76,8002 bd2 ba1.1k sqft3145 Leisurewood Ct APT B, Florissant, MO 63033Off Market
- $116,4003 bd3 ba1.3k sqft3149 Leisurewood Ct, Florissant, MO 63033Off Market
- $66,4002 bd1 ba870 sqft3157 Leisurewood Ct APT A, Florissant, MO 63033Off Market
- $86,5003 bd2 ba1.4k sqft3165 Leisurewood Ct, Florissant, MO 63033Off Market
A local agent can set up tours, give advice and negotiate with sellers.
Similar homes
- $99,9002 bd1 ba776 sqft3273 Green Pasture Dr, Florissant, MO 63031For Sale

 MLS ID #26051483, Timothy P Burgess, Worth Clark Realty. MARIS
 - $134,9003 bd2 ba984 sqft1085 Ermanda Dr, Florissant, MO 63033For Sale
 MLS ID #26051459, Tim S Branneky, MORE, REALTORS. MARIS
 - $125,0003 bd1 ba1.3k sqft130 Dauphin Ln, Florissant, MO 63033For Sale
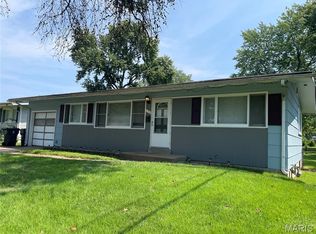 MLS ID #26051374, Vincent A Schillizzi, Schillizzi Real Estate Co.. MARIS
 - $99,0003 bd2 ba1k sqft10264 Dacey Dr, Saint Louis, MO 63136For Sale
 MLS ID #26031849, Jim Li, US Midwest Realty. MARIS
 - $98,0003 bd1 ba1k sqft280 W Saint Anthony Ln, Florissant, MO 63031For SaleMLS ID #26049405, Norman R Meade, EXP Realty, LLC. MARIS
- $57,5002 bd1 ba870 sqft2065 Carefree Ln APT G, Florissant, MO 63033For SaleMLS ID #25038446, Yvette M Spraggins, Keller Williams Realty West. MARIS
- $100,0003 bd1 ba1k sqft10323 Varnum Dr, Saint Louis, MO 63136For SaleMLS ID #26039085, Veores Dean, Ellis Luxury Homes, LLC. MARIS
- $100,0002 bd2 ba1.3k sqft1278 N And South Rd, Saint Louis, MO 63130For SaleMLS ID #26039656, Jason M Palmero, And Associates Network - Realty 24. MARIS
- $95,0002 bd1 ba830 sqft9123 Church Rd, Saint Louis, MO 63137For SaleMLS ID #26052948, Kristina Hodges, Berkshire Hathaway HomeServices Select Properties. MARIS
- $80,0002 bd1 ba756 sqft60 Connolly Dr, Saint Louis, MO 63135For SaleMLS ID #26050334, Missy A Donati, Soto Property Solutions. MARIS
- $90,0003 bd1 ba974 sqft244 Presley Dr, Saint Louis, MO 63137For SaleMLS ID #26043431, Michael Berra, Berra Commercial Real Estate LLC. MARIS
- $95,0003 bd1 ba1k sqft1716 Hudson Rd, Saint Louis, MO 63136For SaleMLS ID #26022300, Sarah N Nguyen-Bani, RE/MAX Results. MARIS
- $99,0003 bd1 ba854 sqft412 Macdougall Dr, Saint Louis, MO 63137For SaleMLS ID #26050147, Kaitlyn S Lee, Alexander Realty Inc. MARIS
- $116,5002 bd2 ba1k sqft3107 Garnette Dr APT A9, Bridgeton, MO 63044For SaleMLS ID #26048656, Brianna R Hussey, Magnolia Real Estate. MARIS
- $99,9003 bd2 ba1.1k sqft1126 Haley Ave, Saint Louis, MO 63121For SaleMLS ID #26043565, Terry Lynn Jackson, Trelora Realty, Inc. MARIS
- $89,9002 bd1 ba792 sqft7820 Alert Dr, Saint Louis, MO 63133For SaleMLS ID #26049210, Michelle E Woodland-Lidster, Mainstay Brokerage, LLC. MARIS
- $79,0002 bd2 ba1.2k sqft7641 Hazelcrest Dr, Hazelwood, MO 63042For SaleMLS ID #25067489, Alexander Clerc, Performance Brokers Incorporated. MARIS
- $75,0002 bd1 ba840 sqft2432 Forest Shadows Dr, Saint Louis, MO 63136For SaleMLS ID #26044415, David Triggs, Realty 360 Group. MARIS
- $85,0004 bd2 ba1.3k sqft1020 Farmview Dr, Saint Louis, MO 63138For SaleMLS ID #26027113, Laquisha B Lewis, Keller Williams Realty St. Louis. MARIS
- $110,0003 bd1 ba932 sqft10436 Durness Dr, Saint Louis, MO 63137For SaleMLS ID #26027296, Phillip M Flores, ReeceNichols Real Estate. MARIS
