Lot to build your new home. Discover the perfect blend of elegance and functionality in this 4-bedroom, 3-bath custom home by Baja Homes. From the moment you walk in, soaring ceilings and an open-concept layout create a bright, inviting atmosphere. The gourmet kitchen seamlessly connects to the living and dining areas, making it ideal for hosting family and friends. The master suite is a true retreat, featuring a spa-style bathroom with a walk-in tile shower, soaking tub, and an oversized walk-in closet. A junior suite provides comfort and privacy for guests or extended family.
Large windows and sliding doors fill the home with natural light and open to a spacious backyard—perfect for outdoor dining, gatherings, or simply relaxing. Conveniently located with easy access to major roads for a stress-free commute.
For sale
$400,000
3145 Tunnel Point Way, El Paso, TX 79938
0beds
0baths
--sqft
Single Family Residence
Built in 2026
6,534 Square Feet Lot
$398,000 Zestimate®
$--/sqft
$-- HOA
What's special
Bright inviting atmosphereSoaking tubSoaring ceilingsOversized walk-in closetGourmet kitchenSpa-style bathroomWalk-in tile shower
- 233 days
- 44
- 4
Zillow last checked:
Listing updated:
Listed by:
Maricruz Velasquez 0813047 915-759-2230,
Revolve Realty, LLC,
Veronica Alarcon 0763522 915-843-0119,
Revolve Realty, LLC
Source: GEPAR,MLS#: 938765
Facts & features
Interior
Bedrooms & bathrooms
- Bedrooms: 0
- Bathrooms: 0
Heating
- Central
Cooling
- Refrigerated
Appliances
- Included: Dishwasher, Gas Water Heater, Microwave, Refrigerator, Tankless Water Heater
- Laundry: Electric Dryer Hookup, Washer Hookup
Features
- Double Vanity, 2+ Living Areas, Kitchen Island, Pantry, Zoned MBR
- Flooring: Tile, Carpet
- Windows: Double Pane Windows, Drapes
- Number of fireplaces: 1
Interior area
- Total structure area: 0
Video & virtual tour
Property
Parking
- Total spaces: 2
- Parking features: Garage - Attached
- Attached garage spaces: 2
Features
- Stories: 1
- Exterior features: See Remarks, Walled Backyard
- Pool features: See Remarks
- Fencing: Back Yard
Lot
- Size: 6,534 Square Feet
- Features: Standard Lot
Details
- Additional structures: See Remarks
- Parcel number: T28799920200110
- Zoning: R1
- Special conditions: None
Construction
Type & style
- Home type: SingleFamily
- Architectural style: Custom,1 Story
- Property subtype: Single Family Residence
Materials
- Stucco
- Roof: Rolled/Hot Mop
Condition
- Year built: 2026
Utilities & green energy
- Water: City
Community & HOA
Community
- Subdivision: Tierra Del Este
HOA
- Has HOA: No
- Amenities included: None
- Services included: None
Location
- Region: El Paso
Financial & listing details
- Tax assessed value: $39,050
- Annual tax amount: $703
- Date on market: 2/26/2026
- Cumulative days on market: 424 days
- Listing terms: Cash,Conventional,FHA,TX Veteran,VA Loan
Estimated market value
$398,000
$378,000 - $418,000
$1,675/mo
Price history
| Date | Event | Price |
|---|---|---|
| 2/24/2026 | Listed for sale | $400,000 |
Source:  GEPAR #938765 Report a problem GEPAR #938765 Report a problem | ||
| 2/19/2026 | Listing removed | $400,000 |
Source: GEPAR #928414 Report a problem | ||
| 8/15/2025 | Listed for sale | $400,000 |
Source: GEPAR #928414 Report a problem | ||
Public tax history
| Year | Property taxes | Tax assessment |
|---|---|---|
| 2025 | $703 +16.6% | $28,116 +576.8% |
| 2024 | $603 -10.6% | $4,154 -82.3% |
| 2023 | $675 -0.6% | $23,430 |
| 2022 | $679 -4.9% | $23,430 |
| 2021 | $714 -3.2% | $23,430 |
| 2020 | $737 -0.8% | $23,430 |
| 2019 | $744 +3.6% | $23,430 |
| 2018 | $718 +4.8% | $23,430 |
| 2017 | $685 +2.4% | $23,430 |
| 2016 | $669 +2.9% | $23,430 |
| 2015 | $650 | $23,430 |
| 2014 | $650 | $23,430 |
| 2013 | -- | $23,430 |
| 2012 | -- | $23,430 |
| 2011 | -- | $23,430 |
| 2010 | -- | $23,430 |
| 2009 | -- | $23,430 |
| 2008 | -- | -- |
Find assessor info on the county website
Monthly payment
Est. payment
Payment breakdown
Explore the cost of this home by adjusting the details. Changes won't be saved.Climate risks
Neighborhood: 79938
Nearby schools
Schools provided by the listing agent
- Elementary: James P Butler
- Middle: Manuel R Puentes
- High: Pebble Hills
Source: GEPAR. This data may not be complete. We recommend contacting the local school district to confirm school assignments for this home.

Similar homes
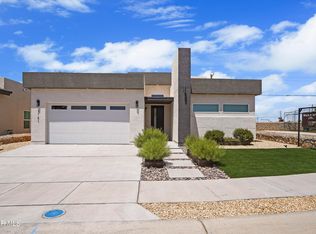
- $350,0003 bd2 ba1.9k sqft15001 Resolve Dr, El Paso, TX 79938For Sale

 MLS ID #948695, Roxana Breceda, ClearView Realty. GEPAR
 - $337,9503 bd2 ba1.6k sqft15064 Resolve Dr, El Paso, TX 79938For Sale
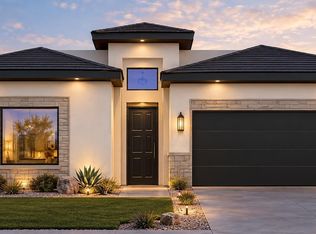 MLS ID #952458, Carlos Rene Fraire, Home Pros Real Estate Group. GEPAR
 - $285,0003 bd3 ba2k sqft2801 Maria Casas St, El Paso, TX 79938For Sale
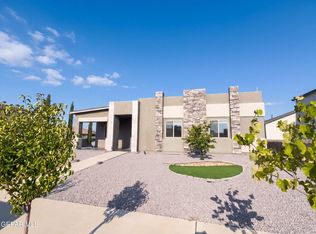 MLS ID #949906, Amber N Broadway, Opendoor Brokerage, LLC. GEPAR
 - $359,9503 bd2 ba1.8k sqft3001 Impression St, El Paso, TX 79934For Sale
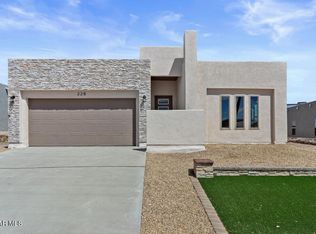 MLS ID #950269, Irma Gabriela Baca, ERA Sellers & Buyers Real Esta. GEPAR
 - $354,9503 bd2 ba1.8k sqft3045 Impression St, El Paso, TX 79934For SaleMLS ID #950272, Irma Gabriela Baca, ERA Sellers & Buyers Real Esta. GEPAR
- $354,9503 bd2 ba1.8k sqft3025 Impression St, El Paso, TX 79934For SaleMLS ID #950270, Irma Gabriela Baca, ERA Sellers & Buyers Real Esta. GEPAR
- $300,0003 bd3 ba1.5k sqft12264 Costa Brava Pl, El Paso, TX 79938For SaleMLS ID #952071, Blanca Cecilia Alvidrez, KASA Realty Group. GEPAR
- $337,9503 bd2 ba1.8k sqft14820 Sam Garcia Ave, El Paso, TX 79938For SaleMLS ID #931686, Cristian Arturo Guerra, Guerra Real Estate Group LLC. GEPAR
- $374,9503 bd3 ba2k sqft12841 Middlesbrough Ave, El Paso, TX 79928For SaleMLS ID #952257, Irma Gabriela Baca, ERA Sellers & Buyers Real Esta. GEPAR
- $329,9003 bd3 ba2k sqft3112 Eads Pl, El Paso, TX 79935For SaleMLS ID #951742, Dale Lofgren, Revolve Realty, LLC. GEPAR
- $299,9983 bd3 ba1.6k sqft3893 Perspective St, El Paso, TX 79938For SaleMLS ID #943284, Fernando Gonzalez, RE/MAX Associates. GEPAR
- $295,0003 bd3 ba1.5k sqft12252 Costa Brava Pl, El Paso, TX 79938For SaleMLS ID #942204, Laura Elena Chavez, MRG REALTY LLC. GEPAR
- $299,9503 bd2 ba1.6k sqft15304 Imagine Dr, El Paso, TX 79938For SaleMLS ID #948104, Oscar Alvarado, Keller Williams Realty. GEPAR
- $259,9503 bd3 ba1.9k sqft3025 Oak Tower Pl, El Paso, TX 79936For SaleMLS ID #952329, Adolfo Alvarez, Home Pros Real Estate Group. GEPAR
- $299,9503 bd2 ba1.4k sqft15133 Conviction Ave, El Paso, TX 79938For SaleMLS ID #946344, Cesar Dominguez, Home Pros Real Estate Group. GEPAR
- $369,9003 bd3 ba1.9k sqft8312 Mineola Dr, El Paso, TX 79925For SaleMLS ID #949791, Vanessa Garcia, Revolve Realty, LLC. GEPAR
- $335,0003 bd2 ba1.7k sqft1188 Summer Rain St, El Paso, TX 79928For SaleMLS ID #949958, Desiree Ayala, Home Pros Real Estate Group. GEPAR
- $302,9503 bd2 ba1.4k sqft15069 Conviction Ave, El Paso, TX 79938For SaleMLS ID #923635, Daniel John Guevara, Home Pros Real Estate Group. GEPAR
- $345,9503 bd3 ba1.7k sqft1818 Preakness Ave, El Paso, TX 79928For SaleMLS ID #939114, Erik G Gomez, MRG REALTY LLC. GEPAR
- $362,9503 bd2 ba1.8k sqft12701 Fredericksberg Ave, El Paso, TX 79928For SaleMLS ID #940720, Matt Cannon, Home Pros Real Estate Group. GEPAR
