Opportunity awaits as this Spectacular 9 bedroom 5.5 bath Custom built home on 22 beautiful acres with amazing mountain views and a pond hits the market! This home features 4 levels of luxury comfort living at its best! 1st floor features a large eat kitchen with granite countertops, stainless steel appliances and walk in pantry! Large formal dining room, family room with beautiful woodwork and multiple built in shelving and gorgeous fireplace! 2 story grand entry, first floor bedroom and bath, 3 season room and breezeway leading to side load 2 car garage! Cap off the first floor with a huge cozy front deck with fantastic mountain views! The second floor features 4 bedrooms 2,5 baths including a primary bedroom suite with primary bath! Also on the second floor is the convenience of laundry! Third floor features 2 bedrooms a bath and an awesome game room with vaulted ceiling and skylights! The final floor features a finished walk out basement with a cozy living room, full bath, 2 bedrooms, additional laundry room and summer kitchen! Gorgeous Brazilian hardwood floors throughout and radiant floor heat! The grounds will leave you speechless! There is a large pond, above ground pool and deck, patio, pole barn with electrical and of course the dramatic surrounding mountains and trees! Fantastic convenient location to Oneonta and 5 miles to Cooperstown and All-Star Village! An absolute must see! Welcome to paradise!
Active
$675,000
3146 State Highway 23, West Oneonta, NY 13861
9beds
4,147sqft
Single Family Residence, Residential
Built in 2004
22.23 Acres Lot
$647,500 Zestimate®
$163/sqft
$-- HOA
What's special
Large pondAdditional laundry roomStainless steel appliancesMultiple built in shelvingPole barn with electricalRadiant floor heatGorgeous fireplace
- 23 days
- 1,087
- 86
Zillow last checked:
Listing updated:
Listed by:
Newcomb Realty Group LLC 518-250-9827,
Wayne A Newcomb, Jr. 518-424-6821
Source: Global MLS,MLS#: 202624109
Facts & features
Interior
Bedrooms & bathrooms
- Bedrooms: 9
- Bathrooms: 6
- Full bathrooms: 5
- 1/2 bathrooms: 1
Primary bedroom
- Level: Second
Bedroom
- Level: First
Bedroom
- Level: Second
Bedroom
- Level: Second
Bedroom
- Level: Second
Bedroom
- Level: Third
Bedroom
- Level: Third
Bedroom
- Level: Basement
Bedroom
- Level: Basement
Other
- Level: First
Dining room
- Level: First
Entry
- Level: First
Family room
- Level: First
Game room
- Level: Third
Kitchen
- Level: First
Laundry
- Level: Second
Living room
- Level: Basement
Other
- Level: First
Other
- Level: Basement
Heating
- Forced Air, Propane, Radiant Floor
Cooling
- Wall Unit(s)
Appliances
- Included: Dishwasher, Microwave, Range, Refrigerator, Washer/Dryer
- Laundry: In Basement, Upper Level
Features
- Other, Ceiling Fan(s), Vaulted Ceiling(s), Built-in Features, Eat-in Kitchen
- Flooring: Carpet, Hardwood
- Basement: Finished,Full
- Number of fireplaces: 1
- Fireplace features: Family Room
Interior area
- Total structure area: 4,147
- Total interior livable area: 4,147 sqft
- Finished area above ground: 4,147
- Finished area below ground: 800
Video & virtual tour
Property
Parking
- Total spaces: 20
- Parking features: Attached, Driveway
- Attached garage spaces: 2
- Has uncovered spaces: Yes
Features
- Entry location: First
- Patio & porch: Deck, Patio
- Exterior features: Other, Garden, Lighting
- Pool features: Above Ground
- Has view: Yes
- View description: Mountain(s), Pond
- Has water view: Yes
- Water view: Pond
- Waterfront features: Pond
Lot
- Size: 22.23 Acres
- Features: Mountain(s), Private, Views, Cleared, Landscaped
Details
- Additional structures: Barn(s)
- Parcel number: 363489 256.00110.03
- Special conditions: Standard
Construction
Type & style
- Home type: SingleFamily
- Architectural style: Custom
- Property subtype: Single Family Residence, Residential
Materials
- Vinyl Siding
- Roof: Asphalt
Condition
- Updated/Remodeled
- New construction: No
- Year built: 2004
Utilities & green energy
- Sewer: Septic Tank
Community & HOA
HOA
- Has HOA: No
Location
- Region: Laurens
Financial & listing details
- Price per square foot: $163/sqft
- Tax assessed value: $623,972
- Annual tax amount: $13,600
- Date on market: 8/15/2026
Estimated market value
$647,500
$615,000 - $680,000
Not available
Price history
| Date | Event | Price |
|---|---|---|
| 8/15/2026 | Listed for sale | $675,000+53.4%$163/sqft |
Source:  Global MLS #202624109 Report a problem Global MLS #202624109 Report a problem | ||
| 9/13/2021 | Sold | $440,000-11.8%$106/sqft |
Source: Public Record Report a problem | ||
| 6/3/2021 | Listing removed | -- |
Source: ODBR Report a problem | ||
| 5/25/2021 | Contingent | $499,000$120/sqft |
Source: ODBR #129797 Report a problem | ||
| 3/5/2021 | Listed for sale | $499,000-5.7%$120/sqft |
Source: Coldwell Banker Timberland Pro #129797 Report a problem | ||
| 11/27/2020 | Listing removed | $529,000$128/sqft |
Source: Keller Williams Upstate NY Properties #125856 Report a problem | ||
| 5/6/2020 | Listed for sale | $529,000+124.2%$128/sqft |
Source: Keller Williams Upstate NY Pro #125856 Report a problem | ||
| 3/21/2013 | Sold | $236,000+1142.1%$57/sqft |
Source: Public Record Report a problem | ||
| 6/15/2001 | Sold | $19,000$5/sqft |
Source: Public Record Report a problem | ||
Public tax history
| Year | Property taxes | Tax assessment |
|---|---|---|
| 2024 | -- | $439,900 |
| 2023 | -- | $439,900 0% |
| 2022 | -- | $440,000 -3.5% |
| 2021 | -- | $456,000 +21.3% |
| 2020 | -- | $375,900 |
| 2019 | -- | $375,900 |
| 2018 | -- | $375,900 |
| 2017 | $16,230 +55.8% | $375,900 |
| 2016 | $10,417 | $375,900 |
| 2015 | -- | $375,900 |
| 2014 | -- | $375,900 |
| 2013 | -- | $375,900 |
| 2012 | -- | $375,900 |
| 2011 | -- | $375,900 |
| 2010 | -- | $375,900 |
| 2009 | -- | $375,900 |
| 2008 | -- | $375,900 +9.1% |
| 2007 | -- | $344,500 +27.6% |
| 2006 | -- | $270,000 +206.5% |
| 2005 | -- | $88,100 +220.4% |
| 2004 | -- | $27,500 +150% |
| 2003 | -- | $11,000 |
| 2002 | -- | $11,000 |
| 2001 | -- | $11,000 |
| 2000 | -- | $11,000 |
Find assessor info on the county website
Monthly payment
Climate risks
Neighborhood: 13796
- $165,0004 bd2 ba2k sqft3140 State Highway 23, West Oneonta, NY 13861Off Market

- $206,1003 bd2 ba1.5k sqft3135 State Highway 23, West Oneonta, NY 13861Off Market
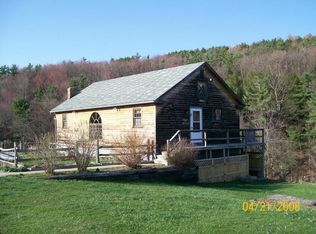
- $44,662-- bd-- ba780 sqft3100 State Highway 23, West Oneonta, NY 13861Off Market
- $87,700-- bd-- ba938 sqft109 Brewster Hill Rd, Laurens, NY 13861Off Market
Similar homes
- $--6 bd5 ba4.6k sqft3133 State Highway 51, Morris, NY 13808Auction
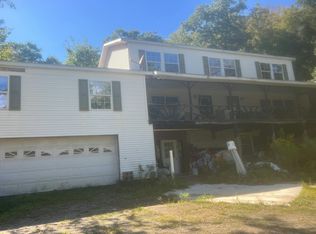 Auction.com 1
 - $625,0007 bd3 ba4k sqft11792 State Highway 357, Franklin, NY 13775For Sale
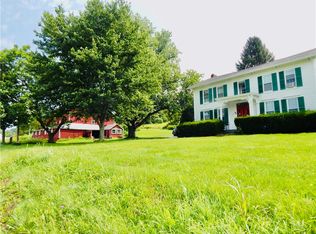
 MLS ID #R1704742, Carol A. Olsen - SRES, Listing by: Howard Hanna. NYSAMLSs
 - $649,0006 bd3 ba3.4k sqft1462 County Highway 42, Schenevus, NY 12155For Sale
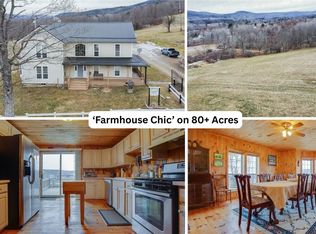 MLS ID #R1655784, Hayyoung Wilkens, Listing by: Keller Williams Upstate NY Properties. NYSAMLSs
 - $799,0008 bd4 ba3.4k sqft383 County Highway 45, Milford, NY 13807For Sale
 MLS ID #R1676915, Linda Flynn, Listing by: Keller Williams Upstate NY Properties. NYSAMLSs
 - $549,0007 bd3 ba4.3k sqft17 Walnut St, Cooperstown, NY 13326For SaleMLS ID #B1707885, Derek Greene, Listing by: The Greene Realty Group. NYSAMLSs
- $365,00012 bd4 ba5.9k sqft27 Cedar St, Oneonta, NY 13820For SaleMLS ID #R1705830, Patrick B. Muller, Listing by: Oneonta Realty LLC. NYSAMLSs
- $998,0008 bd8 ba5.6k sqft6 Westridge Road, Cooperstown, NY 13326Active
 MLS ID #20260685, Susan Muther, Listing by: Keller Williams Upstate NY. HVCRMLS
 - $380,00012 bd4 ba4.5k sqft49 Fairview St #47, Oneonta, NY 13820For SaleMLS ID #R1688839, Karen E. Cammarata, ABR, RSPS GRI, Listing by: Howard Hanna. NYSAMLSs
