Close proximity to Paintbrush Park, the neighborhood pool at The Grange and backing to open space, this stunning home is situated in the heart of The Meadows. This open concept home has recently undergone a complete $500k remodel including updated bathrooms, solid eight foot doors throughout, new A/C and furnace, new engineered hardwood flooring along with luxurious carpet. The family room features a modern fireplace with floating shelves & custom cabinets. The kitchen shines with a large island with pull-out shelving, soft-close drawers with matching bespoke barley maple vent hood, textured tile backsplash, pot filler, farmhouse cast iron sink, high-end KitchenAid appliances and an additional coffee bar. An adjacent dining area includes an eight-foot glass triple stacking slider door w/electric shade that creates a seamless indoor-outdoor living experience. The laundry room was upgraded with a quartz countertop, designer backsplash & additional sink. This space doubles as a mudroom with built-in lockers for storage and access to the three-car tandem garage - the third bay has been converted to a workshop with custom cabinets. A main floor office with glass french doors offers built-in shelving and cabinets. As you make your way up to the second floor, note the electric shades in the stairwell and recently redone staircase. The primary suite features a large bedroom with double coffered ceiling and views of the open space, while the five-piece bathroom boasts dual vanities with lighted mirrors, a soaking tub with mounted TV, walk-in shower, abundant cabinet space and a customized walk-in closet. A secondary bedroom suite and third bedroom with full hall bathroom complete the second floor living space. The lower level features a family room with wet bar, floating shelves and new cabinets along with a ¾ bathroom and fourth bedroom. This home has had every surface touched to provide the most luxurious space imaginable.
Sold for $835,000
$835,000
3148 Dragonfly Court, Castle Rock, CO 80109
4beds
3,054sqft
Single Family Residence
Built in 2012
5,662 Square Feet Lot
$783,800 Zestimate®
$273/sqft
$3,776 Estimated rent
Home value
$783,800
$745,000 - $823,000
$3,776/mo
Zestimate® history
Owner options
List your home for rent
$3,776/mo
Rent Zestimate®
Find your next renter with Zillow Rental Manager. Plus, with online applications, you can quickly screen prospective tenants – for free.
$3,776/mo
Rent Zestimate®
Refinance and save
$5,159/mo
Est. payment
Refinancing to a lower rate could help reduce your monthly payments and save thousands over the life of the loan.
$5,159/mo
Est. payment
Explore your selling options
Work with a Zillow partner agent
Leverage their expertise and Zillow's premium Showcase listings to get your home seen by more buyers.
Get startedList with your own agent
Get your home in front of millions of buyers by listing it on Zillow.
Learn how to do itSell it yourself
Take full control of how buyers see your home on Zillow by listing For Sale by Owner (FSBO).
List your homeWhat's special
Three-car tandem garageModern fireplaceLighted mirrorsFarmhouse cast iron sinkElectric shadeCustomized walk-in closetElectric shades
Zillow last checked:
Listing updated:
Listed by:
Vesta Homes 303-501-3337 VestaHomes@kentwood.com,
Kentwood Real Estate DTC, LLC,
Libby Levinson 720-935-0412,
Kentwood Real Estate DTC, LLC
Bought with:
Jason Weisgerber, 100073640
Kentwood Real Estate DTC, LLC
Source: REcolorado as distributed by MLS GRID,MLS#: 3322231
Facts & features
Interior
Bedrooms & bathrooms
- Bedrooms: 4
- Bathrooms: 5
- Full bathrooms: 3
- 3/4 bathrooms: 1
- 1/2 bathrooms: 1
- Main level bathrooms: 1
Primary bedroom
- Description: Large Bedroom With Double Coffered Ceiling, Ceiling Fan, Newer Carpet And En Suite Primary Bath
- Level: Upper
Bedroom
- Description: En-Suite Bathroom, Newer Carpet And Ceiling Fan
- Level: Upper
Bedroom
- Description: Secondary Bedroom With Newer Carpet And Ceiling Fan
- Level: Upper
Bedroom
- Description: Egress Window, Barn Door And Newer Carpet
- Level: Basement
Primary bathroom
- Description: Updated With Double Vanities, Lighted Mirrors, Soaking Tub And Walk In Closet
- Level: Upper
Bathroom
- Description: Updated Main Level Powder Room With Designer Tile Feature Wall
- Level: Main
Bathroom
- Description: Updated Full Hall Bathroom
- Level: Upper
Bathroom
- Description: Updated 3/4 Bath
- Level: Basement
Bathroom
- Description: En-Suite Full Bathroom
- Level: Upper
Dining room
- Description: Adjacent To Kitchen Features Built In Cabinets And 8 Ft. Three Pane Stackable Slider Door
- Level: Main
Family room
- Description: Newer Wood Flooring Throughout Main Level, Electric Fp, Built In Storage, Open Floor Plan
- Level: Main
Family room
- Description: Features Newer Carpet, Wet Bar With Beverage Fridge And Egress Window
- Level: Basement
Kitchen
- Description: High End Updates Include Large Island, Quartz Counters, Pot Filler, Custom Range Hood, S/S Appliances
- Level: Main
Laundry
- Description: Conveniently Located Between Kitchen And Garage And Updated W/Built-In Storage Lockers
- Level: Main
Office
- Description: Overlooking The Front Porch, The Office Has Newer Carpet And Custom Built-Ins
- Level: Main
Heating
- Forced Air
Cooling
- Central Air
Appliances
- Included: Bar Fridge, Convection Oven, Cooktop, Dishwasher, Disposal, Dryer, Gas Water Heater, Microwave, Oven, Range Hood, Refrigerator, Self Cleaning Oven, Washer
Features
- Built-in Features, Ceiling Fan(s), Eat-in Kitchen, Five Piece Bath, High Ceilings, High Speed Internet, Kitchen Island, Open Floorplan, Primary Suite, Quartz Counters, Smart Thermostat, Smoke Free, Solid Surface Counters, Walk-In Closet(s), Wet Bar
- Flooring: Carpet, Tile, Wood
- Windows: Double Pane Windows, Window Coverings
- Basement: Partial
- Number of fireplaces: 1
- Fireplace features: Electric, Family Room
Interior area
- Total structure area: 3,054
- Total interior livable area: 3,054 sqft
- Finished area above ground: 2,281
- Finished area below ground: 696
Property
Parking
- Total spaces: 3
- Parking features: Tandem
- Attached garage spaces: 3
Features
- Levels: Two
- Stories: 2
- Patio & porch: Covered, Deck, Front Porch
- Exterior features: Garden, Private Yard, Rain Gutters
- Fencing: Partial
- Has view: Yes
- View description: Mountain(s)
Lot
- Size: 5,662 Square Feet
- Features: Cul-De-Sac, Master Planned, Open Space, Sprinklers In Front, Sprinklers In Rear
Details
- Parcel number: R0460617
- Zoning: CTY
- Special conditions: Standard
Construction
Type & style
- Home type: SingleFamily
- Architectural style: Traditional
- Property subtype: Single Family Residence
Materials
- Frame, Stone, Wood Siding
- Foundation: Slab
- Roof: Composition
Condition
- Updated/Remodeled
- Year built: 2012
Utilities & green energy
- Sewer: Public Sewer
- Water: Public
- Utilities for property: Cable Available, Electricity Connected, Internet Access (Wired), Natural Gas Connected, Phone Available
Green energy
- Energy efficient items: Appliances, Doors, Exposure/Shade, Thermostat
Community & HOA
Community
- Security: Carbon Monoxide Detector(s), Smart Cameras, Smoke Detector(s)
- Subdivision: The Meadows
HOA
- Has HOA: Yes
- Amenities included: Park, Pool, Trail(s)
- Services included: Reserve Fund, Insurance, Recycling, Trash
- HOA fee: $247 quarterly
- HOA name: Meadows neighborhood company
- HOA phone: 303-814-2358
Location
- Region: Castle Rock
Financial & listing details
- Price per square foot: $273/sqft
- Tax assessed value: $733,881
- Annual tax amount: $3,511
- Date on market: 9/7/2023
- Listing terms: Cash,Conventional,FHA,Jumbo,VA Loan
- Exclusions: Seller's Personal Property
- Ownership: Individual
- Electric utility on property: Yes
- Road surface type: Paved
Price history
| Date | Event | Price |
|---|---|---|
| 10/27/2024 | Listing removed | $650,000-22.2%$213/sqft |
Source:  elevateMLS #7011973 Report a problem elevateMLS #7011973 Report a problem | ||
| 10/25/2023 | Sold | $835,000-1.6%$273/sqft |
Source:  REcolorado as distributed by MLS GRID #3322231 Report a problem REcolorado as distributed by MLS GRID #3322231 Report a problem | ||
| 9/12/2023 | Pending sale | $849,000$278/sqft |
Source: REcolorado as distributed by MLS GRID #3322231 Report a problem | ||
| 9/7/2023 | Listed for sale | $849,000-0.1%$278/sqft |
Source: REcolorado as distributed by MLS GRID #3322231 Report a problem | ||
| 10/26/2022 | Sold | $849,997+19.7%$278/sqft |
Source: Public Record Report a problem | ||
| 10/26/2021 | Sold | $710,000+9.2%$232/sqft |
Source: Public Record Report a problem | ||
| 10/14/2021 | Listed for sale | $650,000+85.7%$213/sqft |
Source: elevateMLS #7011973 Report a problem | ||
| 1/22/2013 | Sold | $350,000-4.9%$115/sqft |
Source: Public Record Report a problem | ||
| 10/23/2012 | Price change | $368,165-0.5%$121/sqft |
Source: Steve Jacobson Group-Metro Brokers #1136429 Report a problem | ||
| 10/13/2012 | Listed for sale | $370,190$121/sqft |
Source: Steve Jacobson Group-Metro Brokers #1136429 Report a problem | ||
Public tax history
| Year | Property taxes | Tax assessment |
|---|---|---|
| 2025 | $4,855 -0.9% | $45,870 -8.7% |
| 2024 | $4,900 +39.6% | $50,250 -0.9% |
| 2023 | $3,511 -3.7% | $50,730 +46.8% |
| 2022 | $3,647 | $34,550 -2.8% |
| 2021 | -- | $35,540 +7.3% |
| 2020 | $3,414 +6.4% | $33,110 |
| 2019 | $3,208 0% | $33,110 +8.6% |
| 2018 | $3,208 +6% | $30,490 |
| 2017 | $3,027 +106.8% | $30,490 +5.2% |
| 2016 | $1,464 -50.9% | $28,990 |
| 2015 | $2,983 +4.3% | $28,990 +10.5% |
| 2014 | $2,859 +1329.5% | $26,240 +149% |
| 2006 | $200 | $10,540 |
Find assessor info on the county website
Neighborhood: The Meadows
Nearby homes
- $759,8005 bd5 ba3.5k sqft3172 Dragonfly Ct, Castle Rock, CO 80109Off Market
- $691,1003 bd3 ba3.3k sqft3134 Dragonfly Ct, Castle Rock, CO 80109Off Market
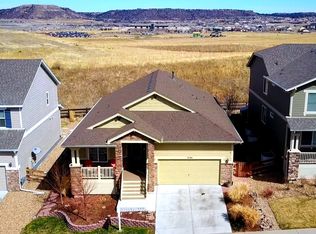
- $621,3002 bd2 ba1.7k sqft3186 Dragonfly Ct, Castle Rock, CO 80109Off Market
- $801,0005 bd4 ba4.1k sqft3112 Dragonfly Ct, Castle Rock, CO 80109Sold
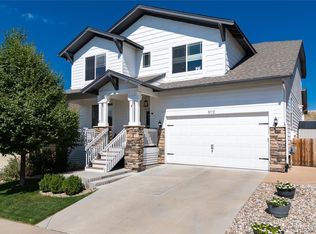
- $785,9004 bd5 ba4.3k sqft3161 Dragonfly Ct, Castle Rock, CO 80109Off Market
- $799,9006 bd5 ba3.7k sqft3064 Trailblazer Way, Castle Rock, CO 80109For Sale
- $670,6004 bd3 ba2.8k sqft3135 Dragonfly Ct, Castle Rock, CO 80109Off Market
- $825,0004 bd5 ba4.1k sqft3179 Dragonfly Ct, Castle Rock, CO 80109Sold
Nearby schools
GreatSchools rating
- 6/10Clear Sky Elementary SchoolGrades: PK-6Distance: 1 mi
- 5/10Castle Rock Middle SchoolGrades: 7-8Distance: 1.1 mi
- 8/10Castle View High SchoolGrades: 9-12Distance: 1.2 mi
Schools provided by the listing agent
- Elementary: Clear Sky
- Middle: Castle Rock
- High: Castle View
- District: Douglas RE-1
Source: REcolorado as distributed by MLS GRID. This data may not be complete. We recommend contacting the local school district to confirm school assignments for this home.
Get a cash offer in 3 minutes
Find out how much your home could sell for in as little as 3 minutes with a no-obligation cash offer.
Estimated market value
$783,800
Get a cash offer in 3 minutes
Find out how much your home could sell for in as little as 3 minutes with a no-obligation cash offer.
Estimated market value
$783,800
- Colorado
- Douglas County
- Castle Rock
- 80109
- The Meadows
- 3148 Dragonfly Court
Nearby cities
Nearby neighborhoods
Nearby zip codes
Other Castle Rock Topics
