Perfectly situated on a prime corner lot in a peaceful cul-de-sac, this residence offers not just a home, but a lifestyle. With stunning mountain views, easy access to open space, trails, parks, baseball fields, and a community pool and center. Enjoy views overlooking the open space and mountains from almost every window. With an abundance of natural light filling every room, this home is as bright and inviting as its surroundings. Every bedroom enjoys its own ensuite bathroom and walk-in closet. The primary suite is light and bright with beautiful views, and a master retreat perfect for a quiet space, workout room or tv area. The five piece master bath has plenty of storage space with extra built in shelving and storage areas. The heart of the home, the kitchen, features a large island and abundant cupboard space, ideal for cooking and entertaining. You'll be the envy of the entire neighborhood with a play area in the basement that includes a climbing wall, built-in slide, and trampoline. Step outside to the large deck, perfect for enjoying Colorado’s beautiful weather. The yard is designed for low maintenance, giving you more time to enjoy the surrounding natural beauty.
Sold for $825,000
$825,000
3179 Dragonfly Court, Castle Rock, CO 80109
4beds
4,124sqft
Single Family Residence
Built in 2008
6,708 Square Feet Lot
$777,500 Zestimate®
$200/sqft
$3,820 Estimated rent
Home value
$777,500
$739,000 - $816,000
$3,820/mo
Zestimate® history
Owner options
List your home for rent
$3,820/mo
Rent Zestimate®
Find your next renter with Zillow Rental Manager. Plus, with online applications, you can quickly screen prospective tenants – for free.
$3,820/mo
Rent Zestimate®
Refinance and save
$5,394/mo
Est. payment
Refinancing to a lower rate could help reduce your monthly payments and save thousands over the life of the loan.
$5,394/mo
Est. payment
Explore your selling options
Work with a Zillow partner agent
Leverage their expertise and Zillow's premium Showcase listings to get your home seen by more buyers.
Get startedList with your own agent
Get your home in front of millions of buyers by listing it on Zillow.
Learn how to do itSell it yourself
Take full control of how buyers see your home on Zillow by listing For Sale by Owner (FSBO).
List your homeWhat's special
Zillow last checked:
Listing updated:
Listed by:
Valerie McDowell 719-238-8123,
The Cutting Edge
Bought with:
Sarah Futa, 100067534
Keller Williams Action Realty LLC
Source: REcolorado as distributed by MLS GRID,MLS#: 4934787
Facts & features
Interior
Bedrooms & bathrooms
- Bedrooms: 4
- Bathrooms: 5
- Full bathrooms: 4
- 1/2 bathrooms: 1
- Main level bathrooms: 2
- Main level bedrooms: 1
Primary bedroom
- Description: Primary Bedroom Overlooks The Beautiful Views
- Level: Upper
- Area: 252 Square Feet
- Dimensions: 18 x 14
Bedroom
- Description: Main Level Bedroom With Its Own Ensuite Bathroom
- Level: Main
- Area: 182 Square Feet
- Dimensions: 13 x 14
Bedroom
- Description: Bedroom Has It's Own Private Bath And Walk-In Closet
- Level: Upper
- Area: 169 Square Feet
- Dimensions: 13 x 13
Bedroom
- Description: Bedroom Has It's Own Private Bath And Walk-In
- Level: Upper
- Area: 132 Square Feet
- Dimensions: 12 x 11
Primary bathroom
- Description: Beautiful Master Bathroom With Separate Tub And Shower, Double Sinks And Extra Built-In Shelving
- Level: Upper
- Area: 165 Square Feet
- Dimensions: 15 x 11
Bathroom
- Level: Main
- Area: 30 Square Feet
- Dimensions: 6 x 5
Bathroom
- Level: Main
- Area: 45 Square Feet
- Dimensions: 9 x 5
Bathroom
- Description: Ensuite Bathroom For Bedroom
- Level: Upper
- Area: 40 Square Feet
- Dimensions: 5 x 8
Bathroom
- Description: Ensuite Bathroom For Bedroom
- Level: Upper
- Area: 56 Square Feet
- Dimensions: 8 x 7
Bonus room
- Description: Loft Is Perfect For A Study, Sitting Room Or Play Room
- Level: Upper
- Area: 100 Square Feet
- Dimensions: 10 x 10
Dining room
- Description: Dining Room Is Currently Being Used As A Sitting Room With Hardwood Floors
- Level: Main
- Area: 154 Square Feet
- Dimensions: 11 x 14
Family room
- Description: Family Room On The Main Level With Gas Fire Place, Hardwood Flooring And Large Windows That Bring In Lots Of Natural Light.
- Level: Main
- Area: 425 Square Feet
- Dimensions: 17 x 25
Kitchen
- Description: Stunning Kitchen With Thoughtful Updates, Large Island, Hardwood Flooring, Lots Of Cabinet Space, Overlooks The Open Space And Views
- Level: Main
- Area: 196 Square Feet
- Dimensions: 14 x 14
Laundry
- Description: Laundry Is On The Upper Level
- Level: Upper
- Area: 91 Square Feet
- Dimensions: 13 x 7
Loft
- Description: Loft Is Located On A Middle Level, Perfect For A Den, Study Or Playroom
- Level: Upper
- Area: 182 Square Feet
- Dimensions: 13 x 14
Heating
- Forced Air
Cooling
- Attic Fan, Central Air
Appliances
- Included: Dishwasher, Disposal, Double Oven, Microwave, Range, Refrigerator
Features
- Ceiling Fan(s), Eat-in Kitchen, Entrance Foyer, Five Piece Bath, High Ceilings, High Speed Internet, Kitchen Island, Primary Suite, Quartz Counters, Smoke Free, Solid Surface Counters, Walk-In Closet(s)
- Flooring: Carpet, Wood
- Windows: Window Coverings
- Basement: Full,Interior Entry
- Number of fireplaces: 1
- Fireplace features: Family Room
Interior area
- Total structure area: 4,124
- Total interior livable area: 4,124 sqft
- Finished area above ground: 2,743
- Finished area below ground: 0
Property
Parking
- Total spaces: 3
- Parking features: Concrete, Insulated Garage
- Attached garage spaces: 3
Features
- Levels: Two
- Stories: 2
- Entry location: Ground
- Patio & porch: Deck, Front Porch
- Fencing: Full
- Has view: Yes
- View description: Mountain(s)
Lot
- Size: 6,708 Square Feet
- Features: Corner Lot, Cul-De-Sac, Greenbelt, Landscaped, Open Space, Sprinklers In Front, Sprinklers In Rear
Details
- Parcel number: RO460581
- Zoning: SFR
- Special conditions: Standard
Construction
Type & style
- Home type: SingleFamily
- Architectural style: Traditional
- Property subtype: Single Family Residence
Materials
- Frame, Stone, Wood Siding
- Roof: Composition
Condition
- Year built: 2008
Utilities & green energy
- Electric: 220 Volts
- Sewer: Public Sewer
- Water: Private
- Utilities for property: Electricity Connected, Natural Gas Available, Natural Gas Connected, Phone Available, Phone Connected
Community & HOA
Community
- Security: Smoke Detector(s), Video Doorbell
- Subdivision: The Meadows
HOA
- Has HOA: Yes
- Amenities included: Clubhouse, Park, Playground, Pool
- Services included: Maintenance Grounds, Recycling, Trash
- HOA fee: $259 quarterly
- HOA name: MNC: The Meadows
- HOA phone: 303-814-2358
Location
- Region: Castle Rock
Financial & listing details
- Price per square foot: $200/sqft
- Tax assessed value: $745,635
- Annual tax amount: $5,281
- Date on market: 9/4/2024
- Listing terms: 1031 Exchange,Cash,Conventional,FHA,Jumbo,VA Loan
- Exclusions: Clothes Washer And Dryer
- Ownership: Individual
- Electric utility on property: Yes
- Road surface type: Paved
Price history
| Date | Event | Price |
|---|---|---|
| 11/20/2024 | Sold | $825,000-2.8%$200/sqft |
Source:  REcolorado as distributed by MLS GRID #4934787 Report a problem REcolorado as distributed by MLS GRID #4934787 Report a problem | ||
| 10/30/2024 | Pending sale | $849,000$206/sqft |
Source: REcolorado as distributed by MLS GRID #4934787 Report a problem | ||
| 9/26/2024 | Price change | $849,000-1.3%$206/sqft |
Source: REcolorado as distributed by MLS GRID #4934787 Report a problem | ||
| 9/4/2024 | Listed for sale | $860,000+80.8%$209/sqft |
Source: REcolorado as distributed by MLS GRID #4934787 Report a problem | ||
| 5/21/2008 | Sold | $475,579$115/sqft |
Source: Public Record Report a problem | ||
Public tax history
| Year | Property taxes | Tax assessment |
|---|---|---|
| 2025 | $5,233 -0.9% | $46,600 -13.5% |
| 2024 | $5,281 +37.4% | $53,870 -1% |
| 2023 | $3,844 -3.7% | $54,400 +43.8% |
| 2022 | $3,992 | $37,820 -2.8% |
| 2021 | -- | $38,910 +8.6% |
| 2020 | $3,696 +5.1% | $35,840 |
| 2019 | $3,516 | $35,840 +7.2% |
| 2018 | $3,516 +6% | $33,420 |
| 2017 | $3,318 +5.1% | $33,420 +6.9% |
| 2016 | $3,158 -1.8% | $31,270 |
| 2015 | $3,217 +121.8% | $31,270 +17.5% |
| 2014 | $1,450 | $26,620 |
| 2013 | -- | $26,620 -7.5% |
| 2012 | -- | $28,790 |
| 2011 | -- | $28,790 -11.1% |
| 2010 | -- | $32,370 +207.1% |
| 2006 | $200 | $10,540 |
Find assessor info on the county website
Neighborhood: The Meadows
Nearby homes
- $766,4004 bd5 ba4.3k sqft3161 Dragonfly Ct, Castle Rock, CO 80109Off Market
- $774,0006 bd5 ba3.7k sqft3064 Trailblazer Way, Castle Rock, CO 80109For Sale
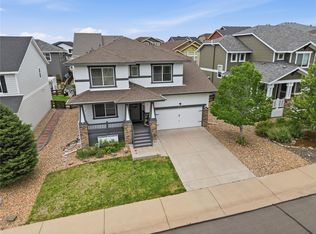
- $655,4004 bd3 ba2.8k sqft3135 Dragonfly Ct, Castle Rock, CO 80109Off Market
- $835,0004 bd5 ba3k sqft3148 Dragonfly Ct, Castle Rock, CO 80109Sold
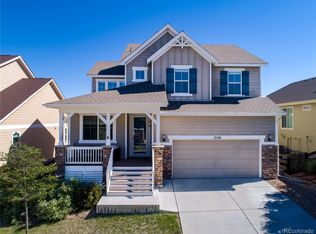
- $739,0005 bd5 ba3.5k sqft3172 Dragonfly Ct, Castle Rock, CO 80109Off Market
- $743,4004 bd4 ba3.8k sqft3086 Trailblazer Way, Castle Rock, CO 80109Off Market
- $607,9002 bd2 ba1.7k sqft3186 Dragonfly Ct, Castle Rock, CO 80109Off Market
- $794,9005 bd6 ba4.2k sqft3119 Dragonfly Ct, Castle Rock, CO 80109Off Market
Nearby schools
GreatSchools rating
- 8/10Clear Sky Elementary SchoolGrades: PK-6Distance: 0.9 mi
- 5/10Castle Rock Middle SchoolGrades: 7-8Distance: 1.1 mi
- 8/10Castle View High SchoolGrades: 9-12Distance: 1.2 mi
Schools provided by the listing agent
- Elementary: Clear Sky
- Middle: Castle Rock
- High: Castle View
- District: Douglas RE-1
Source: REcolorado as distributed by MLS GRID. This data may not be complete. We recommend contacting the local school district to confirm school assignments for this home.
Get a cash offer in 3 minutes
Find out how much your home could sell for in as little as 3 minutes with a no-obligation cash offer.
Estimated market value
$777,500
Get a cash offer in 3 minutes
Find out how much your home could sell for in as little as 3 minutes with a no-obligation cash offer.
Estimated market value
$777,500
- Colorado
- Douglas County
- Castle Rock
- 80109
- The Meadows
- 3179 Dragonfly Court
