Skip main navigation
Off market
Street View
  • $759,800

    3172 Dragonfly Ct, Castle Rock, CO 80109

    5beds
    3,517sqft
    Detached Single Family
    Built in 2009
    5,227 Square Feet Lot
    $759,800 Zestimate®
    $216/sqft
    $4,058 Estimated rent

    Home value

    $759,800

    $722,000 - $798,000

    $4,058/mo

    Zestimate® history
    Loading
    Loading...

    Owner options

    List your home for rent

    $4,058/mo

    Rent Zestimate®

    Find your next renter with Zillow Rental Manager. Plus, with online applications, you can quickly screen prospective tenants – for free.

    Learn more

    $4,058/mo

    Rent Zestimate®

    Refinance and save

    $4,499/mo

    Est. payment

    Refinancing to a lower rate could help reduce your monthly payments and save thousands over the life of the loan.

    See today's rates

    $4,499/mo

    Est. payment

    Explore your selling options

    Work with a Zillow partner agent

    Leverage their expertise and Zillow's premium Showcase listings to get your home seen by more buyers.

    Get started

    List with your own agent

    Get your home in front of millions of buyers by listing it on Zillow.

    Learn how to do it

    Sell it yourself

    Take full control of how buyers see your home on Zillow by listing For Sale by Owner (FSBO).

    List your home

    What's special

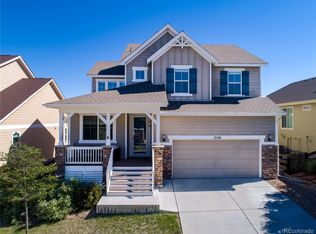
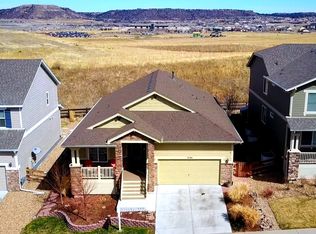
    GORGEOUS!! 5 Bed/5 Bath impeccable beauty that backs to Open Space in the Meadows, Watercolor neighborhood. Stop to linger and view the mountains on the front porch of this quieter cul-de-sac street. Home is fully finished with a potential MIL bedroom or office on main. Stunning kitchen with striking Hickory cabinets, SS appliances, granite, wood floors, vaulted living, upgraded touches through-out. Laundry on main, walk-out to a private feeling patio that backs to open space. Formal Dining. Upper level loft, master suite with 5 piece bath, plus 2 guest beds facing mountain views with full bath in one and another full/double vanity bath off hall. Basement is finished with bedroom and full bath. Holds a gym setting with mirrors. Terrific storage space too. This is a MUST SEE home, everything is complete - move in! Access kid's park, Grange, pool, ball fields and dog park within a short walk, trail just down the street!

    This property is off market, which means it's not currently listed for sale or rent on Zillow. This may be different from what's available on other websites or public sources.

    Facts & features

    Interior

    Bedrooms & bathrooms
    • Bedrooms: 5
    • Bathrooms: 5
    • Full bathrooms: 5
    Heating
    • Forced air, Gas
    Cooling
    • Central
    Appliances
    • Included: Dishwasher, Garbage disposal, Microwave, Range / Oven, Refrigerator
    • Laundry: W/D Hookups in Unit
    Features
    • Window Coverings, Kitchen Island, Walk-In Closet(s), Double Pane Windows, Sump Pump, Master Bath, Open Floorplan, Utility Sink, Master Suite, Eating Space / Kitchen, Vaulted, Updated, Five Piece Bath, Smoke Free
    • Flooring: Tile, Carpet, Hardwood
    • Basement: Finished
    • Has fireplace: Yes
    • Fireplace features: Gas/Gas Logs
    Interior area
    • Total interior livable area: 3,517 sqft

    Property

    Parking
    • Total spaces: 3
    • Parking features: Garage - Attached
    Features
    • Exterior features: Stone, Wood
    • Has view: Yes
    • View description: Mountain
    Lot
    • Size: 5,227 Square Feet
    • Features: Adjacent to Open Space
    Details
    • Parcel number: 235133311048
    • Zoning: RES

    Construction

    Type & style
    • Home type: SingleFamily
    • Architectural style: Traditional
    • Property subtype: Detached Single Family
    Materials
    • Frame
    • Roof: Composition
    Condition
    • Year built: 2009

    Utilities & green energy

    • Sewer: Public Sewer
    • Water: Public

    Community & HOA

    HOA
    • Has HOA: Yes
    • Amenities included: Clubhouse, Community Pool, Common Area Grounds Maintenance, Trash Removal
    • Services included: Trash Removal, Clubhouse, Community Pool, Common Area Grounds Maintenance
    • HOA fee: $71 monthly
    Location
    • Region: Castle Rock

    Financial & listing details

    • Price per square foot: $216/sqft
    • Tax assessed value: $748,813
    • Annual tax amount: $5,218

    Price history

    DateEventPrice
    8/2/2019Sold$580,000-0.9%$165/sqft
    Source: Berkshire Hathaway HomeServices Innovative Real Estate #4397398_80109 Report a problem
    6/27/2019Pending sale$585,000$166/sqft
    Source: Berkshire Hathaway HomeServices Innovative RE #4397398 Report a problem
    6/25/2019Listed for sale$585,000+17%$166/sqft
    Source: Berkshire Hathaway HomeServices Innovative RE #4397398 Report a problem
    10/8/2015Sold$500,000+34.8%$142/sqft
    Source: Public Record Report a problem
    8/13/2012Sold$371,000+0.3%$105/sqft
    Source: Public Record Report a problem
    7/6/2012Price change$370,000-2.6%$105/sqft
    Source: Equity Colorado #1108856 Report a problem
    6/16/2012Listed for sale$380,000$108/sqft
    Source: Equity Colorado #1061558 Report a problem
    5/2/2012Listing removed$380,000$108/sqft
    Source: Equity Colorado #1061558 Report a problem
    4/12/2012Price change$380,000-2.3%$108/sqft
    Source: Equity Colorado #1061558 Report a problem
    1/21/2012Listed for sale$389,000+72.9%$111/sqft
    Source: Equity Colorado #1061558 Report a problem
    4/29/2009Sold$225,000$64/sqft
    Source: Public Record Report a problem

    Public tax history

    YearProperty taxesTax assessment
    2025$5,218 -0.9%$46,800 -12.9%
    2024$5,266 +36.8%$53,730 -0.9%
    2023$3,849 -3.7%$54,240 +43.2%
    2022$3,997 $37,870 -2.8%
    2021-- $38,960 +8.6%
    2020$3,700 +6.8%$35,880
    2019$3,466 $35,880 +8.9%
    2018$3,466 +6%$32,940
    2017$3,270 +2.5%$32,940 +4.3%
    2016$3,189 -1.8%$31,580
    2015$3,249 +118%$31,580 +15.5%
    2014$1,490 $27,350
    2013-- $27,350 -5.8%
    2012-- $29,030
    2011-- $29,030 +33.5%
    2010-- $21,740 +106.3%
    2006$200 $10,540
    Find assessor info on the county website

    Neighborhood: The Meadows

    Nearby schools

    GreatSchools rating
    Schools provided by the listing agent
    • Elementary: Clear Sky
    • Middle: Castle Rock
    • High: Castle View
    • District: Douglas Re-1

    Source: The MLS. This data may not be complete. We recommend contacting the local school district to confirm school assignments for this home.

    Get a cash offer in 3 minutes
    Find out how much your home could sell for in as little as 3 minutes with a no-obligation cash offer.
    Estimated market value
    $759,800
    Get a cash offer in 3 minutes
    Find out how much your home could sell for in as little as 3 minutes with a no-obligation cash offer.
    Estimated market value
    $759,800