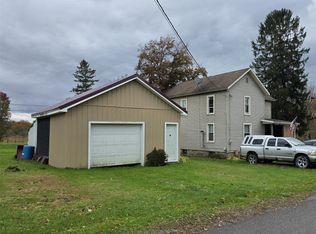
Bring your vision and turn this spacious property into something special! Situated on approximately 5.5 beautiful acres with a private pond, this 5-bedroom, 1.5-bath home offers plenty of space, privacy, and potential. The home features five bedrooms, providing room for a large family, guests, or flexible living space. The existing half bath also offers the potential to be converted into a full bathroom, adding even more functionality and value.The interior does need work and updating, making this a great opportunity for someone looking for a project or anyone seeking a property with significant potential. Outside, the acreage and pond provide plenty of room for recreation, gardening, outdoor activities, or simply enjoying the peaceful setting. With approximately 5.4 acres, a pond, five bedrooms, and plenty of possibilities, this property is ready for someone to bring it back to life and make it their own!
For sale
$99,900
31486 Tattle St, Cambridge Springs, PA 16403
5beds
1,604sqft
Single Family Residence
Built in ----
5.51 Acres Lot
$-- Zestimate®
$62/sqft
$-- HOA
What's special
Private pond
- 19 days
- 2,643
- 262
Likely to sell faster than
Zillow last checked:
Listing updated:
Listed by:
Nick Novosel (814)724-1100,
Howard Hanna BK Meadville 814-724-1100
Source: GEMLS,MLS#: 193528Originating MLS: Greater Erie Board Of Realtors
Facts & features
Interior
Bedrooms & bathrooms
- Bedrooms: 5
- Bathrooms: 2
- Full bathrooms: 1
- 1/2 bathrooms: 1
Bedroom
- Level: Second
- Dimensions: 15x9
Bedroom
- Level: Second
- Dimensions: 10x8
Bedroom
- Level: Second
- Dimensions: 9x15
Bedroom
- Level: Second
- Dimensions: 8x10
Bedroom
- Level: First
- Dimensions: 12x9
Bonus room
- Level: First
- Dimensions: 8x19
Dining room
- Level: First
- Dimensions: 15x9
Other
- Level: Second
- Dimensions: 12x8
Half bath
- Level: First
- Dimensions: 6x17
Kitchen
- Level: First
- Dimensions: 15x12
Laundry
- Level: First
- Dimensions: 5x7
Living room
- Level: First
- Dimensions: 15x15
Heating
- Wood
Appliances
- Included: Gas Oven, Gas Range, Refrigerator
Features
- Flooring: Hardwood
- Basement: Unfinished
- Has fireplace: No
Interior area
- Total structure area: 1,604
- Total interior livable area: 1,604 sqft
Property
Features
- Levels: Two
- Stories: 2
Lot
- Size: 5.51 Acres
- Dimensions: 594 x 353 x 0 x 0
- Features: Trees, Wooded
Details
- Parcel number: 42090303
- Zoning description: NONE
Construction
Type & style
- Home type: SingleFamily
- Architectural style: Two Story
- Property subtype: Single Family Residence
Materials
- Frame
- Roof: Metal
Condition
- Resale
Utilities & green energy
- Sewer: Septic Tank
- Water: Well
Community & HOA
Location
- Region: Cambridge Springs
Financial & listing details
- Price per square foot: $62/sqft
- Tax assessed value: $16,983
- Annual tax amount: $888
- Date on market: 10/1/2026
Estimated market value
Not available
Estimated sales range
Not available
$1,828/mo
Price history
| Date | Event | Price |
|---|---|---|
| 10/1/2026 | Listed for sale | $99,900+135.1%$62/sqft |
Source: GEMLS #193528 Report a problem | ||
| 4/24/2024 | Sold | $42,500$26/sqft |
Source: Public Record Report a problem | ||
Public tax history
| Year | Property taxes | Tax assessment |
|---|---|---|
| 2025 | $770 | $9,320 |
| 2024 | $770 +5.1% | $9,320 |
| 2023 | $733 +0.6% | $9,320 |
| 2022 | $728 +131.6% | $9,320 +130.1% |
| 2021 | $314 +10.6% | $4,050 |
| 2020 | $284 | $4,050 |
| 2019 | $284 -2.3% | $4,050 |
| 2018 | $291 +262% | $4,050 |
| 2017 | $80 | $4,050 |
| 2016 | $80 | $4,050 |
| 2015 | $80 | $4,050 |
| 2014 | -- | $4,050 |
| 2013 | -- | $4,050 |
| 2012 | -- | $4,050 |
| 2011 | -- | $4,050 |
| 2010 | -- | $4,050 |
| 2009 | -- | $4,050 |
| 2008 | -- | $4,050 |
Find assessor info on the county website
Monthly payment
Est. payment
Payment breakdown
Explore the cost of this home by adjusting the details. Changes won't be saved.Climate risks
Neighborhood: 16403
Similar homes
- $87,0003 bd1 ba1.2k sqft506 Church St, Cambridge Springs, PA 16403For Sale
 MLS ID #164392, Jerome Alsdorf. Allegheny Valley BOR
 - $--4 bd2 ba1.7k sqft216 Fairview St, Corry, PA 16407AuctionAuction.com 2
- $--3 bd1 ba1.2k sqft15 Parade St, Union City, PA 16438AuctionAuction.com 2
- $115,8005 bd2 ba1.4k sqft25034 State Highway 99, Cambridge Springs, PA 16403For Sale
 MLS ID #189127, Brode Berger, ERA Richmond Real Estate Service. GEMLS
