Welcome home to your own tropical paradise in this exceptional single level estate! Truly an inspiring architectural masterpiece with million $$$ views! Located on 2.04 acres in the prestigious gated community of Lake Vista Estates! Featuring 5546 asf., 4 oversized en-suite bedrooms, 6 baths, formal living with exquisite shiplap wood wall, planked wood beam ceiling, custom built-ins & fireplace, formal dining with coffered ceiling & fireplace, gourmet Chef's kitchen with granite slab counter tops, center island with sink, top of the line appliances, dining counter, custom cabinetry, large walk-in pantry, incredible kitchen view windows & dining area, spectacular family room with wet bar & fireplace, library/parlor with skylight & fireplace, spacious primary suite with fireplace, walk-in closet & luxury primary bath, huge laundry room with sink, built-in ironing board, closet & loads of storage, stunning planked wood ceilings, NEW designer lighting, ceiling fans, LED lights, interior paint & exterior paint, gorgeous wood tile flooring & PEX plumbing pipes throughout, inviting open floor plan with superior design, extra wide hallways, custom skylights, impressive foyer, perfect for entertaining from all aspects. One of the secondary bedrooms has direct access to the garage which is perfect for in-law/maids quarters. Outdoors you will find your own tropical paradise with a sparkling salt water pool & spa, pool bath with shower, outdoor kitchen with BBQ, dining counter, 2 power burners, warming drawer, sink, utensil drawer & storage compartments, brick fireplace, NEW pergola with lighting, NEW serene sphere fountain, NEW lamp posts, variety of lush mature breathtaking palm trees & plants, organic family fruit orchard with apple, orange, lemon, lime, pomegranate, tangerine, apricot, nectarines & kumquats, NEW brilliant rock outcroppings, great outdoor lighting & approximately 1 acre of usable land for additional amenities! Surrounded amongst multi-million dollar estates! Prestigious exclusive area! Nestled in close proximity to renowned golf courses, nature trails, award-winning wineries, restaurants and local attractions! The epitome of luxury living at its best!
Sold for $2,250,500
Listed by: Allison James Estates & Homes • Sherrie Snyder • Contact: 951-285-6746
Bought with: HomeSmart Realty West
$2,250,500
31499 Lake Vista Cir, Bonsall, CA 92003
4beds
5,546sqft
Single Family Residence
Built in 1993
2.04 Acres Lot
$2,251,100 Zestimate®
$406/sqft
$7,888 Estimated rent
Home value
$2,251,100
$2.09M - $2.43M
$7,888/mo
Zestimate® history
Owner options
List your home for rent
$7,888/mo
Rent Zestimate®
Find your next renter with Zillow Rental Manager. Plus, with online applications, you can quickly screen prospective tenants – for free.
$7,888/mo
Rent Zestimate®
Refinance and save
$14,445/mo
Est. payment
Refinancing to a lower rate could help reduce your monthly payments and save thousands over the life of the loan.
$14,445/mo
Est. payment
Explore your selling options
Work with a Zillow partner agent
Leverage their expertise and Zillow's premium Showcase listings to get your home seen by more buyers.
Get startedList with your own agent
Get your home in front of millions of buyers by listing it on Zillow.
Learn how to do itSell it yourself
Take full control of how buyers see your home on Zillow by listing For Sale by Owner (FSBO).
List your homeWhat's special
Zillow last checked:
Listing updated:
Listed by:
Sherrie Snyder DRE #01459633 951-285-6746,
Allison James Estates & Homes
Bought with:
Kay OHara, DRE #01408324
HomeSmart Realty West
Source: CRMLS,MLS#: SW26100699 Originating MLS: California Regional MLS
Originating MLS: California Regional MLSFacts & features
Interior
Bedrooms & bathrooms
- Bedrooms: 4
- Bathrooms: 6
- Full bathrooms: 4
- 3/4 bathrooms: 1
- 1/2 bathrooms: 1
- Main level bathrooms: 6
- Main level bedrooms: 4
Rooms
- Room types: Bonus Room, Bedroom, Entry/Foyer, Family Room, Foyer, Guest Quarters, Great Room, Kitchen, Laundry, Library, Living Room, Primary Bathroom, Primary Bedroom, Other, Pantry, Dining Room
Primary bedroom
- Features: Primary Suite
Primary bedroom
- Features: Main Level Primary
Bedroom
- Features: Bedroom on Main Level
Bathroom
- Features: Bathroom Exhaust Fan, Bathtub, Dual Sinks, Enclosed Toilet, Full Bath on Main Level, Jetted Tub, Soaking Tub, Separate Shower, Tub Shower, Vanity
Kitchen
- Features: Granite Counters, Kitchen Island, Pots & Pan Drawers, Utility Sink, Walk-In Pantry
Heating
- Central
Cooling
- Central Air
Appliances
- Included: 6 Burner Stove, Convection Oven, Dishwasher, Freezer, Disposal, Microwave, Propane Cooktop, Refrigerator, Trash Compactor, Vented Exhaust Fan, Warming Drawer
- Laundry: Electric Dryer Hookup, Inside, Laundry Room, Propane Dryer Hookup
Features
- Beamed Ceilings, Wet Bar, Built-in Features, Ceiling Fan(s), Crown Molding, Central Vacuum, Coffered Ceiling(s), Separate/Formal Dining Room, Eat-in Kitchen, Granite Counters, High Ceilings, Intercom, In-Law Floorplan, Open Floorplan, Pantry, Storage, Two Story Ceilings, All Bedrooms Down, Bedroom on Main Level, Entrance Foyer, Main Level Primary
- Flooring: See Remarks, Tile
- Doors: Double Door Entry
- Windows: Blinds, Custom Covering(s), Drapes, Screens, Skylight(s), Shutters
- Has fireplace: Yes
- Fireplace features: Dining Room, Family Room, Library, Living Room, Primary Bedroom, Multi-Sided, Propane, See Remarks, Wood Burning
- Common walls with other units/homes: No Common Walls
Interior area
- Total interior livable area: 5,546 sqft
Property
Parking
- Total spaces: 10
- Parking features: Concrete, Door-Multi, Direct Access, Driveway, Garage, Guest, On Site, Private, One Space, Garage Faces Side
- Attached garage spaces: 4
- Uncovered spaces: 6
Features
- Levels: One
- Stories: 1
- Entry location: front
- Patio & porch: Brick, Concrete, Covered, Deck, Patio
- Exterior features: Barbecue, Lighting
- Has private pool: Yes
- Pool features: Gunite, Heated, In Ground, Private, Salt Water
- Has spa: Yes
- Spa features: Gunite, Heated, In Ground, Private
- Fencing: Block,Brick,Good Condition,Glass,Masonry,Stucco Wall
- Has view: Yes
- View description: City Lights, Neighborhood, Panoramic, Valley
Lot
- Size: 2.04 Acres
- Features: Back Yard, Cul-De-Sac, Drip Irrigation/Bubblers, Sprinklers In Rear, Sprinklers In Front, Lawn, Lot Over 40000 Sqft, Landscaped, Sprinklers Timer, Sprinklers On Side, Sprinkler System, Trees, Yard
Details
- Parcel number: 1264411500
- Special conditions: Standard
- Other equipment: Intercom
Construction
Type & style
- Home type: SingleFamily
- Architectural style: Custom
- Property subtype: Single Family Residence
Materials
- Foundation: Slab
- Roof: Tile
Condition
- Turnkey
- New construction: No
- Year built: 1993
Utilities & green energy
- Electric: Electricity - On Property, 220 Volts in Garage, 220 Volts in Laundry
- Sewer: Public Sewer
- Water: Public
- Utilities for property: Electricity Connected, Propane, Sewer Connected, Water Connected
Community & HOA
Community
- Features: Hiking, Gated
- Security: Gated Community, Smoke Detector(s)
- Subdivision: Bonsall
HOA
- Has HOA: Yes
- Amenities included: Controlled Access
- HOA fee: $150 monthly
- HOA name: Lake Vista Estates
- HOA phone: 760-594-1587
Location
- Region: Bonsall
Financial & listing details
- Price per square foot: $406/sqft
- Tax assessed value: $1,354,266
- Annual tax amount: $14,145
- Date on market: 5/8/2026
- Cumulative days on market: 5 days
- Listing terms: Submit
- Road surface type: Paved
Price history
| Date | Event | Price |
|---|---|---|
| 6/29/2026 | Sold | $2,250,500-6.2%$406/sqft |
Source:  CRMLS #SW26100699 Report a problem CRMLS #SW26100699 Report a problem | ||
| 5/14/2026 | Contingent | $2,399,888$433/sqft |
Source: CRMLS #SW26100699 Report a problem | ||
| 5/9/2026 | Listed for sale | $2,399,888+30.1%$433/sqft |
Source: CRMLS #SW26100699 Report a problem | ||
| 9/21/2021 | Sold | $1,845,000-1.8%$333/sqft |
Source: Public Record Report a problem | ||
| 8/24/2021 | Pending sale | $1,879,000$339/sqft |
Source: CRMLS #NDP2105830 Report a problem | ||
| 8/5/2021 | Price change | $1,879,000-5.8%$339/sqft |
Source: CRMLS #NDP2105830 Report a problem | ||
| 5/31/2021 | Listed for sale | $1,995,000+35.7%$360/sqft |
Source: CRMLS #NDP2105830 Report a problem | ||
| 9/13/2005 | Sold | $1,470,000+90.9%$265/sqft |
Source: Public Record Report a problem | ||
| 10/21/1998 | Sold | $770,000+2.7%$139/sqft |
Source: Public Record Report a problem | ||
| 12/27/1994 | Sold | $750,000$135/sqft |
Source: Public Record Report a problem | ||
Public tax history
| Year | Property taxes | Tax assessment |
|---|---|---|
| 2025 | $14,145 +1.9% | $1,354,266 +2% |
| 2024 | $13,877 +2.2% | $1,327,712 +2% |
| 2023 | $13,573 +1.7% | $1,301,679 +2% |
| 2022 | $13,341 -19.1% | $1,276,157 -19% |
| 2021 | $16,499 +10.2% | $1,575,000 +10.5% |
| 2020 | $14,966 +2.3% | $1,425,000 +1.8% |
| 2019 | $14,627 -1.3% | $1,400,000 +1.8% |
| 2018 | $14,820 +0% | $1,375,000 |
| 2017 | $14,819 +0.4% | $1,375,000 |
| 2016 | $14,761 +5.9% | $1,375,000 +5.8% |
| 2015 | $13,941 +0.1% | $1,300,000 |
| 2014 | $13,932 | $1,300,000 +4% |
| 2013 | -- | $1,250,000 |
| 2012 | -- | $1,250,000 -12% |
| 2011 | -- | $1,420,000 |
| 2010 | -- | $1,420,000 |
| 2009 | -- | $1,420,000 -7.2% |
| 2008 | -- | $1,529,388 +2% |
| 2007 | -- | $1,499,400 +2% |
| 2006 | -- | $1,470,000 +65.4% |
| 2005 | -- | $888,614 +2% |
| 2004 | -- | $871,191 +1.9% |
| 2003 | -- | $855,225 +2% |
| 2002 | -- | $838,457 +2% |
| 2001 | -- | $822,018 |
Find assessor info on the county website
Neighborhood: 92003
Nearby homes
- $3,117,4005 bd6 ba7.7k sqft31498 Lake Vista Cir, Bonsall, CA 92003Off Market
- $2,523,8006 bd6 ba6.3k sqft5816 Lake Vista Dr, Bonsall, CA 92003Off Market
- $2,100,0004 bd6 ba5.1k sqft31481 Lake Vista Cir, Bonsall, CA 92003For Sale

- $2,185,0005 bd7 ba6.2k sqft5834 Lake Vista Dr, Bonsall, CA 92003Off Market
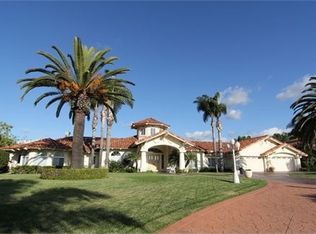
- $1,899,2004 bd4 ba4.9k sqft31494 Lake Vista Cir, Bonsall, CA 92003Off Market
- $2,499,8884 bd5 ba4k sqft5808 Lake Vista Dr, Bonsall, CA 92003Sold
- $2,745,8003 bd5 ba5.1k sqft5862 Lake Vista Dr, Bonsall, CA 92003Off Market
- $2,895,0004 bd3 ba3.7k sqft31463 Lake Vista Cir, Bonsall, CA 92003For Sale
Nearby schools
GreatSchools rating
- 6/10Bonsall Elementary SchoolGrades: K-5Distance: 0.7 mi
- 6/10Norman L. Sullivan Middle SchoolGrades: 6-8Distance: 2.3 mi
- 5/10Bonsall HighGrades: 9-12Distance: 2.3 mi
Get a cash offer in 3 minutes
Find out how much your home could sell for in as little as 3 minutes with a no-obligation cash offer.
Estimated market value
$2,251,100
Get a cash offer in 3 minutes
Find out how much your home could sell for in as little as 3 minutes with a no-obligation cash offer.
Estimated market value
$2,251,100
- California
- San Diego County
- Bonsall
- 92003
- 31499 Lake Vista Cir
Nearby cities
Nearby zip codes
Other Bonsall Topics
