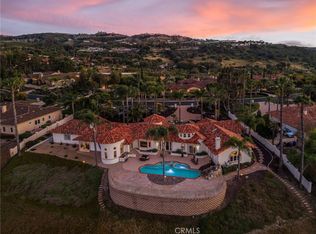
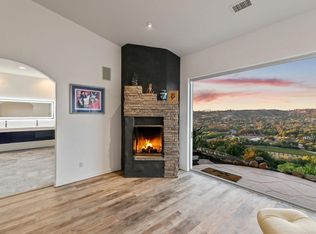
First time ever on the market! Nestled within the prestigious Lake Vista Estates gated community in Bonsall, this custom single-story estate offers an incredible opportunity to own a one-of-a-kind property on 2 private acres. Boasting 5,142 square feet, the home features 4 bedrooms, 6 bathrooms, a spacious 4-car garage, large pool, private tennis court, 3 fireplaces, and breathtaking sunset views. One of the four bedrooms offers the flexibility to serve as a private home office, library, or guest suite. Designed for both everyday living and grand entertaining, the expansive floor plan includes a large open kitchen and family room, complemented by elegant formal living and dining rooms. Built in 1993, this original-owner home has been lovingly cared for and is exceptionally clean, offering the perfect canvas for a buyer to update and create their dream estate. Enjoy the privacy, space, and tranquility of Lake Vista Estates, one of Bonsall's premier gated communities, known for its refreshing coastal breezes, mild year-round climate, and scenic rolling hills. With very low HOA dues, this exceptional property offers the best of luxury country living while remaining just minutes from golf, dining, shopping, and Interstate 15. A rare opportunity to own a home that has never before been offered for sale.
Pending
Listed by: Coldwell Banker Assoc.Brkr Inc • Erica Williams • Contact: fallbrookvillagerealtor@gmail.com
$2,100,000
31481 Lake Vista Cir, Bonsall, CA 92003
4beds
5,142sqft
:
Get pre-qualified$13,222/mo
Single Family Residence
Built in 1993
2 Acres Lot
$2,030,100 Zestimate®
$408/sqft
$193/mo HOA
What's special
- 14 days |
- 818 |
- 55 |
Zillow last checked:
Listing updated:
Listed by:
Erica Williams DRE #02037408 fallbrookvillagerealtor@gmail.com,
Coldwell Banker Assoc.Brkr Inc
Source: CRMLS,MLS#: NDP2606841 Originating MLS: California Regional MLS (North San Diego County & Pacific Southwest AORs)
Originating MLS: California Regional MLS (North San Diego County & Pacific Southwest AORs)Facts & features
Interior
Bedrooms & bathrooms
- Bedrooms: 4
- Bathrooms: 6
- Full bathrooms: 5
- 1/2 bathrooms: 1
- Main level bathrooms: 6
- Main level bedrooms: 4
Rooms
- Room types: Bedroom, Entry/Foyer, Family Room, Foyer, Laundry, Living Room, Primary Bathroom, Primary Bedroom, Office, Other, Pantry, Dining Room
Primary bedroom
- Features: Main Level Primary
Bedroom
- Features: All Bedrooms Down
Bathroom
- Features: Bathroom Exhaust Fan, Bathtub, Dual Sinks, Enclosed Toilet, Jetted Tub, Soaking Tub, Separate Shower, Tile Counters, Tub Shower, Vanity
Kitchen
- Features: Granite Counters, Kitchen Island, Kitchen/Family Room Combo, Walk-In Pantry
Other
- Features: Walk-In Closet(s)
Pantry
- Features: Walk-In Pantry
Heating
- Central, Forced Air, Propane
Cooling
- Central Air, Dual
Appliances
- Included: Built-In Range, Dishwasher, Electric Cooktop, Electric Oven, Electric Range, Disposal, Gas Water Heater, Hot Water Circulator, Microwave, Refrigerator, Range Hood, Trash Compactor, Water To Refrigerator, Water Heater, Warming Drawer, Dryer, Washer
- Laundry: Inside, Laundry Room, Propane Dryer Hookup
Features
- Beamed Ceilings, Wet Bar, Breakfast Area, Ceiling Fan(s), Central Vacuum, Separate/Formal Dining Room, Granite Counters, High Ceilings, Country Kitchen, Open Floorplan, Pantry, Tile Counters, Bar, All Bedrooms Down, Bedroom on Main Level, Entrance Foyer, Main Level Primary, Primary Suite, Walk-In Pantry, Walk-In Closet(s)
- Flooring: Carpet, Laminate, Tile
- Doors: Double Door Entry, Sliding Doors
- Windows: Blinds, Drapes, Skylight(s)
- Has fireplace: Yes
- Fireplace features: Family Room, Great Room, Living Room, Primary Bedroom
- Common walls with other units/homes: No Common Walls
Interior area
- Total interior livable area: 5,142 sqft
Video & virtual tour
Property
Parking
- Total spaces: 14
- Parking features: Circular Driveway, Controlled Entrance, Concrete, Door-Multi, Direct Access, Driveway, Garage, Garage Door Opener, Gated, Private, Pull-through, Garage Faces Side
- Attached garage spaces: 4
- Uncovered spaces: 10
Accessibility
- Accessibility features: No Stairs, Accessible Doors, Accessible Hallway(s)
Features
- Levels: One
- Stories: 1
- Entry location: single story
- Patio & porch: Covered, Front Porch, Open, Patio
- Has private pool: Yes
- Pool features: Gunite, In Ground, Private
- Has spa: Yes
- Spa features: Gunite, In Ground, Private
- Fencing: Chain Link,Wrought Iron
- Has view: Yes
- View description: Hills, Neighborhood, Panoramic, Pool, Valley
Lot
- Size: 2 Acres
- Features: Back Yard, Cul-De-Sac, Front Yard, Sprinklers In Rear, Sprinklers In Front, Lawn, Lot Over 40000 Sqft, Landscaped, Sprinkler System, Walkstreet
Details
- Additional structures: Tennis Court(s)
- Parcel number: 1264411600
- Zoning: RR
- Special conditions: Trust
Construction
Type & style
- Home type: SingleFamily
- Architectural style: Mediterranean
- Property subtype: Single Family Residence
Materials
- Copper Plumbing
- Foundation: Concrete Perimeter
- Roof: Tile
Condition
- Year built: 1993
Utilities & green energy
- Sewer: Public Sewer
- Utilities for property: Electricity Connected, Propane
Community & HOA
Community
- Features: Curbs, Gated
- Security: Security System, Carbon Monoxide Detector(s), Gated Community, Smoke Detector(s)
HOA
- Has HOA: Yes
- Amenities included: Controlled Access, Trash
- HOA fee: $193 monthly
- HOA name: Lake Vista Estates Homeowners Association
- HOA phone: 760-613-4963
Location
- Region: Bonsall
Financial & listing details
- Price per square foot: $408/sqft
- Tax assessed value: $697,780
- Annual tax amount: $7,352
- Date on market: 7/17/2026
- Cumulative days on market: 14 days
- Listing terms: Cash,Conventional,VA Loan
- Road surface type: Paved
Estimated market value
$2,030,100
$1.93M - $2.13M
$6,995/mo
Price history
| Date | Event | Price |
|---|---|---|
| 7/29/2026 | Pending sale | $2,100,000$408/sqft |
Source:  CRMLS #NDP2606841 Report a problem CRMLS #NDP2606841 Report a problem | ||
| 7/17/2026 | Listed for sale | $2,100,000+204.3%$408/sqft |
Source: CRMLS #NDP2606841 Report a problem | ||
| 12/9/1993 | Sold | $690,000$134/sqft |
Source: Public Record Report a problem | ||
Public tax history
| Year | Property taxes | Tax assessment |
|---|---|---|
| 2025 | $7,352 +1.7% | $697,780 +2% |
| 2024 | $7,225 +3.3% | $684,099 +2% |
| 2023 | $6,995 +1.7% | $670,687 +2% |
| 2022 | $6,875 +1.7% | $657,538 +2% |
| 2021 | $6,758 +0.8% | $644,646 +1% |
| 2020 | $6,706 +3.3% | $638,037 +2% |
| 2019 | $6,495 -1.8% | $625,528 +2% |
| 2018 | $6,616 +2% | $613,263 +2% |
| 2017 | $6,486 +2.4% | $601,240 +2% |
| 2016 | $6,333 +1.7% | $589,452 +1.5% |
| 2015 | $6,227 +2% | $580,599 +2% |
| 2014 | $6,102 | $569,227 +0.5% |
| 2013 | -- | $566,656 +2% |
| 2012 | -- | $555,546 +2% |
| 2011 | -- | $544,654 +0.8% |
| 2010 | -- | $540,584 -0.2% |
| 2009 | -- | $541,869 +2% |
| 2008 | -- | $531,245 +2% |
| 2007 | -- | $520,829 +2% |
| 2006 | -- | $510,617 +2% |
| 2005 | -- | $500,606 +2% |
| 2004 | -- | $490,792 +1.9% |
| 2003 | -- | $481,798 +2% |
| 2002 | -- | $472,352 +2% |
| 2001 | -- | $463,091 |
Find assessor info on the county website
Monthly payment
Est. payment
Payment breakdown
Explore the cost of this home by adjusting the details. Changes won't be saved.Climate risks
Neighborhood: 92003
Getting around
6 / 100
Car-DependentNearby schools
GreatSchools rating
- 6/10Bonsall Elementary SchoolGrades: K-5Distance: 0.6 mi
- 6/10Norman L. Sullivan Middle SchoolGrades: 6-8Distance: 2.3 mi
- 5/10Bonsall HighGrades: 9-12Distance: 2.3 mi
Schools provided by the listing agent
- Elementary: Bonsall
- Middle: Norman L. Sullivan
- High: Bonsall
Source: CRMLS. This data may not be complete. We recommend contacting the local school district to confirm school assignments for this home.
- $2,895,0004 bd3 ba3.7k sqft31463 Lake Vista Cir, Bonsall, CA 92003For Sale

- $1,899,7004 bd4 ba4.9k sqft31494 Lake Vista Cir, Bonsall, CA 92003Off Market
- $2,250,5004 bd6 ba5.5k sqft31499 Lake Vista Cir, Bonsall, CA 92003Sold

- $1,737,9004 bd6 ba4.5k sqft31482 Lake Vista Cir, Bonsall, CA 92003Off Market

- $2,151,5004 bd5 ba4.9k sqft31457 Lake Vista Cir, Bonsall, CA 92003Off Market
- $2,499,8884 bd5 ba4k sqft5808 Lake Vista Dr, Bonsall, CA 92003Sold
- $3,096,1005 bd6 ba7.7k sqft31498 Lake Vista Cir, Bonsall, CA 92003Off Market
- $1,942,2004 bd4 ba4.3k sqft31466 Lake Vista Cir, Bonsall, CA 92003Off Market
A local agent can set up tours, give advice and negotiate with sellers.
Similar homes
- $2,099,0004 bd5 ba4.8k sqft1210 Clos Duval, Bonsall, CA 92003For Sale
 MLS ID #OC26163588, Heidi Dickens, Coldwell Banker Realty. CRMLS
 - $1,859,0004 bd4 ba4k sqft31899 Calle De Talar, Bonsall, CA 92003For Sale
 MLS ID #OC26163502, Heidi Dickens, Coldwell Banker Realty. CRMLS
 - $2,500,0004 bd5 ba4.5k sqft31402 Lake Vista Cir, Bonsall, CA 92003For Sale
 MLS ID #SW26067974, Kristen Walker, CRG Properties. CRMLS
 - $2,140,0003 bd5 ba4k sqft30330 Via Maria Elena, Bonsall, CA 92003For Sale
 MLS ID #NDP2601526, Christina Thomas, Goat & Dime. CRMLS
 - $1,900,0004 bd4 ba3.3k sqft4236 Valle Del Sol, Bonsall, CA 92003For SaleMLS ID #NDP2604083, Matthew Amos, MLA Homes Inc.. CRMLS
- $2,394,0005 bd7 ba4.8k sqft7063 Via Mariposa Norte, Bonsall, CA 92003For SaleMLS ID #NDP2603682, Lynn Stadille, RE/MAX Connections. CRMLS
- $--5 bd5 ba5.6k sqft1964 Tracy Ct, Fallbrook, CA 92028AuctionAuction.com 2
- $2,095,0004 bd3 ba4.1k sqft521 Rancho Camino, Fallbrook, CA 92028For SaleMLS ID #260014777, Daren Preece, Compass. SDMLS
- $2,100,0005 bd5 ba4.2k sqft19 Gateview Dr, Fallbrook, CA 92028For SaleMLS ID #NDP2604745, Nick Wright, Compass. CRMLS
- $1,898,7473 bd4 ba4.1k sqft4280 Los Vecinos, Fallbrook, CA 92028For SaleMLS ID #NDP2606913, Sharon Robinson, Compass. CRMLS
- $2,175,0007 bd6 ba5.2k sqft3807 Wendi Ct, Fallbrook, CA 92028For SaleMLS ID #OC26149776, Billy Long, Balboa Real Estate, Inc. CRMLS
- $1,350,0003 bd3 ba3.2k sqftNA, Bonsall, CA 92003For SaleMLS ID #260017813, Lisa Soltesz, Opendoor Brokerage Inc.. SDMLS
- $2,100,0005 bd6 ba4.2k sqft4709 Briana Ct, Fallbrook, CA 92028For SaleMLS ID #SW26040445, David Bowers, StockUp Realty. CRMLS
- $2,895,0004 bd3 ba3.7k sqft31463 Lake Vista Cir, Bonsall, CA 92003For SaleMLS ID #NDP2606679, Anthony Schmitt, Golden Pacific Real Estate. CRMLS
- $1,375,0004 bd4 ba3.6k sqft4476 Fallsbrae Rd, Fallbrook, CA 92028For SaleMLS ID #26863689, John Galich DRE # 01232383, Sotheby's International Realty. CLAW
- $1,999,9995 bd5 ba4.1k sqft2771 Dos Lomas, Fallbrook, CA 92028For SaleMLS ID #SW26125246, Kyler Battleson, Century 21 Masters. CRMLS
- $1,495,0004 bd4 ba4.8k sqft3006 Skycrest Dr, Fallbrook, CA 92028For SaleMLS ID #260018295, Terri L Leivas, Terri Leivas, Broker. SDMLS
- $2,049,9993 bd4 ba3.5k sqft2224 Dos Lomas, Fallbrook, CA 92028For SaleMLS ID #CV26162161, Robert Deponte, EXCELLENCE RE REAL ESTATE. CRMLS
- $1,925,0004 bd3 ba4.1k sqft29950 Robbie Ln, Vista, CA 92084For SaleMLS ID #NDP2602271, Jamie Gilman, First Team Real Estate. CRMLS
- $1,846,0004 bd4 ba3k sqft30419 Canyon Estates Rd, Vista, CA 92084For SaleMLS ID #NDP2604576, Fatiha Jamali, First Team Real Estate. CRMLS
Local buyer's agents are ready to help
