Newly constructed in 2024, this exceptionally designed custom hilltop estate located within the coveted Lake Vista Estates blends modern home-building advances and timeless Mediterranean style reminiscent of the rolling hills of Tuscany. Perched atop a gently sloping 2-acre usable lot, this 4-bedroom & 3-bathroom, single-level home offers panoramic southwest-facing views to enjoy the best of Southern California sunsets all year round. As you enter, you are greeted by exposed wood beam ceilings and warm-toned tile flooring. The great room is highlighted by a custom stone fireplace, modern media wall, and distant valley views. The designer kitchen features chic Taj Mahal kitchen countertops, two-tone cabinetry, Dacor range and convection oven, Subzero built-in refrigerator, plentiful counter space, and two sinks, including one on the center island. Across from the kitchen is a glass-door-enclosed room for wine storage and a dry bar. The primary suite includes a soaking tub, dual vanity with custom under-cabinet lighting, walk-in tile shower, along with his/hers walk-in closets. Each additional guest bedroom and bathroom contains its own unique style, from hand-picked subway tile to custom vanities — no detail was overlooked. The spacious lot offers numerous possibilities, including room for a guest house or ADU, tennis or pickleball court, vineyard, and more. The lower level accounts for roughly one acre of land and currently offers a variety of fruit trees, including avocado, lemon, lime, orange, and peach. Additional luxury features include a custom multi-layer tile roofing system, 4-car garage with epoxy-coated flooring and custom cabinetry, Pebbletec pool & spa with Pentair pump/heater, paid-for solar, SynLawn artificial turf, 2 tankless water heaters and a water filtration system, CAT 6 wiring, a pre-wired security camera system, and a tech room for outdoor audio and Wi-Fi.
For sale
Listed by: Golden Pacific Real Estate • Anthony Schmitt • Contact: anthony@goldenpacificre.net
$2,895,000
31463 Lake Vista Cir, Bonsall, CA 92003
4beds
3,737sqft
:
Get pre-qualified$19,447/mo
Single Family Residence
Built in 2024
2 Acres Lot
$2,789,200 Zestimate®
$775/sqft
$180/mo HOA
What's special
- 15 days |
- 705 |
- 48 |
Zillow last checked:
Listing updated:
Listed by:
Anthony Schmitt DRE #01851690 anthony@goldenpacificre.net,
Golden Pacific Real Estate
Source: CRMLS,MLS#: NDP2606679 Originating MLS: California Regional MLS (North San Diego County & Pacific Southwest AORs)
Originating MLS: California Regional MLS (North San Diego County & Pacific Southwest AORs)Facts & features
Interior
Bedrooms & bathrooms
- Bedrooms: 4
- Bathrooms: 3
- Full bathrooms: 3
- Main level bathrooms: 3
- Main level bedrooms: 4
Rooms
- Room types: Pantry
Pantry
- Features: Walk-In Pantry
Cooling
- Central Air
Appliances
- Included: 6 Burner Stove, Built-In Range, Dishwasher, Disposal, Gas Range, High Efficiency Water Heater, Hot Water Circulator, Microwave, Propane Oven, Propane Range, Water Purifier
- Laundry: Laundry Room
Features
- Walk-In Pantry
- Has fireplace: Yes
- Fireplace features: Great Room
- Common walls with other units/homes: No Common Walls
Interior area
- Total interior livable area: 3,737 sqft
Video & virtual tour
Property
Parking
- Total spaces: 4
- Parking features: Garage - Attached
- Attached garage spaces: 4
Features
- Levels: Multi/Split
- Entry location: Front
- Patio & porch: Covered, Patio, Porch
- Has private pool: Yes
- Pool features: Fenced, Heated, In Ground, Pebble
- Has spa: Yes
- Spa features: In Ground
- Has view: Yes
- View description: Mountain(s), Panoramic, Valley
Lot
- Size: 2 Acres
- Features: Back Yard, Drip Irrigation/Bubblers, Gentle Sloping, Sprinklers In Rear, Sprinklers In Front, Sprinklers Timer, Value In Land, Yard
Details
- Additional structures: Gazebo, Cabana
- Parcel number: 1264411700
- Zoning: R-1:SINGLE FAM-RES
- Special conditions: Standard
Construction
Type & style
- Home type: SingleFamily
- Architectural style: Mediterranean
- Property subtype: Single Family Residence
Materials
- Roof: Spanish Tile
Condition
- Year built: 2024
Utilities & green energy
- Utilities for property: Electricity Connected, Propane
Community & HOA
Community
- Features: Curbs
HOA
- Has HOA: Yes
- Amenities included: Other
- HOA fee: $180 monthly
- HOA name: Lake Vista Estates
- HOA phone: 760-613-4963
Location
- Region: Bonsall
Financial & listing details
- Price per square foot: $775/sqft
- Tax assessed value: $1,659,652
- Annual tax amount: $17,411
- Date on market: 7/13/2026
- Listing terms: Cash,Conventional,VA Loan
Estimated market value
$2,789,200
$2.65M - $2.93M
$5,894/mo
Price history
| Date | Event | Price |
|---|---|---|
| 7/13/2026 | Listed for sale | $2,895,000+24.5%$775/sqft |
Source:  CRMLS #NDP2606679 Report a problem CRMLS #NDP2606679 Report a problem | ||
| 7/10/2024 | Sold | $2,325,000-2.5%$622/sqft |
Source: CRMLS #NDP2309292 Report a problem | ||
| 2/10/2024 | Pending sale | $2,385,000$638/sqft |
Source: CRMLS #NDP2309292 Report a problem | ||
| 12/6/2023 | Listed for sale | $2,385,000+511.5%$638/sqft |
Source: CRMLS #NDP2309292 Report a problem | ||
| 9/13/2021 | Sold | $390,000-29.1%$104/sqft |
Source: Public Record Report a problem | ||
| 12/21/2005 | Sold | $550,000$147/sqft |
Source: Public Record Report a problem | ||
Public tax history
| Year | Property taxes | Tax assessment |
|---|---|---|
| 2025 | $17,411 +80.7% | $1,659,652 +81.5% |
| 2024 | $9,633 +139.1% | $914,600 +140.7% |
| 2023 | $4,029 -2.8% | $380,000 -2.6% |
| 2022 | $4,144 +3.7% | $390,000 +4% |
| 2021 | $3,995 +2.5% | $375,000 +2.7% |
| 2020 | $3,899 +6.1% | $365,000 +4.3% |
| 2019 | $3,675 -4.2% | $350,000 |
| 2018 | $3,837 +7.5% | $350,000 +7.7% |
| 2017 | $3,568 +0.4% | $325,000 |
| 2016 | $3,554 +8.2% | $325,000 +8.3% |
| 2015 | $3,284 +0.1% | $300,000 |
| 2014 | $3,282 | $300,000 +42.2% |
| 2013 | -- | $211,000 |
| 2012 | -- | $211,000 |
| 2011 | -- | $211,000 -29.7% |
| 2010 | -- | $300,000 |
| 2009 | -- | $300,000 -47.6% |
| 2008 | -- | $572,220 |
Find assessor info on the county website
Monthly payment
Est. payment
Payment breakdown
Explore the cost of this home by adjusting the details. Changes won't be saved.Climate risks
Neighborhood: 92003
Nearby schools
GreatSchools rating
- 6/10Bonsall Elementary SchoolGrades: K-5Distance: 0.6 mi
- 6/10Norman L. Sullivan Middle SchoolGrades: 6-8Distance: 2.3 mi
- 5/10Bonsall HighGrades: 9-12Distance: 2.3 mi
- $2,151,5004 bd5 ba4.9k sqft31457 Lake Vista Cir, Bonsall, CA 92003Off Market
- $2,100,0004 bd6 ba5.1k sqft31481 Lake Vista Cir, Bonsall, CA 92003For Sale

- $2,499,8884 bd5 ba4k sqft5808 Lake Vista Dr, Bonsall, CA 92003Sold
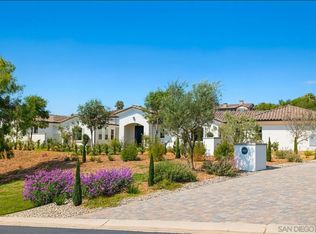
- $1,881,9005 bd3 ba5.1k sqft5780 Lake Vista Dr, Bonsall, CA 92003Off Market
- $1,720,9003 bd4 ba3.8k sqft31423 Lake Vista Cir, Bonsall, CA 92003Off Market
- $2,250,5004 bd6 ba5.5k sqft31499 Lake Vista Cir, Bonsall, CA 92003Sold
- $1,753,5004 bd6 ba4.5k sqft31482 Lake Vista Cir, Bonsall, CA 92003Off Market
- $1,977,2003 bd5 ba3.7k sqft5748 Lake Vista Dr, Bonsall, CA 92003Off Market
A local agent can set up tours, give advice and negotiate with sellers.
Similar homes
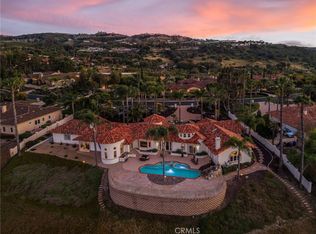
- $2,500,0004 bd5 ba4.5k sqft31402 Lake Vista Cir, Bonsall, CA 92003For Sale
 MLS ID #SW26067974, Kristen Walker, CRG Properties. CRMLS
 - $2,100,0004 bd6 ba5.1k sqft31481 Lake Vista Cir, Bonsall, CA 92003For SaleMLS ID #NDP2606841, Erica Williams, Coldwell Banker Assoc.Brkr Inc. CRMLS
- $2,199,0003 bd3 ba2.1k sqft31515 Calle Joya, Bonsall, CA 92003For Sale
 MLS ID #260018328, Mike Chiesl, Real Broker. SDMLS
 - $2,394,0005 bd7 ba4.8k sqft7063 Via Mariposa Norte, Bonsall, CA 92003For Sale
 MLS ID #NDP2603682, Lynn Stadille, RE/MAX Connections. CRMLS
 - $2,099,0003 bd5 ba4.8k sqft1210 Clos Duval, Bonsall, CA 92003For SaleMLS ID #NDP2602349, Heidi Dickens, Coldwell Banker Village Prop. CRMLS
- $1,900,0004 bd4 ba3.3k sqft4236 Valle Del Sol, Bonsall, CA 92003For SaleMLS ID #NDP2604083, Matthew Amos, MLA Homes Inc.. CRMLS
- $2,140,0003 bd5 ba4k sqft30330 Via Maria Elena, Bonsall, CA 92003For SaleMLS ID #NDP2601526, Christina Thomas, Goat & Dime. CRMLS
- $2,772,8693 bd4 ba5k sqft2484 Dos Lomas, Fallbrook, CA 92028For SaleMLS ID #NDP2606764, Julie Koleszar, First Principles RE. CRMLS
- $1,859,0004 bd4 ba4k sqft31899 Calle De Talar, Bonsall, CA 92003For SaleMLS ID #NDP2605710, Heidi Dickens, Coldwell Banker Village Prop. CRMLS
- $3,975,0004 bd4 ba4.1k sqft7017 Via Mariposa Sur, Bonsall, CA 92003For SaleMLS ID #NDP2602468, Sean Caddell, Pacific Sotheby's Int'l Realty. CRMLS
- $2,049,9993 bd4 ba3.5k sqft2224 Dos Lomas, Fallbrook, CA 92028For SaleMLS ID #CV26162161, Robert Deponte, EXCELLENCE RE REAL ESTATE. CRMLS
- $3,148,0004 bd5 ba4.7k sqftThe Ridge, Fallbrook, CA 92028For SaleMLS ID #260017778, Tim Van Damm, Berkshire Hathaway HomeServices California Properties. SDMLS
- $1,519,0005 bd4 ba3.8k sqft5762 Rancho Del Caballo, Bonsall, CA 92003For SaleMLS ID #OC26081976, Trish Presley, HomeSmart, Evergreen Realty. CRMLS
- $1,898,7473 bd4 ba4.1k sqft4280 Los Vecinos, Fallbrook, CA 92028For SaleMLS ID #NDP2606913, Sharon Robinson, Compass. CRMLS
- $1,495,0004 bd4 ba4.8k sqft3006 Skycrest Dr, Fallbrook, CA 92028For SaleMLS ID #260018295, Terri L Leivas, Terri Leivas, Broker. SDMLS
- $2,290,0004 bd3 ba3.3k sqft1629 Wild Acres Rd, Vista, CA 92084For SaleMLS ID #260015525, Jeffrey Leon Sklar, Beycome Brokerage Realty Inc.. SDMLS
- $2,499,0005 bd4 ba4.7k sqft8 Country Glen Rd, Fallbrook, CA 92028For SaleMLS ID #260004468, Caren Kelley, Compass. SDMLS
- $2,850,0004 bd4 ba4k sqft2525 Date Palm Ct, Vista, CA 92084New ConstructionMLS ID #NDP2602062, Angela Pinamonti, Real Brokerage Technologies. CRMLS
- $1,625,0004 bd4 ba3.3k sqft29979 Robbie Ln, Vista, CA 92084For SaleMLS ID #NDP2606849, Edgar Harris, Harris Coastal Properties. CRMLS
- $3,499,0003 bd4 ba4k sqft1160 Little Gopher Canyon Rd, Vista, CA 92084For SaleMLS ID #NDP2600445, Roblee Valentine, EQ International. CRMLS
Local buyer's agents are ready to help
