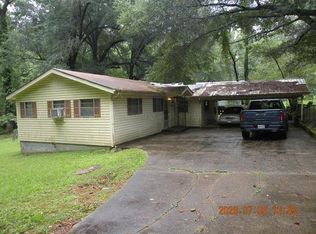
Conveniently located to shopping, schools, and the interstate, this 4-bedroom, 3-bathroom home sits on a level corner lot, and has a long front porch, patio, deck, fenced yard and room for lots of storage. Inside, the rooms are ample-sized with lots of hardwood flooring and kitchen cabinets and counter space. Right of redemption may apply. Case 011-498582. Property is Owned by the US Dept. of HUD. Insurability is "UI, Subject to Appraisal. The seller makes no representations or warranties as to the property condition. HUD Homes are sold “As-Is”. Equal Housing Opportunity. The seller may contribute up to 3% for buyer’s closing costs, upon buyer request. Contact your agent today to schedule a showing.
For sale
$144,000
315 1st St N, Carbon Hill, AL 35549
4beds
2,664sqft
Single Family Residence
Built in 1940
8,712 Square Feet Lot
$-- Zestimate®
$54/sqft
$-- HOA
What's special
Fenced yardLong front porchLots of hardwood flooringLevel corner lot
- 36 days
- 169
- 6
Zillow last checked:
Listing updated:
Listed by:
Bart Stanley 205-249-5112,
Home Team Realty
Source: GALMLS,MLS#: 21467673
Facts & features
Interior
Bedrooms & bathrooms
- Bedrooms: 4
- Bathrooms: 3
- Full bathrooms: 3
Rooms
- Room types: Bedroom, Den/Family (ROOM), Dining Room, Bathroom, Kitchen, Master Bathroom, Master Bedroom
Primary bedroom
- Level: Second
Bedroom 1
- Level: First
Bedroom 2
- Level: First
Bedroom 3
- Level: First
Primary bathroom
- Level: Second
Bathroom 1
- Level: First
Dining room
- Level: First
Family room
- Level: First
Kitchen
- Features: Laminate Counters, Breakfast Bar, Pantry
- Level: First
Living room
- Level: First
Basement
- Area: 0
Heating
- Central
Cooling
- Central Air
Appliances
- Included: Dishwasher, Microwave, Stove-Electric, Electric Water Heater
- Laundry: Electric Dryer Hookup, Sink, Washer Hookup, Main Level, Garage Area, Yes
Features
- Sound System, Smooth Ceilings, Linen Closet, Tub/Shower Combo
- Flooring: Hardwood, Tile
- Attic: Pull Down Stairs,Yes
- Has fireplace: No
Interior area
- Total interior livable area: 2,664 sqft
- Finished area above ground: 2,664
- Finished area below ground: 0
Video & virtual tour
Property
Parking
- Total spaces: 1
- Parking features: Attached, Driveway, Garage Faces Front
- Attached garage spaces: 1
- Has uncovered spaces: Yes
Features
- Levels: One and One Half
- Stories: 1.5
- Patio & porch: Open (PATIO), Patio, Porch, Open (DECK), Deck
- Pool features: None
- Fencing: Fenced
- View description: None
- Waterfront features: No
Lot
- Size: 8,712 Square Feet
Details
- Parcel number: 0809302202030.000
- Special conditions: As Is,In Foreclosure,Real Estate Owned
Construction
Type & style
- Home type: SingleFamily
- Property subtype: Single Family Residence
Materials
- Other
- Foundation: Slab
Condition
- Year built: 1940
Utilities & green energy
- Water: Public
- Utilities for property: Sewer Connected
Community & HOA
Community
- Subdivision: None
Location
- Region: Carbon Hill
Financial & listing details
- Price per square foot: $54/sqft
- Price range: $144K - $144K
- Date on market: 10/14/2026
Estimated market value
Not available
Estimated sales range
Not available
Not available
Price history
Price history is unavailable.
Public tax history
Tax history is unavailable.
Monthly payment
Est. payment
Payment breakdown
Explore the cost of this home by adjusting the details. Changes won't be saved.Climate risks
Neighborhood: 35549
Nearby schools
Schools provided by the listing agent
- Elementary: Carbon Hill
- Middle: Carbon Hill
- High: Carbon Hill
Source: GALMLS. This data may not be complete. We recommend contacting the local school district to confirm school assignments for this home.
Similar homes
- $--3 bd2 ba2.1k sqft582 Mayo Rd, Carbon Hill, AL 35549Auction
 ServiceLink Auction
- $169,9003 bd2 ba1.3k sqft559 3rd St NE, Carbon Hill, AL 35549For Sale
 MLS ID #26-1630, Kathy Cooner, RealtySouth The Harbin Company. Walker County Area MLS
- $104,9002 bd1 ba1.4k sqft428 3rd Ave NW, Carbon Hill, AL 35549For Sale
 MLS ID #26-1519, Rhonda T. Raines, Joseph Carter Realty. Walker County Area MLS
- $139,0004 bd3 ba1.9k sqft907 18th Ave NW, Jasper, AL 35503For Sale
 MLS ID #26-1390, Carol Byars, EXP Realty. Walker County Area MLS
- $132,5003 bd1 ba1.3k sqft8725 Highway 195 S, Jasper, AL 35503For Sale
 MLS ID #21463745, Marc Scholl, ARC Realty Vestavia. GALMLS
- $165,0003 bd2 ba1.8k sqft135 Taylor St, Parrish, AL 35580For SaleMLS ID #21468796, Suzy Blackwood, AMC Realty. GALMLS
- $209,9003 bd2 ba1.5k sqft49 Williams Ln, Jasper, AL 35503For SaleMLS ID #21459368, Jasmine Swain, Sold South Realty. GALMLS
- $190,0003 bd2 ba1.8k sqft4552 Fall City Rd, Jasper, AL 35503For SaleMLS ID #21466689, Nakia Walker, Opendoor Brokerage LLC. GALMLS
