A lovingly cared for home in the heart of Ashland with a beautiful quarter acre lot and a fully fenced back yard! Glowing hardwood floors, impeccable stained wood trim, and 8'8" ceilings grace this excellent and comfortable home with a sense of space that speaks of this era. Well situated within walking distance of Lake Superior's beaches, the Downtown Farmer's Market, Ashland's award-winning Co-Op, and our lovely Main Street business district. Large windows draw golden sunlight throughout the home. The sellers have systematically upgraded the home's major systems ? a new high-efficiency boiler with two-zone heating (2025), new electric water heater with updated plumbing (2024), and a 200-amp electrical panel (2023) ? giving buyers the peace of mind of modern infrastructure behind all that classic character. A gardener's paradise, the home features a fully fenced and private back yard with new wooden fencing, allowing you to have complete peace in your own back yard. Beyond the fence, possibilities await! The remaining acreage has fully grown trees and wild areas for you to garden, mow, or simply enjoy as is. Four bedrooms, a separate dining and living room, a main floor bedroom and bath, a full basement, and a small garage complete the picture.
Contingent
$185,000
315 6th Ave W, Ashland, WI 54806
4beds
2,412sqft
Single Family Residence
Built in 1950
0.27 Acres Lot
$160,000 Zestimate®
$77/sqft
$-- HOA
What's special
- 143 days
- 23
- 0
Likely to sell faster than
Zillow last checked:
Listing updated:
Listed by:
Kevin Porter 715-256-7077,
Porter Realty LLC
Source: WIREX MLS,MLS#: 6125261 Originating MLS: Lake Superior Association of REALTORS
Originating MLS: Lake Superior Association of REALTORSFacts & features
Interior
Bedrooms & bathrooms
- Bedrooms: 4
- Bathrooms: 2
- 3/4 bathrooms: 2
Bedroom 2
- Level: Upper
- Area: 169
- Dimensions: 13 x 13
Bedroom 3
- Level: Upper
- Area: 196
- Dimensions: 14 x 14
Bedroom 4
- Level: Upper
- Area: 110
- Dimensions: 11 x 10
Bedroom 5
- Level: Lower
- Area: 130
- Dimensions: 13 x 10
Dining room
- Level: Main
- Area: 187
- Dimensions: 11 x 17
Kitchen
- Level: Main
- Area: 182
- Dimensions: 13 x 14
Living room
- Level: Main
- Area: 210
- Dimensions: 14 x 15
Interior area
- Total structure area: 2,412
- Total interior livable area: 2,412 sqft
- Finished area above ground: 2,412
- Finished area below ground: 0
Property
Parking
- Total spaces: 1
- Parking features: 1 Car
- Garage spaces: 1
Features
- Levels: Two,Multi-Level
- Stories: 2
Lot
- Size: 0.27 Acres
- Dimensions: 78 x 146
Details
- Parcel number: 201007790100
Construction
Type & style
- Home type: SingleFamily
- Property subtype: Single Family Residence
Condition
- 21+ Years
- New construction: No
- Year built: 1950
Community & HOA
Location
- Region: Ashland
- Municipality: Ashland
Financial & listing details
- Price per square foot: $77/sqft
- Tax assessed value: $181,500
- Annual tax amount: $2,554
- Date on market: 5/14/2026
Estimated market value
$160,000
Estimated sales range
Not available
$2,007/mo
Price history
| Date | Event | Price |
|---|---|---|
| 7/31/2026 | Contingent | $185,000$77/sqft |
Source:  Lake Superior Area Realtors as distributed by MLS GRID #6125261 Report a problem Lake Superior Area Realtors as distributed by MLS GRID #6125261 Report a problem | ||
| 7/8/2026 | Listed for sale | $185,000$77/sqft |
Source:  WIREX MLS #6125261 Report a problem WIREX MLS #6125261 Report a problem | ||
| 6/23/2026 | Contingent | $185,000$77/sqft |
Source: WIREX MLS #6125261 Report a problem | ||
| 6/2/2026 | Listed for sale | $185,000+48%$77/sqft |
Source: WIREX MLS #6125261 Report a problem | ||
| 4/4/2022 | Sold | $125,000-3.8%$52/sqft |
Source: Lake Superior Area Realtors as distributed by MLS GRID #6101278 Report a problem | ||
| 2/4/2022 | Listed for sale | $129,900$54/sqft |
Source: WIREX MLS #6101278 Report a problem | ||
| 2/4/2022 | Contingent | $129,900+62.6%$54/sqft |
Source: Lake Superior Area Realtors as distributed by MLS GRID #6101278 Report a problem | ||
| 5/20/2019 | Sold | $79,900-5.9%$33/sqft |
Source: Public Record Report a problem | ||
| 4/3/2019 | Listed for sale | $84,900$35/sqft |
Source: Anthony Jennings & Crew Real Estate #6081636 Report a problem | ||
Public tax history
| Year | Property taxes | Tax assessment |
|---|---|---|
| 2025 | $3,017 +7.6% | $102,400 |
| 2024 | $2,805 +0.6% | $102,400 |
| 2023 | $2,788 +53.9% | $102,400 +48.2% |
| 2022 | $1,811 +3.9% | $69,100 |
| 2021 | $1,743 -0.7% | $69,100 +9.7% |
| 2020 | $1,754 +0.9% | $63,000 |
| 2019 | $1,738 +4% | $63,000 |
| 2018 | $1,671 -0.2% | $63,000 |
| 2017 | $1,675 -2.4% | $63,000 |
| 2016 | $1,717 +10.9% | $63,000 |
| 2015 | $1,548 +11.5% | $63,000 |
| 2014 | $1,388 -6.4% | $63,000 |
| 2013 | $1,483 -1.1% | $63,000 |
| 2012 | $1,500 | $63,000 |
| 2011 | -- | $63,000 |
| 2010 | $1,449 | $63,000 |
| 2009 | -- | $63,000 |
Find assessor info on the county website
Monthly payment
Est. payment
Payment breakdown
Explore the cost of this home by adjusting the details. Changes won't be saved.Climate risks
Neighborhood: 54806
Nearby schools
Schools provided by the listing agent
- District: Ashland
Source: WIREX MLS. This data may not be complete. We recommend contacting the local school district to confirm school assignments for this home.
Similar homes
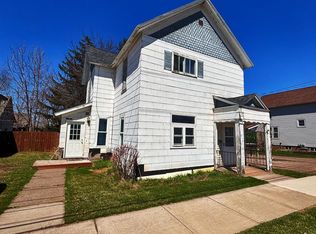
- $190,0005 bd3 ba2.4k sqft1015 6th St W, Ashland, WI 54806For Sale
 MLS ID #6124775, Jay Emmert, Coldwell Banker Realty - Ashland. Lake Superior Area Realtors as distributed by MLS GRID
 - $229,0005 bd2 ba1.9k sqft510 5th Ave E, Ashland, WI 54806For Sale
 MLS ID #6127988, Kevin Porter, Porter Realty LLC. Lake Superior Area Realtors as distributed by MLS GRID
 - $239,0003 bd2 ba2.3k sqft801 9th Ave W, Ashland, WI 54806For Sale
 MLS ID #6127999, Jennifer Eng, Coldwell Banker Realty - Ashland. Lake Superior Area Realtors as distributed by MLS GRID
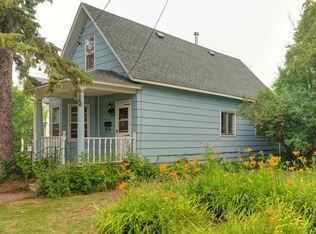
 - $139,9003 bd1 ba1.8k sqft506 15th Ave W, Ashland, WI 54806For Sale
 MLS ID #6126818, Kevin Porter, Porter Realty LLC. Lake Superior Area Realtors as distributed by MLS GRID
