Experience the best of Ocean City NJ living in this exceptional North End single-family home with beautiful bay views and an incredible rooftop deck. Perfect as a primary residence, vacation home, or investment property, this spacious 5-bedroom, 4.5-bath home offers 2,634 square feet of thoughtfully designed living space in one of Ocean City's most sought-after neighborhoods. Designed with an upside-down floor plan to capture the bay vistas, the open main living area is ideal for entertaining and gathering with family and friends. Three ensuite bathrooms ensure everyone has their own space. The gourmet kitchen features granite countertops, updated appliances, reverse osmosis water filtration, and flows seamlessly into the dining and living spaces. Two natural gas fireplaces and dual family rooms provide plenty of space for relaxing after a day at the beach or boating on the bay. Enjoy the coastal breeze from multiple decks or take in spectacular sunset views from the oversized rooftop deck, conveniently accessed from the main living level. The oversized primary suite offers a private retreat with a walk-in closet and spacious bath. Additional highlights include a dedicated laundry room, brand-new HVAC system currently being scheduled for install, a roof just one year old, a two-car garage with extra storage, and parking for four additional vehicles—an uncommon feature in Ocean City. Located just moments from the beach, boardwalk, restaurants, and marinas, this North End Ocean City home offers the flexibility today's buyers are looking for, whether you are searching for a luxury shore house, a year-round residence, a second home, or a property with strong rental and investment potential.
Pending
$1,925,000
315 Bay Ave, Ocean City, NJ 08226
5beds
--sqft
:
Get pre-qualified$10,906/mo
Single Family Residence
Built in 2005
3,450 Square Feet Lot
$1,850,900 Zestimate®
$--/sqft
$-- HOA
What's special
- 62 days |
- 382 |
- 2 |
Zillow last checked:
Listing updated:
Listed by:
LORIE RICE 609-602-1295,
BHHS FOX and ROACH-West Ave OC,
BRAD RICE 609-502-2242,
BHHS FOX and ROACH-West Ave OC
Source: SJSRMLS,MLS#: 608787
Facts & features
Interior
Bedrooms & bathrooms
- Bedrooms: 5
- Bathrooms: 5
- Full bathrooms: 4
- 1/2 bathrooms: 1
Rooms
- Room types: Den/TV Room, Laundry
Heating
- Forced Air, Natural Gas
Cooling
- Ceiling Fan(s), Central Air
Appliances
- Included: Disposal, Dishwasher, Dryer, Gas Stove, Microwave, Refrigerator, Washer
Features
- Cathedral Ceiling(s), Kitchen Island, Storage, Walk-In Closet(s), Eat-in Kitchen, Pantry
- Flooring: Tile
- Windows: Blinds, Screens
- Has basement: No
- Has fireplace: Yes
- Fireplace features: Family Room, Gas Log, More Than 1
Video & virtual tour
Property
Parking
- Total spaces: 3
- Parking features: Garage, Attached Garage
- Attached garage spaces: 2
Features
- Levels: Two
- Stories: 2
- Patio & porch: Deck, Porch
- Exterior features: Deck, Outdoor Shower, Porch, Sprinkler System
- Has view: Yes
- View description: Water
- Has water view: Yes
- Water view: Water
Lot
- Size: 3,450 Square Feet
- Dimensions: 30 x 115
Details
- Additional structures: Storage
- Parcel number: 9
Construction
Type & style
- Home type: SingleFamily
- Property subtype: Single Family Residence
Materials
- Vinyl
Condition
- New construction: No
- Year built: 2005
Utilities & green energy
- Sewer: Public Sewer
- Water: Public
Community & HOA
Location
- Region: Ocean City
Financial & listing details
- Tax assessed value: $643,000
- Annual tax amount: $7,459
- Date on market: 6/11/2026
- Date available: 06/11/2026
- Inclusions: Blinds, Partially Furnished
Estimated market value
$1,850,900
$1.76M - $1.94M
$7,623/mo
Price history
| Date | Event | Price |
|---|---|---|
| 7/24/2026 | Pending sale | $1,925,000 |
Source:  SJSRMLS #608787 Report a problem SJSRMLS #608787 Report a problem | ||
| 6/11/2026 | Listed for sale | $1,925,000+146.8% |
Source: SJSRMLS #608787 Report a problem | ||
| 3/22/2019 | Sold | $780,000-20.2% |
Source: SJSRMLS #516047 Report a problem | ||
| 7/18/2005 | Sold | $977,500+117.2% |
Source: Public Record Report a problem | ||
| 11/15/2004 | Sold | $450,000+50% |
Source: Public Record Report a problem | ||
| 4/4/2003 | Sold | $300,000+135.3% |
Source: Public Record Report a problem | ||
| 10/20/2000 | Sold | $127,500 |
Source: Public Record Report a problem | ||
Public tax history
| Year | Property taxes | Tax assessment |
|---|---|---|
| 2025 | $7,214 | $643,000 |
| 2024 | $7,214 +4.8% | $643,000 |
| 2023 | $6,887 +6.6% | $643,000 |
| 2022 | $6,462 +2.8% | $643,000 |
| 2021 | $6,289 +1.1% | $643,000 |
| 2020 | $6,218 +0.9% | $643,000 |
| 2019 | $6,160 | $643,000 |
| 2018 | $6,160 +5.6% | $643,000 |
| 2017 | $5,832 +1.3% | $643,000 |
| 2016 | $5,755 +1.5% | $643,000 |
| 2015 | $5,671 +4.8% | $643,000 |
| 2014 | $5,414 -13.8% | $643,000 -23% |
| 2012 | $6,278 +2.6% | $834,900 |
| 2011 | $6,120 +3.8% | $834,900 |
| 2010 | $5,894 +4.4% | $834,900 |
| 2009 | $5,644 -8.8% | $834,900 |
| 2008 | $6,189 +3.1% | $834,900 +34.9% |
| 2007 | $6,003 | $618,900 |
| 2006 | -- | $618,900 +354.4% |
| 2003 | -- | $136,200 +70% |
| 2002 | -- | $80,100 -31% |
| 2001 | -- | $116,100 |
Find assessor info on the county website
Monthly payment
Est. payment
Payment breakdown
Explore the cost of this home by adjusting the details. Changes won't be saved.Climate risks
Neighborhood: 08226
Nearby schools
GreatSchools rating
- 7/10Ocean City Primary SchoolGrades: PK-3Distance: 0.2 mi
- 6/10Ocean City Intermediate SchoolGrades: 4-8Distance: 1.6 mi
- 8/10Ocean City High SchoolGrades: 9-12Distance: 0.6 mi
- $1,464,400-- bd-- ba2.6k sqft319 Bay Ave, Ocean City, NJ 08226Off Market
- $1,551,7005 bd5 ba2.3k sqft307 Bay Ave, Ocean City, NJ 08226Off Market

- $1,869,4005 bd5 ba2.8k sqft323 Bay Ave, Ocean City, NJ 08226Off Market
- $1,338,300-- bd-- ba2.3k sqft305 Bay Ave, Ocean City, NJ 08226Off Market
- $907,200-- bd-- ba1.1k sqft325 Bay Ave, Ocean City, NJ 08226Off Market
- $1,555,500-- bd-- ba-- sqft303-1 Bay Ave, Ocean City, NJ 08226Off Market
- $850,3004 bd3 ba1.5k sqft322 Simpson Ave, Ocean City, NJ 08226Off Market
- $638,700-- bd-- ba1.5k sqft320-22 Simpson Ave #1, Ocean City, NJ 08226Off Market
A local agent can set up tours, give advice and negotiate with sellers.
Similar homes
- $1,995,0005 bd3 ba2.8k sqft39 Spruce Rd, Ocean City, NJ 08226For Sale
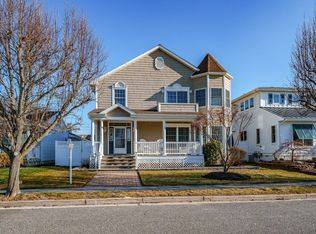
 MLS ID #609251, PATRICK HALLIDAY, BHHS FOX and ROACH-West Ave OC. SJSRMLS
 - $1,599,9993 bd3 ba-- sqft31 Simpson Ave, Ocean City, NJ 08226For Sale
 MLS ID #262156, Jennifer M. Dwyer, PROVIDENT LEGACY REALTORS. CMCAOR
 - $1,799,9004 bd5 ba3.5k sqftBayBreeze, Ocean City, NJ 08226For Sale
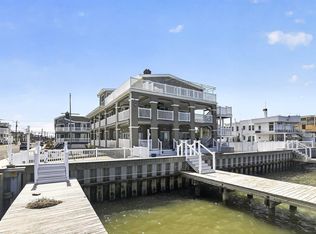 MLS ID #606607, JAMES (GRAY) HAENN, BERGER REALTY-Main. SJSRMLS
 - $1,699,0005 bd3 ba2.3k sqft2800 Bay Ave, Ocean City, NJ 08226For Sale
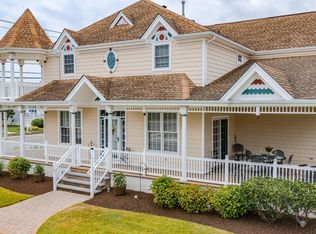 MLS ID #608838, Barbara Kueny, BHHS FOX and ROACH-109 34th OC. SJSRMLS
 - $2,275,0005 bd5 ba2.2k sqft625 Bay Ave, Ocean City, NJ 08226For SaleMLS ID #609436, DOROTHY PHILLIPS, BHHS FOX and ROACH-109 34th OC. SJSRMLS
- $2,099,9005 bd6 ba2.4k sqftNONE, Ocean City, NJ 08226For SaleMLS ID #609377, JAMES MURRAY, Keller Williams Realty Jersey Shore - Ocean City. SJSRMLS
- $1,549,0004 bd3 ba-- sqft14 W 28th St, Ocean City, NJ 08226For SaleMLS ID #262167, Francesco Pullella, HOF REALTY. CMCAOR
- $1,695,0004 bd2 ba1.6k sqftNONE, Ocean City, NJ 08226For SaleMLS ID #610651, HENRY (DISSTON) VANDERSLICE, Compass New Jersey-Ocean City (O463H). SJSRMLS
- $2,399,0004 bd3 ba-- sqft20 W 10th St, Ocean City, NJ 08226For SaleMLS ID #610438, JASON FROST, BHHS FOX and ROACH-Simpson OC. SJSRMLS
- $2,100,0005 bd4 ba2.1k sqftNONE, Ocean City, NJ 08226For SaleMLS ID #607932, JAMES (GRAY) HAENN, BERGER REALTY-Main. SJSRMLS
- $1,349,0005 bd3 ba2k sqft212 Central Ave APT 2, Ocean City, NJ 08226For SaleMLS ID #261611, Christopher Warren, BERGER REALTY. CMCAOR
- $1,224,9004 bd3 ba2.4k sqft45 Simpson Rd, Ocean City, NJ 08226For SaleMLS ID #606825, JAMES MURRAY, Keller Williams Realty Jersey Shore - Ocean City. SJSRMLS
- $1,799,0004 bd3 ba-- sqftNONE, Ocean City, NJ 08226For SaleMLS ID #608012, JAMES MONTELEONE, BERGER REALTY-A. SJSRMLS
- $1,799,9004 bd3 ba2k sqftCentral Ave, Ocean City, NJ 08226For SaleMLS ID #609427, ANDREW MOON, MARR AGENCY. SJSRMLS
- $1,495,0004 bd2 ba1.5k sqftNONE, Ocean City, NJ 08226For SaleMLS ID #610256, EMILY WILKINS, GOLDCOAST SOTHEBY'S INTERNATIONAL REALTY. SJSRMLS
- $2,499,9005 bd4 ba2k sqftNONE, Ocean City, NJ 08226For SaleMLS ID #608776, NICOLE PRESNALL, BHHS FOX and ROACH-Simpson OC. SJSRMLS
- $1,499,0003 bd3 ba-- sqft104 Crescent Rd, Ocean City, NJ 08226For SaleMLS ID #261873, Francesco Pullella, HOF REALTY. CMCAOR
- $2,299,0005 bd4 ba-- sqftCentral Ave, Ocean City, NJ 08226For SaleMLS ID #610504, JASON FROST, BHHS FOX and ROACH-Simpson OC. SJSRMLS
- $1,600,0004 bd3 ba-- sqftMarina Mews, Ocean City, NJ 08226For SaleMLS ID #610037, JAMES (GRAY) HAENN, BERGER REALTY-Main. SJSRMLS
- $2,200,0004 bd2 ba1.7k sqft2702 Central Ave #2702, Ocean City, NJ 08226For SaleMLS ID #262062, Timothy McLaughlin, MONIHAN REALTY, INC. CMCAOR
