This bright and inviting brick home features a beautifully landscaped front yard. Upon entering, you'll find a spacious living room, a fully updated kitchen with new appliances, a laundry closet, three bedrooms, and one and a half bathrooms. Step out to the covered back patio, where you'll discover a private area complete with a dog run and pet access to an outbuilding that is equipped with air conditioning for your pets' comfort. The generously sized backyard includes a second storage building and ample space for your family's favorite activities. Additionally, a third outbuilding with decking is located next to the carport and also has an air conditioning unit. The convenient location of this property puts you near shopping, healthcare, and schools.
Active
$199,900
315 Blake Dr, Mena, AR 71953
3beds
1,120sqft
:
Get pre-qualified$1,267/mo
Single Family Residence
Built in 1980
0.25 Acres Lot
$-- Zestimate®
$178/sqft
$-- HOA
What's special
Private areaSecond storage buildingGenerously sized backyardFully updated kitchenCovered back patioNew appliances
- 281 days |
- 49 |
- 4 |
Zillow last checked:
Listing updated:
Listed by:
Sandra K Thomas 479-234-3952,
Select Realty 479-394-7676
Source: CARMLS,MLS#: 25041463
Facts & features
Interior
Bedrooms & bathrooms
- Bedrooms: 3
- Bathrooms: 2
- Full bathrooms: 1
- 1/2 bathrooms: 1
Rooms
- Room types: Workshop/Craft
Dining room
- Features: Kitchen/Dining Combo
Heating
- Electric
Cooling
- Electric
Appliances
- Included: Free-Standing Range, Microwave, Electric Range, Dishwasher, Refrigerator, Plumbed For Ice Maker, Washer, Dryer, Electric Water Heater
- Laundry: Washer Hookup, Electric Dryer Hookup
Features
- Ceiling Fan(s), Walk-in Shower, Kit Counter-Other, 3 Bedrooms Same Level
- Flooring: Tile, Laminate
- Doors: Insulated Doors
- Windows: Insulated Windows
- Has fireplace: No
- Fireplace features: None
Interior area
- Total structure area: 1,120
- Total interior livable area: 1,120 sqft
Property
Parking
- Total spaces: 1
- Parking features: Garage, Carport, One Car
- Has garage: Yes
- Has carport: Yes
Features
- Levels: One
- Stories: 1
- Patio & porch: Porch
- Exterior features: Storage, Rain Gutters, Dog Run
- Fencing: Full
Lot
- Size: 0.25 Acres
- Dimensions: 88 x 125
- Features: Level, Cul-De-Sac, Subdivided
Details
- Parcel number: 6000023290000
Construction
Type & style
- Home type: SingleFamily
- Architectural style: Ranch
- Property subtype: Single Family Residence
Materials
- Brick
- Foundation: Slab
- Roof: Composition
Condition
- New construction: No
- Year built: 1980
Utilities & green energy
- Electric: Elec-Municipal (+Entergy)
- Sewer: Public Sewer
- Water: Public
Green energy
- Energy efficient items: Doors
Community & HOA
Community
- Subdivision: BLAKE EAGLE GAP
HOA
- Has HOA: No
Location
- Region: Mena
Financial & listing details
- Price per square foot: $178/sqft
- Tax assessed value: $108,150
- Annual tax amount: $569
- Date on market: 10/15/2025
- Listing terms: VA Loan,FHA,Conventional,Cash,USDA Loan
- Road surface type: Paved
Estimated market value
Not available
Estimated sales range
Not available
Not available
Price history
| Date | Event | Price |
|---|---|---|
| 10/15/2025 | Listed for sale | $199,900+59.9%$178/sqft |
Source:  CARMLS #25041463 Report a problem CARMLS #25041463 Report a problem | ||
| 10/20/2021 | Sold | $125,000-7.4%$112/sqft |
Source: CARMLS #21026458 Report a problem | ||
| 10/19/2021 | Pending sale | $135,000$121/sqft |
Source:  RE/MAX of Arkansas #21026458 Report a problem RE/MAX of Arkansas #21026458 Report a problem | ||
| 10/19/2021 | Contingent | $135,000$121/sqft |
Source: CARMLS #21026458 Report a problem | ||
| 8/16/2021 | Listed for sale | $135,000+100%$121/sqft |
Source: CARMLS #21026458 Report a problem | ||
| 5/20/2016 | Sold | $67,500-3.4%$60/sqft |
Source: Public Record Report a problem | ||
| 2/11/2016 | Listed for sale | $69,900$62/sqft |
Source: RE/MAX Mena Real Estate, Inc. #16003964 Report a problem | ||
Public tax history
| Year | Property taxes | Tax assessment |
|---|---|---|
| 2025 | -- | $13,680 |
| 2024 | $69 -56.2% | $13,680 |
| 2023 | $158 -28.8% | $13,680 |
| 2022 | $221 | $13,680 |
| 2021 | $221 -63.9% | $13,680 |
| 2020 | $613 | $13,680 |
| 2019 | $613 | $13,680 |
| 2018 | $613 +3.2% | $13,680 +3.2% |
| 2017 | $594 | $13,260 |
| 2016 | $594 +751.3% | $13,260 |
| 2015 | $70 +25.2% | $13,260 |
| 2014 | $56 | $13,260 |
| 2013 | $56 | $13,260 +41.5% |
| 2012 | $56 | $9,370 |
| 2011 | $56 | $9,370 |
| 2010 | $56 | $9,370 |
| 2009 | $56 | $9,370 |
| 2008 | $56 | $9,370 |
Find assessor info on the county website
Monthly payment
Est. payment
Payment breakdown
Explore the cost of this home by adjusting the details. Changes won't be saved.Climate risks
Neighborhood: 71953
Nearby schools
GreatSchools rating
- 6/10Holly Harshman Elementary SchoolGrades: 3-5Distance: 0.3 mi
- 7/10Mena Middle SchoolGrades: 6-8Distance: 0.3 mi
- 6/10Mena High SchoolGrades: 9-12Distance: 0.3 mi
- $147,1003 bd1 ba1.1k sqft311 Blake Dr, Mena, AR 71953Off Market

- $159,7003 bd1 ba1.4k sqft319 Blake Dr, Mena, AR 71953Off Market

- $160,700-- bd1 ba1.5k sqft314 Blake Dr, Mena, AR 71953Off Market
- $145,200-- bd1 ba1k sqft310 Blake Dr, Mena, AR 71953Off Market
- $203,400-- bd-- ba-- sqft319 Eagle Gap Ave, Mena, AR 71953Off Market
- $150,000-- bd1 ba1.3k sqft318 Blake Dr, Mena, AR 71953Sold
- $188,5003 bd2 ba1.3k sqft307 Blake Dr, Mena, AR 71953Off Market
- $148,900-- bd1 ba1.3k sqft300 Blake Dr, Mena, AR 71953Off Market
A local agent can set up tours, give advice and negotiate with sellers.
Similar homes
- $199,0003 bd2 ba1.3k sqft1304 Hickory Ave, Mena, AR 71953For Sale
 MLS ID #1342696, Gaven Hooper, Standard Real Estate. ArkansasOne MLS
 - $174,0003 bd2 ba1.2k sqft403 Polk St N #178, Mena, AR 71953For Sale
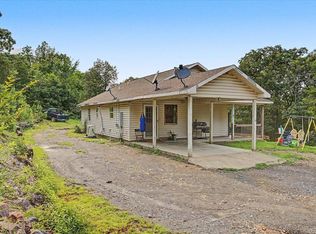
 MLS ID #26025976, Joshua Lafever, McKimmey Associates REALTORS NLR. CARMLS
 - $220,0002 bd1 ba930 sqft181 Polk Rd #47, Mena, AR 71953For Sale
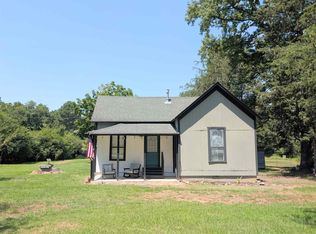 MLS ID #26030157, Betty Farriell, CENTURY 21 Perry Real Estate. CARMLS
 - $182,0002 bd2 ba1.1k sqft209 Ridge Ave, Mena, AR 71953For Sale
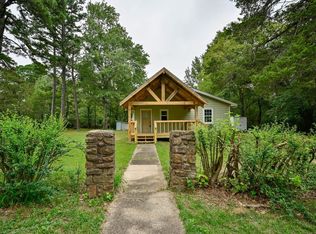 MLS ID #26013229, Bridgett Kesterson, Ouachita Hometown Realtors. CARMLS
 - $188,0003 bd1 ba1.2k sqft1805 Bethesda Rd, Mena, AR 71953For SaleMLS ID #26023197, Bridgett Kesterson, Ouachita Hometown Realtors. CARMLS
- $168,0003 bd2 ba1.2k sqft506 Eve St S, Mena, AR 71953For SaleMLS ID #26026262, Maria L Salgado, Select Realty. CARMLS
- $218,0003 bd2 ba1.4k sqft2812 Westmoreland Dr, Mena, AR 71953For SaleMLS ID #26002855, Mckenzi S Summit, Select Realty. CARMLS
- $195,0003 bd2 ba1.4k sqft902 12th St, Mena, AR 71953For Sale By Owner
- $174,5003 bd2 ba1.2k sqft1501 Port Arthur Ave, Mena, AR 71953For SaleMLS ID #26023622, Betsy Busch, RE/MAX Mena Real Estate, Inc.. CARMLS
- $219,0003 bd2 ba1.6k sqft407 10th St, Mena, AR 71953For SaleMLS ID #26024907, Ryan Lewis, Holly Springs Real Estate. CARMLS
- $199,0003 bd1 ba1.1k sqft(Undisclosed Address), Mena, AR 71953For SaleMLS ID #26026443, Haskell H Morris, Doris Morris Real Estate. CARMLS
- $160,0003 bd1 ba1k sqft106 Turner St, Mena, AR 71953For SaleMLS ID #26028100, Le-Ann M Holmes, Select Realty. CARMLS
- $195,0003 bd2 ba1.3k sqft236 Polk #165, Mena, AR 71953For SaleMLS ID #95547, Jason Edington. REALSTACK
- $284,9003 bd3 ba1.4k sqft4875 Highway 375 W, Mena, AR 71953For SaleMLS ID #26030060, Justin Robins, Ouachita Hometown Realtors. CARMLS
- $215,0003 bd1 ba1.2k sqft212 Polk Rd #88, Mena, AR 71953For SaleMLS ID #26002919, Kevin Smallwood, RE/MAX Mena Real Estate, Inc.. CARMLS
- $180,0003 bd1 ba1.4k sqft3651 Highway 8 E, Mena, AR 71953For SaleMLS ID #26006425, April Goodner, CENTURY 21 Perry Real Estate. CARMLS
- $240,0004 bd2 ba1.5k sqft1100 Reine St S, Mena, AR 71953For SaleMLS ID #25040622, Nancy F Wright, RE/MAX Mena Real Estate, Inc.. CARMLS
- $249,9003 bd2 ba1.5k sqft1007 Lakeside Dr, Mena, AR 71953For SaleMLS ID #26024318, Shannon A Hunter, Holly Springs Real Estate. CARMLS
- $175,0002 bd2 ba1.2k sqft1111 Weiss St, Mena, AR 71953For SaleMLS ID #26026026, Nancy F Wright, RE/MAX Mena Real Estate, Inc.. CARMLS
- $--3 bd2 ba1.1k sqft123 Jennie Lane, Mena, AR 71953AuctionAuction.com 1
