This custom brick home sits on a 1.15-acre corner lot and offers 4 bedrooms, 3 full bathrooms, and 1 half bath with a spacious, functional layout. The open-concept living area features a brick fireplace, built-in bookshelves, and a wall of windows that brings in abundant natural light. The kitchen includes an electric oven, tile backsplash, breakfast bar, and easy access to the breakfast nook. A two-car garage provides convenient parking and storage, and the expansive lot offers plenty of room to enjoy outdoor living.
For sale
$499,999
315 Briarwood Ln, Sulphur Springs, TX 75482
3beds
2,800sqft
Single Family Residence
Built in 2005
1.15 Acres Lot
$483,400 Zestimate®
$179/sqft
$8/mo HOA
What's special
Brick fireplaceCustom brick homeTwo-car garageBuilt-in bookshelvesTile backsplashBreakfast barSpacious functional layout
- 208 days |
- 284 |
- 13 |
Zillow last checked:
Listing updated:
Listed by:
Sawyer Sinclair 0834850 903-438-6452,
Century 21 First Group 903-885-3146
Source: NTREIS,MLS#: 21133251
Facts & features
Interior
Bedrooms & bathrooms
- Bedrooms: 3
- Bathrooms: 4
- Full bathrooms: 3
- 1/2 bathrooms: 1
Primary bedroom
- Features: Ceiling Fan(s), Dual Sinks, Double Vanity, Separate Shower, Walk-In Closet(s)
- Level: First
- Dimensions: 15 x 13
Bedroom
- Features: Ceiling Fan(s)
- Level: First
- Dimensions: 13 x 12
Bedroom
- Features: Ceiling Fan(s)
- Level: First
- Dimensions: 13 x 11
Primary bathroom
- Features: Built-in Features, Dual Sinks, Double Vanity, En Suite Bathroom, Linen Closet, Stone Counters
- Level: First
- Dimensions: 15 x 13
Breakfast room nook
- Level: First
- Dimensions: 12 x 11
Den
- Features: Ceiling Fan(s)
- Level: First
- Dimensions: 11 x 11
Dining room
- Level: First
- Dimensions: 11 x 13
Half bath
- Features: Granite Counters
- Level: First
- Dimensions: 5 x 5
Kitchen
- Features: Built-in Features, Butler's Pantry, Eat-in Kitchen, Solid Surface Counters, Walk-In Pantry
- Level: First
- Dimensions: 11 x 12
Laundry
- Features: Built-in Features, Utility Sink
- Level: First
- Dimensions: 11 x 5
Living room
- Features: Built-in Features, Ceiling Fan(s), Fireplace
- Level: First
- Dimensions: 30 x 26
Office
- Features: Built-in Features, Ceiling Fan(s)
- Level: First
- Dimensions: 11 x 10
Heating
- Electric
Cooling
- Central Air, Ceiling Fan(s)
Appliances
- Included: Some Gas Appliances, Dishwasher, Electric Cooktop, Electric Oven, Electric Range, Disposal, Microwave, Plumbed For Gas
- Laundry: Washer Hookup, Dryer Hookup, ElectricDryer Hookup, Laundry in Utility Room
Features
- Built-in Features, Chandelier, Double Vanity, Pantry, Cable TV, Walk-In Closet(s)
- Flooring: Carpet, Ceramic Tile
- Windows: Bay Window(s)
- Has basement: No
- Number of fireplaces: 1
- Fireplace features: Family Room, Gas, Gas Log
Interior area
- Total interior livable area: 2,800 sqft
Video & virtual tour
Property
Parking
- Total spaces: 2
- Parking features: Concrete, Door-Single, Garage, Garage Door Opener, Garage Faces Side
- Garage spaces: 2
Features
- Levels: One
- Stories: 1
- Patio & porch: Rear Porch
- Pool features: None
- Fencing: Back Yard
Lot
- Size: 1.15 Acres
Details
- Parcel number: R000009009
- Other equipment: Fuel Tank(s)
Construction
Type & style
- Home type: SingleFamily
- Architectural style: French Provincial,Detached
- Property subtype: Single Family Residence
Materials
- Brick, Frame, Wood Siding
- Foundation: Slab
- Roof: Asphalt
Condition
- Year built: 2005
Utilities & green energy
- Sewer: Aerobic Septic
- Water: Community/Coop
- Utilities for property: Septic Available, Water Available, Cable Available
Green energy
- Energy efficient items: HVAC, Insulation, Thermostat
Community & HOA
Community
- Security: Carbon Monoxide Detector(s), Fire Alarm, Smoke Detector(s)
- Subdivision: Briarwood
HOA
- Has HOA: Yes
- Services included: Maintenance Grounds
- HOA fee: $100 annually
- HOA name: Joe Bob Burgin
- HOA phone: 903-885-2299
Location
- Region: Sulphur Springs
Financial & listing details
- Price per square foot: $179/sqft
- Tax assessed value: $447,470
- Annual tax amount: $6,311
- Date on market: 1/23/2026
- Cumulative days on market: 134 days
- Listing terms: Cash,Conventional
- Road surface type: Asphalt
Estimated market value
$483,400
$459,000 - $508,000
$3,078/mo
Price history
| Date | Event | Price |
|---|---|---|
| 2/9/2026 | Price change | $499,999-2.9%$179/sqft |
Source: NTREIS #21133251 Report a problem | ||
| 1/23/2026 | Listed for sale | $515,000$184/sqft |
Source: NTREIS #21133251 Report a problem | ||
Public tax history
| Year | Property taxes | Tax assessment |
|---|---|---|
| 2024 | -- | $447,470 +30.8% |
| 2023 | -- | $341,990 +3% |
| 2022 | -- | $331,990 +22.9% |
| 2021 | -- | $270,160 +2.3% |
| 2020 | -- | $264,160 +32.6% |
| 2018 | -- | $199,260 |
Find assessor info on the county website
Monthly payment
Est. payment
Payment breakdown
Explore the cost of this home by adjusting the details. Changes won't be saved.Climate risks
Neighborhood: Briarwood
Nearby schools
GreatSchools rating
- 8/10Greathouse Elementary SchoolGrades: PK-6Distance: 0.3 mi
- 3/10Abell Junior High SchoolGrades: 7-8Distance: 1.7 mi
- 5/10Lee High SchoolGrades: 9-12Distance: 2 mi
Schools provided by the listing agent
- Elementary: Bowie
- Middle: Sulphurspr
- High: Sulphurspr
- District: Sulphur Springs ISD
Source: NTREIS. This data may not be complete. We recommend contacting the local school district to confirm school assignments for this home.
- $499,7003 bd3 ba2.6k sqft5004 Northcrest Dr, Midland, TX 79707Off Market

- $814,0005 bd4 ba4.3k sqft4613 Woodbar Ct, Midland, TX 79707Off Market
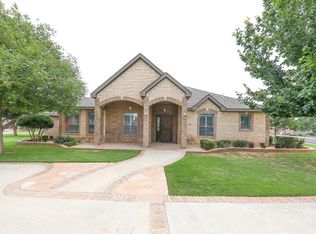
- $730,800-- bd-- ba4k sqft4609 Woodbar Ct, Midland, TX 79707Off Market
- $519,600-- bd-- ba2.8k sqft4622 Woodhollow Dr, Midland, TX 79707Off Market
- $577,0004 bd3 ba3k sqft4618 Woodhollow Dr, Midland, TX 79707Off Market
- $564,7004 bd3 ba3k sqft4614 Woodhollow Dr, Midland, TX 79707Off Market
- $731,3004 bd4 ba3.8k sqft4605 Woodbar Ct, Midland, TX 79707Off Market
- $476,900-- bd-- ba2.4k sqft5005 Northcrest Dr, Midland, TX 79707Off Market
A local agent can set up tours, give advice and negotiate with sellers.
Similar homes
- $504,9993 bd2 ba2.3k sqft4715 Yearwood Dr, Midland, TX 79707For Sale
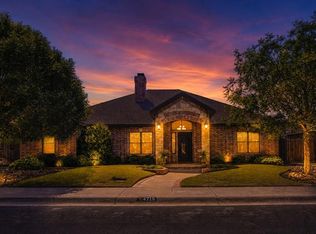 MLS ID #176663, Gina Lujan, Meraki Home Realty, LLC. Petroplex AOR
 - $530,0004 bd3 ba2.7k sqft5002 Apple Creek Rd, Midland, TX 79707For Sale
 MLS ID #50096936, Kerri Payne, The Agency Kerri Payne James Real Estate Team, 432-683-1000. PBBR
 - $475,0004 bd3 ba2.4k sqft5312 Greathouse Ave, Midland, TX 79707For Sale
 MLS ID #50097397, Welcome Home Property Group at Brix & Co Realty, Brix & Co Realty, 432-201-1040. PBBR
 - $599,9004 bd3 ba2.8k sqft4905 Hilltop Dr, Midland, TX 79707For Sale
 MLS ID #50097287, Chris Beckett Broker Owner CRS GRI ASR e-Pro, Pine & Beckett - Chris Beckett, 432-686-7000. PBBR
 - $588,0004 bd3 ba3.1k sqft4612 Hilltop Dr, Midland, TX 79707For Sale By Owner
- $499,0004 bd3 ba2.7k sqft2105 Winddrift, Midland, TX 79707For SaleMLS ID #50097232, Cynthia Light, Pine And Beckett #2, 432-686-7000. PBBR
- $549,0004 bd3 ba2.6k sqft5309 Greathouse Ave, Midland, TX 79707For SaleMLS ID #50096878, Andrea Thomas, The Real Estate Ranch LLC, 432-688-8200. PBBR
- $499,9504 bd2 ba2.3k sqft5521 San Clemente Dr, Midland, TX 79707For SaleMLS ID #50096383, Carol Garza. CRS,GRI,SRS,TRLP, The Sales Team Realtors, 432-618-1818. PBBR
- $455,0004 bd3 ba2.2k sqft5214 Greathouse Ave, Midland, TX 79707For SaleMLS ID #50094269, Patti Wallace GRI.CRS.ABR.e-PRO., Real Estate 1 Jon Short, 432-682-1111. PBBR
- $449,0004 bd3 ba2.2k sqft2819 Caldera Blvd, Midland, TX 79705For SaleMLS ID #50097269, Dona Westerman, The Agency Kerri Payne James Real Estate Team, 432-683-1000. PBBR
- $569,0004 bd3 ba2.7k sqft2901 Savoy Pl, Midland, TX 79705For SaleMLS ID #176837, JPA Team, Jeaneen Pruitt & Associates. Petroplex AOR
- $550,0004 bd3 ba3.1k sqft5808 Devlin Pl, Midland, TX 79707For SaleMLS ID #50097127, Kerri Payne, The Agency Kerri Payne James Real Estate Team, 432-683-1000. PBBR
- $579,9003 bd3 ba2.7k sqft5406 La Jolla Cv, Midland, TX 79707For SaleMLS ID #50097116, Margaret Krawietz, Grace Realty Solutions LLC, 432-247-1816. PBBR
- $475,0004 bd3 ba2.2k sqft6003 Barton Springs Ct, Midland, TX 79707For SaleMLS ID #50096998, Jill Reynolds, Berkshire Hathaway HomeServices Cooper Realty, 432-689-7700. PBBR
- $570,0004 bd3 ba2.8k sqft4306 San Pedro Ct, Midland, TX 79707For SaleMLS ID #50097170, Krista Maddox, The Agency Kerri Payne James Real Estate Team, 432-683-1000. PBBR
- $574,9004 bd4 ba3.1k sqft4121 Springfield Ct, Midland, TX 79707For SaleMLS ID #50094579, The Luxe Group At Keller Williams Midland, Keller Williams, 432-520-5151. PBBR
- $489,0004 bd3 ba2.6k sqft4904 Hillsboro Ct, Midland, TX 79705For SaleMLS ID #175453, Susan Palmer, Legacy Real Estate. Petroplex AOR
- $595,0003 bd3 ba2.4k sqft4413 Escondido Ct, Midland, TX 79707For SaleMLS ID #50097508, Eddie James, The Agency Kerri Payne James Real Estate Team, 432-683-1000. PBBR
- $435,0004 bd3 ba2.5k sqft500 E Comiskey Ct, Midland, TX 79706For SaleMLS ID #50095708, Kassie Chevalier, Legacy Real Estate, 432-687-6500. PBBR
- $645,0004 bd4 ba3k sqft5518 Ashwood Ct, Midland, TX 79707For SaleMLS ID #50096348, Shari Wells, Atkins Realty, 432-816-1755. PBBR
