Skip main navigation
Sold for $625,000
  • $625,000

    315 Chatsworth Ct, Reading, PA 19608

    3beds
    2,100sqft
    Single Family Residence
    Built in 2022
    0.56 Acres Lot
    $651,200 Zestimate®
    $298/sqft
    $2,904 Estimated rent

    Home value

    $651,200

    $599,000 - $703,000

    $2,904/mo

    Zestimate® history
    Loading
    Loading...

    Owner options

    List your home for rent

    $2,904/mo

    Rent Zestimate®

    Find your next renter with Zillow Rental Manager. Plus, with online applications, you can quickly screen prospective tenants – for free.

    Learn more

    $2,904/mo

    Rent Zestimate®

    Refinance and save

    $4,203/mo

    Est. payment

    Refinancing to a lower rate could help reduce your monthly payments and save thousands over the life of the loan.

    See today's rates

    $4,203/mo

    Est. payment

    Explore your selling options

    Work with a Zillow partner agent

    Leverage their expertise and Zillow's premium Showcase listings to get your home seen by more buyers.

    Get started

    List with your own agent

    Get your home in front of millions of buyers by listing it on Zillow.

    Learn how to do it

    Sell it yourself

    Take full control of how buyers see your home on Zillow by listing For Sale by Owner (FSBO).

    List your home

    What's special

    Three spacious bedroomsWalk-out basementBright sunroomAdditional officeMain-floor livingMain-floor laundryOpen-concept layout
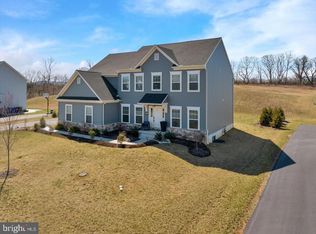
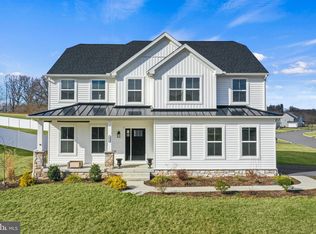
    Welcome to 315 Chatsworth Ct, a beautifully maintained ranch-style home offering true main-floor living in the desirable Glen Ridge Estates, built by Berks Homes. This thoughtfully upgraded home features an open-concept layout filled with natural light from oversized windows with custom blinds, creating a warm and inviting atmosphere throughout. It offers three spacious bedrooms and two full bathrooms, including a primary suite with a private bath and a large walk-in closet for added comfort. An additional office provides flexibility for a fourth bedroom if desired. Enjoy the bright sunroom that opens to a three-tier deck with multiple storage areas, including a dry storage section, perfect for outdoor entertaining and relaxing year-round. The main-floor laundry adds convenience, while the walk-out basement with large windows and a sliding glass door provides easy access to the rear yard and offers the potential for future finished living space. Located in a quiet, well-maintained community with easy access to shopping, dining, and major routes, this move-in-ready home is a perfect blend of comfort, functionality, and opportunity. Schedule your private showing today and discover all that 315 Chatsworth Ct has to offer.

    Zillow last checked:

    Listing updated:

    Listed by:

    Marcus Gonzalez 717-419-0968,

    Atlas Land and Homes,

    Co-Listing Agent: Israel Gonzalez 610-914-6203,

    Atlas Land and Homes

    Bought with:

    Nathaniel Taggart, RS325400

    Prime Home Real Estate, LLC

    Source: Bright MLS,MLS#: PABK2059406MLS Logo

    Facts & features

    Interior

    Bedrooms & bathrooms
    • Bedrooms: 3
    • Bathrooms: 2
    • Full bathrooms: 2
    • Main level bathrooms: 2
    • Main level bedrooms: 3
    Primary bedroom
    • Features: Walk-In Closet(s)
    • Level: Main
    • Area: 240 Square Feet
    • Dimensions: 16 x 15
    Bedroom 2
    • Level: Main
    • Area: 132 Square Feet
    • Dimensions: 12 x 11
    Bedroom 3
    • Level: Main
    • Area: 143 Square Feet
    • Dimensions: 13 x 11
    Primary bathroom
    • Level: Main
    • Area: 99 Square Feet
    • Dimensions: 11 x 9
    Breakfast room
    • Level: Main
    • Area: 120 Square Feet
    • Dimensions: 12 x 10
    Family room
    • Level: Main
    • Area: 240 Square Feet
    • Dimensions: 16 x 15
    Kitchen
    • Level: Main
    • Area: 364 Square Feet
    • Dimensions: 28 x 13
    Living room
    • Level: Main
    • Area: 156 Square Feet
    • Dimensions: 13 x 12
    Heating
    • Forced Air, Natural Gas
    Cooling
    • Central Air, Electric
    Appliances
    • Included: Microwave, Built-In Range, Dishwasher, Gas Water Heater
    • Laundry: Main Level
    Features
    • Breakfast Area, Combination Dining/Living, Entry Level Bedroom, Family Room Off Kitchen, Open Floorplan, Kitchen - Gourmet, Bathroom - Stall Shower, Bathroom - Tub Shower, Upgraded Countertops, Walk-In Closet(s)
    • Flooring: Carpet, Ceramic Tile, Vinyl
    • Basement: Exterior Entry
    • Has fireplace: No
    Interior area
    • Total structure area: 4,200
    • Total interior livable area: 2,100 sqft
    • Finished area above ground: 2,100
    • Finished area below ground: 0

    Property

    Parking
    • Total spaces: 6
    • Parking features: Garage Door Opener, Garage Faces Side, Driveway, Attached
    • Attached garage spaces: 2
    • Uncovered spaces: 4
    Accessibility
    • Accessibility features: None
    Features
    • Levels: One
    • Stories: 1
    • Patio & porch: Porch, Deck
    • Pool features: None
    • Has view: Yes
    • View description: Trees/Woods
    Lot
    • Size: 0.56 Acres
    • Features: Wooded
    Details
    • Additional structures: Above Grade, Below Grade
    • Parcel number: 49438701476092
    • Zoning: RESIDENTIAL
    • Special conditions: Standard

    Construction

    Type & style
    • Home type: SingleFamily
    • Architectural style: Transitional
    • Property subtype: Single Family Residence
    Materials
    • Stone, Vinyl Siding
    • Foundation: Concrete Perimeter
    • Roof: Shingle
    Condition
    • Excellent
    • New construction: No
    • Year built: 2022
    Details
    • Builder name: Berks Homes

    Utilities & green energy

    • Electric: 200+ Amp Service, Circuit Breakers
    • Sewer: Public Sewer
    • Water: Public

    Community & neighborhood

    Location
    • Region: Reading
    • Subdivision: Glen Ridge
    • Municipality: LOWER HEIDELBERG TWP

    HOA & financial

    HOA
    • Has HOA: Yes
    • HOA fee: $67 monthly
    • Association name: GLEN RIDGE ESTATES

    Other

    Other facts
    • Listing agreement: Exclusive Right To Sell
    • Listing terms: Cash,Conventional,FHA,VA Loan
    • Ownership: Fee Simple
    • Road surface type: Paved

    Price history

    DateEventPrice
    8/15/2025Sold$625,000-1.6%$298/sqft
    Source: Bright MLS #PABK2059406 Report a problem
    7/15/2025Pending sale$635,000$302/sqft
    Source: Bright MLS #PABK2059406 Report a problem
    7/5/2025Listed for sale$635,000+11.4%$302/sqft
    Source: Bright MLS #PABK2059406 Report a problem
    11/3/2022Listing removed$569,900$271/sqft
    Source: Bright MLS #PABK2021202 Report a problem
    9/19/2022Price change$569,900-5%$271/sqft
    Source: Bright MLS #PABK2021202 Report a problem
    9/8/2022Listed for sale$599,900+2.9%$286/sqft
    Source: Bright MLS #PABK2021202 Report a problem
    9/7/2022Sold$582,800+0.9%$278/sqft
    Source: Bright MLS #PABK2004228 Report a problem
    6/3/2022Pending sale$577,825+33.8%$275/sqft
    Source: Bright MLS #PABK2004228 Report a problem
    1/31/2022Listing removed--
    Source: Berks Homes Report a problem
    12/21/2021Price change$431,990-6.1%$206/sqft
    Source: Berks Homes Report a problem
    9/6/2021Price change$459,990+9.5%$219/sqft
    Source: Bright MLS #PABK2004228 Report a problem
    9/1/2021Price change$419,990-4.8%$200/sqft
    Source: Berks Homes Report a problem
    8/26/2021Listed for sale$440,990$210/sqft
    Source: Berks Homes Report a problem

    Public tax history

    YearProperty taxesTax assessment
    2025$12,476 +6.7%$262,300
    2024$11,695 +823.6%$262,300 +792.2%
    2023$1,266 +2.4%$29,400
    2022$1,237 $29,400

    Find assessor info on the county website

    Neighborhood: 19608

    Nearby schools

    GreatSchools rating
    Schools provided by the listing agent
    • District: Wilson

    Source: Bright MLS. This data may not be complete. We recommend contacting the local school district to confirm school assignments for this home.

    Get a cash offer in 3 minutes
    Find out how much your home could sell for in as little as 3 minutes with a no-obligation cash offer.
    Estimated market value
    $651,200
    Get a cash offer in 3 minutes
    Find out how much your home could sell for in as little as 3 minutes with a no-obligation cash offer.
    Estimated market value
    $651,200