Skip main navigation
Sold for $615,000
  • $615,000

    316 Chatsworth Ct, Reading, PA 19608

    4beds
    2,822sqft
    Single Family Residence
    Built in 2022
    0.74 Acres Lot
    $645,100 Zestimate®
    $218/sqft
    $3,524 Estimated rent

    Home value

    $645,100

    $593,000 - $697,000

    $3,524/mo

    Zestimate® history
    Loading
    Loading...

    Owner options

    List your home for rent

    $3,524/mo

    Rent Zestimate®

    Find your next renter with Zillow Rental Manager. Plus, with online applications, you can quickly screen prospective tenants – for free.

    Learn more

    $3,524/mo

    Rent Zestimate®

    Refinance and save

    $4,137/mo

    Est. payment

    Refinancing to a lower rate could help reduce your monthly payments and save thousands over the life of the loan.

    See today's rates

    $4,137/mo

    Est. payment

    Explore your selling options

    Work with a Zillow partner agent

    Leverage their expertise and Zillow's premium Showcase listings to get your home seen by more buyers.

    Get started

    List with your own agent

    Get your home in front of millions of buyers by listing it on Zillow.

    Learn how to do it

    Sell it yourself

    Take full control of how buyers see your home on Zillow by listing For Sale by Owner (FSBO).

    List your home

    What's special

    Hot tubPeaceful cul-de-sacHome officeSpacious drivewayCenter islandBreakfast nookCozy gas fireplace
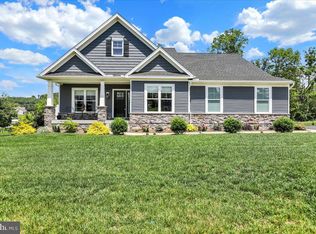
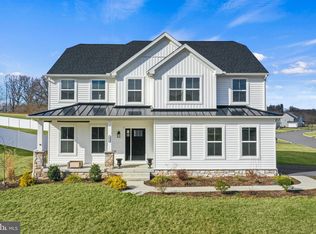
    Consider this stunning four-bedroom, two-story home for your next dream home purchase! Located in the desirable Glen Ridge Estates in Wilson Schools, this property offers an exceptional living experience. Situated on a spacious .74-acre lot in a peaceful cul-de-sac, this home has everything you need and more. The main floor features a formal living room, a formal dining room, and an open family room with a cozy gas fireplace that can be admired from the upper catwalk. The bright white kitchen is a chef’s dream, complete with all appliances that complement the cabinetry and updated lighting fixtures. A center island provides additional workspace, while the breakfast nook offers a charming sitting area with sliders that lead to the rear patio. A home office and half bath round out the main floor, offering both convenience and comfort. Upstairs, you’ll find the primary bedroom with an en-suite bath featuring a double vanity and a walk-in closet. There are three additional bedrooms and a second full bath. The conveniently located upstairs laundry room with a sink adds practicality to the home. The unfinished basement presents endless potential, offering plenty of storage space and the opportunity to expand your living area. A two-car, side-entry garage and a spacious driveway provide ample parking. Enjoy the tranquility of the rear patio, which offers a private view and includes a hot tub, perfect for relaxing and outdoor enjoyment. Call today to schedule a private tour or for more information on this remarkable property!

    Zillow last checked:

    Listing updated:

    Listed by:

    Kelly Spayd 484-256-8818,

    Keller Williams Platinum Realty - Wyomissing

    Bought with:

    Randy Weidner, RS-196634-L

    RE/MAX Of Reading

    Source: Bright MLS,MLS#: PABK2055118MLS Logo

    Facts & features

    Interior

    Bedrooms & bathrooms
    • Bedrooms: 4
    • Bathrooms: 3
    • Full bathrooms: 2
    • 1/2 bathrooms: 1
    • Main level bathrooms: 1
    Primary bedroom
    • Features: Walk-In Closet(s)
    • Level: Upper
    • Area: 323 Square Feet
    • Dimensions: 17 x 19
    Bedroom 2
    • Level: Upper
    • Area: 180 Square Feet
    • Dimensions: 15 x 12
    Bedroom 3
    • Level: Upper
    • Area: 132 Square Feet
    • Dimensions: 12 x 11
    Bedroom 4
    • Level: Upper
    • Area: 168 Square Feet
    • Dimensions: 12 x 14
    Breakfast room
    • Level: Main
    • Area: 156 Square Feet
    • Dimensions: 12 x 13
    Dining room
    • Level: Main
    • Area: 132 Square Feet
    • Dimensions: 11 x 12
    Family room
    • Level: Main
    • Area: 441 Square Feet
    • Dimensions: 21 x 21
    Foyer
    • Level: Main
    • Area: 120 Square Feet
    • Dimensions: 8 x 15
    Kitchen
    • Features: Pantry
    • Level: Main
    • Area: 156 Square Feet
    • Dimensions: 12 x 13
    Laundry
    • Level: Upper
    • Area: 60 Square Feet
    • Dimensions: 6 x 10
    Living room
    • Level: Main
    • Area: 156 Square Feet
    • Dimensions: 12 x 13
    Office
    • Level: Main
    • Area: 144 Square Feet
    • Dimensions: 12 x 12
    Heating
    • Forced Air, Natural Gas
    Cooling
    • Central Air, Natural Gas
    Appliances
    • Included: Microwave, Oven/Range - Gas, Refrigerator, Dishwasher, Washer, Dryer, Electric Water Heater
    • Laundry: Upper Level, Laundry Room
    Features
    • Ceiling Fan(s), Walk-In Closet(s), Kitchen Island, Primary Bath(s)
    • Flooring: Carpet, Laminate
    • Basement: Full,Unfinished
    • Number of fireplaces: 1
    • Fireplace features: Gas/Propane
    Interior area
    • Total structure area: 2,822
    • Total interior livable area: 2,822 sqft
    • Finished area above ground: 2,822
    • Finished area below ground: 0

    Property

    Parking
    • Total spaces: 5
    • Parking features: Garage Faces Side, Attached, Driveway
    • Attached garage spaces: 2
    • Uncovered spaces: 3
    Accessibility
    • Accessibility features: None
    Features
    • Levels: Two
    • Stories: 2
    • Patio & porch: Patio
    • Pool features: None
    • Spa features: Hot Tub
    Lot
    • Size: 0.74 Acres
    Details
    • Additional structures: Above Grade, Below Grade
    • Parcel number: 49438701464864
    • Zoning: RESIDENTIAL
    • Special conditions: Standard

    Construction

    Type & style
    • Home type: SingleFamily
    • Architectural style: Traditional
    • Property subtype: Single Family Residence
    Materials
    • Vinyl Siding
    • Foundation: Permanent
    • Roof: Pitched,Shingle
    Condition
    • Very Good
    • New construction: No
    • Year built: 2022

    Utilities & green energy

    • Electric: Circuit Breakers
    • Sewer: Public Sewer
    • Water: Public

    Community & neighborhood

    Location
    • Region: Reading
    • Subdivision: Glen Ridge
    • Municipality: LOWER HEIDELBERG TWP

    HOA & financial

    HOA
    • Has HOA: Yes
    • HOA fee: $67 monthly
    • Services included: Common Area Maintenance
    • Association name: GLEN RIDGE ESTATES

    Other

    Other facts
    • Listing agreement: Exclusive Right To Sell
    • Listing terms: Cash,Conventional
    • Ownership: Fee Simple

    Price history

    DateEventPrice
    6/27/2025Sold$615,000-2.4%$218/sqft
    Source: Bright MLS #PABK2055118 Report a problem
    5/18/2025Pending sale$629,900$223/sqft
    Source: Bright MLS #PABK2055118 Report a problem
    4/29/2025Price change$629,900-1.6%$223/sqft
    Source: Bright MLS #PABK2055118 Report a problem
    4/11/2025Price change$639,900-1.5%$227/sqft
    Source: Bright MLS #PABK2055118 Report a problem
    4/5/2025Price change$649,900-1.5%$230/sqft
    Source: Bright MLS #PABK2055118 Report a problem
    3/27/2025Listed for sale$659,900+17.8%$234/sqft
    Source: Bright MLS #PABK2055118 Report a problem
    12/30/2022Sold$560,334-1.7%$199/sqft
    Source: Bright MLS #PABK2021456 Report a problem
    11/1/2022Pending sale$569,990$202/sqft
    Source: Bright MLS #PABK2021456 Report a problem
    10/25/2022Price change$569,990-2.6%$202/sqft
    Source: Bright MLS #PABK2021456 Report a problem
    9/10/2022Price change$585,000+0%$207/sqft
    Source: Bright MLS #PABK2021456 Report a problem
    5/22/2022Price change$584,990+1.3%$207/sqft
    Source: Berks Homes Report a problem
    4/22/2022Price change$577,490+0.4%$205/sqft
    Source: Berks Homes Report a problem
    4/7/2022Price change$574,990+18.6%$204/sqft
    Source: Berks Homes Report a problem
    3/12/2022Price change$484,990+1.6%$172/sqft
    Source: Berks Homes Report a problem
    2/28/2022Price change$477,490+2.1%$169/sqft
    Source: Berks Homes Report a problem
    1/29/2022Price change$467,490-14.2%$166/sqft
    Source: Berks Homes Report a problem
    12/21/2021Price change$544,990+0.9%$193/sqft
    Source: Berks Homes Report a problem
    10/19/2021Price change$539,990+17.6%$191/sqft
    Source: Berks Homes Report a problem
    8/25/2021Price change$458,990+4.1%$163/sqft
    Source: Berks Homes Report a problem
    7/7/2021Price change$440,990-6.6%$156/sqft
    Source: Berks Homes Report a problem
    6/14/2021Price change$471,990+7.3%$167/sqft
    Source: Berks Homes Report a problem
    6/12/2021Listed for sale$439,990$156/sqft
    Source: Berks Homes Report a problem

    Public tax history

    YearProperty taxesTax assessment
    2025$11,995 +6.7%$252,200
    2024$11,244 +767.4%$252,200 +737.9%
    2023$1,296 +2.4%$30,100
    2022$1,266 $30,100

    Find assessor info on the county website

    Neighborhood: 19608

    Nearby schools

    GreatSchools rating
    Schools provided by the listing agent
    • District: Wilson

    Source: Bright MLS. This data may not be complete. We recommend contacting the local school district to confirm school assignments for this home.

    Get a cash offer in 3 minutes
    Find out how much your home could sell for in as little as 3 minutes with a no-obligation cash offer.
    Estimated market value
    $645,100
    Get a cash offer in 3 minutes
    Find out how much your home could sell for in as little as 3 minutes with a no-obligation cash offer.
    Estimated market value
    $645,100