Skip main navigation
For sale
  • $749,900

    331 Chatsworth Ct, Reading, PA 19608

    4beds
    4,059sqft
    : 
    Loading
    Get pre-qualified
    Single Family Residence
    Built in 2022
    1.23 Acres Lot
    $-- Zestimate®
    $185/sqft
    $67/mo HOA

    What's special

    Updated modern lightingFully fenced backyardFamily roomOversized picture windowsNatural lightNearly two private acresCustom covered stone patio
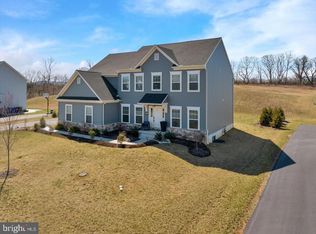
    Welcome to 331 Chatsworth Court, located in the highly desirable Wilson School District. Nestled at the end of a quiet cul-de-sac with three homes, this exceptional property sits on nearly two private acres, the largest premier lot in the community, offering breathtaking panoramic views of protected open farmland, spectacular sunsets, and unmatched privacy with no rear neighbors. Enjoy the peaceful setting of country living while remaining just minutes from shopping, restaurants, parks, schools, churches, and major roadways. Designed to maximize the incredible scenery, oversized picture windows and a dramatic two story family room flood the home with natural light while showcasing the picturesque landscape from nearly every angle. Whether enjoying your morning coffee in the breakfast area, relaxing in the family room, or entertaining on the oversized deck or custom covered stone patio, you’ll appreciate the rare beauty and tranquility this property offers. The open concept floor plan is ideal for both everyday living and entertaining. The spacious kitchen features a large pantry and flows seamlessly into the breakfast area, vaulted family room, and oversized deck, creating the perfect indoor and outdoor gathering space. A formal dining room is perfect for holidays and special occasions, while the versatile flex room with French doors offers endless possibilities as a home office, playroom, library, or sitting room. The first floor owner’s suite provides the convenience of one floor living with a spacious walk in closet and private en suite bathroom. A convenient half bath completes the main level. Upstairs, you’ll find three generously sized bedrooms, two featuring oversized walk in closets, along with a full bathroom and an open staircase overlooking the impressive family room below. The finished walk out basement adds over 1,000 square feet of additional living space, complete with a full bathroom, expansive recreation area, sliding glass doors leading to the custom covered stone patio, and a custom exterior staircase providing direct access to the side yard and garage. One of the few homes in the neighborhood offering both a finished walk out basement and a substantial unfinished lower level, this home provides exceptional storage along with incredible potential for a home gym, theater, workshop, additional bedrooms, or future finished living space. One of the home’s most remarkable features is the ability to enjoy nearly two acres of beautifully landscaped property without the maintenance. The HOA maintains the surrounding open portions of the property, allowing you to enjoy the expansive setting while only maintaining the fenced backyard and front lawn, giving you the best of both privacy and convenience. Since purchasing the home in 2022, the owners have completed numerous thoughtful upgrades, including a fully fenced backyard, oversized deck, custom covered stone patio with retaining wall, updated modern lighting, ceiling fans throughout, and custom blinds throughout the home. Offering the privacy and breathtaking views of a country retreat, the convenience of neighborhood living, and one of the most desirable lots in the community, 331 Chatsworth Court is a rare opportunity that truly stands apart. Schedule your private showing today
    23 hours
    |
    300
    |
    13
    |

    Zillow last checked:

    Listing updated:

    Listed by:

    Katie Broskey 717-580-4129,

    Real of Pennsylvania 8554500442

    Source: Bright MLS,MLS#: PABK2074772MLS Logo

    Loading...

      Facts & features

      Interior

      Bedrooms & bathrooms
      • Bedrooms: 4
      • Bathrooms: 4
      • Full bathrooms: 3
      • 1/2 bathrooms: 1
      • Main level bathrooms: 2
      • Main level bedrooms: 1
      Rooms
      • Room types: Living Room, Dining Room, Primary Bedroom, Bedroom 2, Bedroom 3, Bedroom 4, Kitchen, Basement, Foyer, Breakfast Room, Laundry, Office, Primary Bathroom, Full Bath, Half Bath
      Primary bedroom
      • Features: Walk-In Closet(s)
      • Level: Main
      • Area: 255 Square Feet
      • Dimensions: 17 X 15
      Bedroom 2
      • Features: Walk-In Closet(s)
      • Level: Upper
      • Area: 132 Square Feet
      • Dimensions: 11 X 12
      Bedroom 3
      • Level: Upper
      • Area: 144 Square Feet
      • Dimensions: 12 X 12
      Bedroom 4
      • Features: Walk-In Closet(s)
      • Level: Upper
      • Area: 156 Square Feet
      • Dimensions: 13 X 12
      Primary bathroom
      • Level: Main
      • Area: 160 Square Feet
      • Dimensions: 16 X 10
      Basement
      • Level: Lower
      • Area: 918 Square Feet
      • Dimensions: 27 X 34
      Basement
      • Level: Lower
      • Area: 961 Square Feet
      • Dimensions: 31 X 31
      Breakfast room
      • Level: Main
      • Area: 132 Square Feet
      • Dimensions: 11 X 12
      Dining room
      • Level: Main
      • Area: 240 Square Feet
      • Dimensions: 20 X 12
      Foyer
      • Level: Main
      • Area: 98 Square Feet
      • Dimensions: 14 X 7
      Other
      • Level: Lower
      • Area: 54 Square Feet
      • Dimensions: 6 X 9
      Other
      • Level: Upper
      • Area: 60 Square Feet
      • Dimensions: 5 X 12
      Half bath
      • Level: Main
      • Area: 30 Square Feet
      • Dimensions: 6 X 5
      Kitchen
      • Level: Main
      • Area: 228 Square Feet
      • Dimensions: 19 X 12
      Laundry
      • Level: Main
      • Area: 42 Square Feet
      • Dimensions: 6 X 7
      Living room
      • Level: Main
      • Area: 361 Square Feet
      • Dimensions: 19 X 19
      Office
      • Level: Main
      • Area: 132 Square Feet
      • Dimensions: 11 X 12
      Heating
      • Forced Air, Natural Gas
      Cooling
      • Central Air, Electric
      Appliances
      • Included: Gas Water Heater
      • Laundry: Main Level, Laundry Room
      Features
      • Dry Wall
      • Basement: Full,Walk-Out Access,Finished
      • Number of fireplaces: 1
      Interior area
      • Total structure area: 5,004
      • Total interior livable area: 4,059 sqft
      • Finished area above ground: 3,098
      • Finished area below ground: 961

      Property

      Parking
      • Total spaces: 2
      • Parking features: Inside Entrance, Garage Faces Front, Garage Door Opener, Asphalt, Driveway, Attached
      • Attached garage spaces: 2
      • Has uncovered spaces: Yes
      Accessibility
      • Accessibility features: None
      Features
      • Levels: Two
      • Stories: 2
      • Patio & porch: Deck, Patio
      • Pool features: None
      • Fencing: Aluminum,Back Yard
      Lot
      • Size: 1.23 Acres
      Details
      • Additional structures: Above Grade, Below Grade
      • Parcel number: 49438701469735
      • Zoning: RES
      • Special conditions: Standard

      Construction

      Type & style
      • Home type: SingleFamily
      • Architectural style: Traditional
      • Property subtype: Single Family Residence
      Materials
      • Vinyl Siding, Aluminum Siding
      • Foundation: Block
      • Roof: Shingle
      Condition
      • Excellent
      • New construction: No
      • Year built: 2022

      Utilities & green energy

      • Sewer: Public Sewer
      • Water: Public

      Community & HOA

      Community
      • Subdivision: None Available
      HOA
      • Has HOA: Yes
      • HOA fee: $67 monthly
      Location
      • Region: Reading
      • Municipality: LOWER HEIDELBERG TWP

      Financial & listing details

      • Price per square foot: $185/sqft
      • Tax assessed value: $256,700
      • Annual tax amount: $11,896
      • Date on market: 7/18/2026
      • Listing agreement: Exclusive Agency
      • Listing terms: Cash,Conventional
      • Inclusions: Washer, Dryer, Refrigerator, Stove, Swing Set
      • Ownership: Fee Simple

        Estimated market value

        Not available

        Estimated sales range

        Not available

        Not available

        Price history

        DateEventPrice
        7/18/2026Listed for sale$749,900+35.7%$185/sqft
        Source: Bright MLS #PABK2074772 Report a problem
        6/24/2022Sold$552,445$136/sqft
        Source: Bright MLS #PABK2017586 Report a problem
        6/18/2022Pending sale$552,445+17%$136/sqft
        Source: Bright MLS #PABK2017586 Report a problem
        8/25/2021Listing removed--
        Source: Berks Homes Report a problem
        7/31/2021Price change$471,990-4.5%$116/sqft
        Source: Berks Homes Report a problem
        7/7/2021Price change$493,990+4.4%$122/sqft
        Source: Berks Homes Report a problem
        6/14/2021Listed for sale$472,990$117/sqft
        Source: Berks Homes Report a problem

        Public tax history

        YearProperty taxesTax assessment
        2025$11,824 +6.7%$248,600
        2024$11,084 +701.8%$248,600 +674.5%
        2023$1,382 +2.4%$32,100
        2022$1,350 $32,100
        Find assessor info on the county website

        Monthly payment

        Est. payment

        Payment breakdown

        Explore the cost of this home by adjusting the details. Changes won't be saved.
        All calculations are estimates and provided by Zillow, Inc. for informational purposes only. Actual amounts may vary.
        HOA fees may include property taxes on listings classified as Co-Ops. Contact the listing agent and/or owner for fee details.
        Mortgage interest rates are dependent on a number of factors, including credit score, down payment, and repayment length. Interest rate data provided by Zillow Group Marketplace, Inc. as of 1/1/1970 from various mortgage lenders with which we have lead or other similar arrangements; the Estimated Payment is an average of those rates.
        See how much you could borrow to make a competitive offer.

        Climate risks

        Neighborhood: 19608

        Getting around

        5 / 100
        Car-Dependent
        19 / 100
        Somewhat Bikeable

        Nearby schools

        GreatSchools rating
        Schools provided by the listing agent
        • District: Wilson

        Source: Bright MLS. This data may not be complete. We recommend contacting the local school district to confirm school assignments for this home.

        A local agent can set up tours, give advice and negotiate with sellers.

        A local lender can help you make sure your offer is ready when you are.

        Browse local experts

        Similar homes