DOUBLE LOT! Welcome to 315 Daugherty Street! This three-bedroom, one-bath home features a comfortable living room, an eat-in kitchen with a breakfast/dining area, and a one-car attached garage. The kitchen appliances, washer, and dryer are included. A freestanding gas fireplace/stove provides an additional source of warmth and character. The property includes the lot on which the home is situated, along with the adjacent vacant lot to the north, which is currently fenced. This additional lot provides extra outdoor space and added possibilities for the new owner. The home also offers central air conditioning, a gas furnace, a gas water heater, well water, and a private septic system.
Active
Price cut: $10K (10/13)
$179,900
315 Daugherty St, Columbus, IN 47201
3beds
936sqft
Residential, Single Family Residence
Built in 1950
0.58 Acres Lot
$-- Zestimate®
$192/sqft
$-- HOA
What's special
One-car attached garageDouble lotCentral air conditioningGas furnace
- 59 days
- 606
- 56
Likely to sell faster than
Zillow last checked:
Listing updated:
Listed by:
William Wagner Will@WagnerRealtors.com,
Dean Wagner LLC,
Kendra Wagner,
Dean Wagner LLC
Source: MIBOR as distributed by MLS GRID,MLS#: 22120724
Facts & features
Interior
Bedrooms & bathrooms
- Bedrooms: 3
- Bathrooms: 1
- Full bathrooms: 1
- Main level bathrooms: 1
- Main level bedrooms: 3
Primary bedroom
- Level: Main
- Area: 132 Square Feet
- Dimensions: 12x11
Bedroom 2
- Level: Main
- Area: 110 Square Feet
- Dimensions: 10x11
Bedroom 3
- Level: Main
- Area: 110 Square Feet
- Dimensions: 10x11
Kitchen
- Level: Main
- Area: 180 Square Feet
- Dimensions: 12x15
Living room
- Level: Main
- Area: 192 Square Feet
- Dimensions: 12x16
Heating
- Forced Air
Cooling
- Central Air
Appliances
- Included: Dryer, Gas Water Heater, Gas Oven, Range Hood, Washer
Features
- Eat-in Kitchen
- Has basement: No
- Number of fireplaces: 1
- Fireplace features: Gas Log
Interior area
- Total structure area: 936
- Total interior livable area: 936 sqft
Property
Parking
- Total spaces: 1
- Parking features: Attached
- Attached garage spaces: 1
Features
- Levels: One
- Stories: 1
Lot
- Size: 0.58 Acres
Details
- Additional parcels included: Lot 112 Wehmeier's Third Addition to the Town of Bethel Village (E/91)
- Parcel number: 038512240004000020
- Horse amenities: None
Construction
Type & style
- Home type: SingleFamily
- Architectural style: Ranch
- Property subtype: Residential, Single Family Residence
Materials
- Vinyl Siding
- Foundation: Crawl Space
Condition
- New construction: No
- Year built: 1950
Utilities & green energy
- Water: Private
Community & HOA
Community
- Subdivision: Bethel Village
HOA
- Has HOA: No
Location
- Region: Columbus
Financial & listing details
- Price per square foot: $192/sqft
- Tax assessed value: $175,200
- Annual tax amount: $2,548
- Date on market: 8/19/2026
- Cumulative days on market: 62 days
Estimated market value
Not available
Estimated sales range
Not available
Not available
Price history
| Date | Event | Price |
|---|---|---|
| 10/13/2026 | Price change | $179,900-5.3%$192/sqft |
Source:  MIBOR as distributed by MLS GRID #22120724 Report a problem MIBOR as distributed by MLS GRID #22120724 Report a problem | ||
| 8/19/2026 | Listed for sale | $189,900$203/sqft |
Source: MIBOR as distributed by MLS GRID #22120724 Report a problem | ||
Public tax history
| Year | Property taxes | Tax assessment |
|---|---|---|
| 2025 | $2,672 +32.5% | $175,200 |
| 2024 | $2,017 +6.5% | $175,200 +35.5% |
| 2023 | $1,894 +5.7% | $129,300 +7.9% |
| 2022 | $1,792 +31.8% | $119,800 +9% |
| 2021 | $1,360 +12.7% | $109,900 +33.4% |
| 2020 | $1,207 +5.9% | $82,400 |
| 2019 | $1,141 +2% | $82,400 +7% |
| 2018 | $1,119 +5% | $77,000 +2.3% |
| 2017 | $1,066 -6.1% | $75,300 |
| 2016 | $1,135 +3.1% | $75,300 +3.3% |
| 2014 | $1,101 | $72,900 |
| 2013 | $1,101 +4.3% | $72,900 +5.7% |
| 2012 | $1,056 +6% | $69,000 +4.9% |
| 2011 | $996 -1.5% | $65,800 |
| 2010 | $1,011 +7.1% | $65,800 |
| 2009 | $944 | $65,800 |
Find assessor info on the county website
Monthly payment
Est. payment
Payment breakdown
Explore the cost of this home by adjusting the details. Changes won't be saved.Climate risks
Neighborhood: Bethel Village
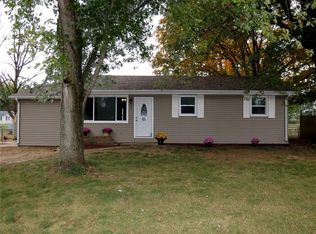
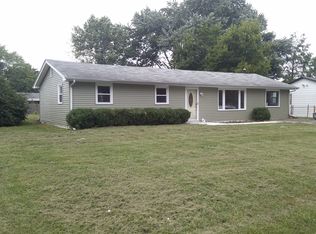
Similar homes
- $--3 bd1 ba1.1k sqft2123 10th St, Columbus, IN 47201AuctionServiceLink Auction
- $184,9002 bd2 ba864 sqft581 W 625 S, Columbus, IN 47201Active
 MLS ID #22128374, Alice Chastain, RE/MAX Acclaimed Properties. MIBOR as distributed by MLS GRID
 - $175,0003 bd1 ba1.2k sqft232 Pence St, Columbus, IN 47201Active
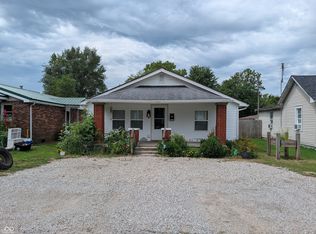 MLS ID #22120700, Kerri Bennett, Weichert, REALTORS®. MIBOR as distributed by MLS GRID
 - $--3 bd2 ba1.2k sqft1040 Iowa St, Columbus, IN 47201AuctionServiceLink Auction
