Lovingly maintained and full of character, this spacious 3-bedroom home offers large rooms, high ceilings, and timeless charm throughout. A welcoming covered front porch leads to a spacious entryway. High ceilings, original woodwork, and generously sized rooms create a warm and inviting atmosphere throughout. The light-filled large living room and dining room provide plenty of space for everyday living and entertaining, while the unique eat-in kitchen offers built-in cupboards, great storage, and comes complete with appliances.
Upstairs, you'll find three good-sized bedrooms, a large full bath, and ample closet space. A full basement provides additional storage, while the screened-in back porch and welcoming covered front porch offer the perfect spots to relax and enjoy the neighborhood. Situated on a convenient corner lot with two off-street parking spaces, this home is within walking distance of a local park and just minutes from Route 28, shopping, hospitals, and the city. With newer AC, updated electrical, some newer windows, and appliances including the washer and dryer staying, this solid home is the perfect opportunity to add your personal updates and make it truly your own. Packed with space, charm, and potential, this well-maintained home is ready for its next chapter.
For sale
$125,000
315 E 2nd Ave, Tarentum, PA 15084
3beds
1,600sqft
Single Family Residence
Built in 1910
1,951 Square Feet Lot
$-- Zestimate®
$78/sqft
$-- HOA
What's special
Timeless charm throughoutOriginal woodworkLarge roomsUpdated electricalNewer acUnique eat-in kitchenWelcoming covered front porch
- 16 hours
- 28
- 2
Zillow last checked:
Listing updated:
Listed by:
Jennifer Collins 412-963-7655,
COLDWELL BANKER REALTY 412-963-7655
Source: WPMLS,MLS#: 1782884 Originating MLS: West Penn Multi-List
Facts & features
Interior
Bedrooms & bathrooms
- Bedrooms: 3
- Bathrooms: 2
- Full bathrooms: 1
- 1/2 bathrooms: 1
Primary bedroom
- Level: Upper
Bedroom 2
- Level: Upper
Bedroom 3
- Level: Upper
Dining room
- Level: Main
Entry foyer
- Level: Main
Kitchen
- Level: Main
Laundry
- Level: Lower
Living room
- Level: Main
Heating
- Forced Air, Gas
Cooling
- Central Air
Appliances
- Included: Some Gas Appliances, Dryer, Refrigerator, Stove, Washer
Features
- Flooring: Carpet, Vinyl
- Basement: Full,Interior Entry
- Number of fireplaces: 1
Interior area
- Total structure area: 1,600
- Total interior livable area: 1,600 sqft
Video & virtual tour
Property
Parking
- Total spaces: 2
- Parking features: Off Street
Features
- Levels: Two
- Stories: 2
Lot
- Size: 1,951 Square Feet
- Dimensions: 31 x 64 x 31 x 62
Construction
Type & style
- Home type: SingleFamily
- Architectural style: Two Story
- Property subtype: Single Family Residence
Materials
- Aluminum Siding
- Roof: Asphalt
Condition
- Resale
- Year built: 1910
Utilities & green energy
- Sewer: Public Sewer
- Water: Public
Community & HOA
Location
- Region: Tarentum
Financial & listing details
- Price per square foot: $78/sqft
- Tax assessed value: $35,000
- Annual tax amount: $630
- Date on market: 11/13/2026
Estimated market value
Not available
Estimated sales range
Not available
Not available
Price history
| Date | Event | Price |
|---|---|---|
| 11/13/2026 | Listed for sale | $125,000$78/sqft |
Source:  WPMLS #1782884 Report a problem | ||
Public tax history
Tax history is unavailable.
Monthly payment
Est. payment
Payment breakdown
Explore the cost of this home by adjusting the details. Changes won't be saved.Climate risks
Neighborhood: 15084
Nearby schools
Schools provided by the listing agent
- District: Pittsburgh
Source: WPMLS. This data may not be complete. We recommend contacting the local school district to confirm school assignments for this home.

Similar homes
- $125,0003 bd3 ba1.3k sqft119 E 1st Ave, Tarentum, PA 15084For Sale
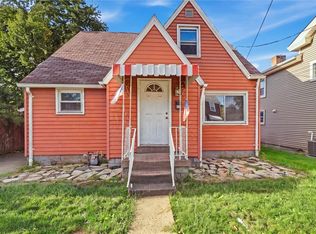 MLS ID #1775200, Steven Marone. WPMLS
- $159,9003 bd2 ba1.4k sqft319 W 8th Ave, Tarentum, PA 15084For Sale
 MLS ID #1782385, Diane Giampaolo. WPMLS
- $160,0004 bd2 ba1.7k sqft321 E 9th Ave, Tarentum, PA 15084For Sale
 MLS ID #1773133, Maria McConnell. WPMLS
- $94,9004 bd2 ba1.1k sqft322 & 320 W 6th Ave, Tarentum, PA 15084For Sale
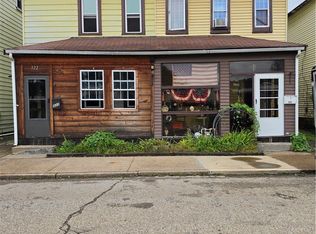 MLS ID #1776180, Cory Mell. WPMLS
