Step back in time without sacrificing modern comfort! Nestled in the heart of Cuba, Missouri, this charming 1910 home offers the perfect blend of historic character, tasteful updates and endless possibilities. Featuring 3 bedrooms, 2 bathrooms and luxury vinyl flooring throughout, this home has been thoughtfully updated while preserving the original charm and aesthetic that make it so special. Inside, you'll find retro-style cabinetry, abundant storage and a concrete-floor basement complete with washer/dryer hookups on the main level for your convenience. Enjoy your morning coffee on the enclosed front porch, entertain guests on the side deck or unwind in the privacy of your fully fenced backyard, featuring a patio area, pergola and included hot tub! The detached garage offers even more versatility, with potential workshop space and an additional structure perfect for storage, hobbies or even a children's clubhouse. Conveniently located near shopping, dining and everything historic Route 66 has to offer, this property puts the best of Cuba right at your fingertips. Whether you're searching for a home with character, an affordable place to make your own or an opportunity to bring your renovation ideas to life, this one is packed with potential. Homes with this much charm, versatility and opportunity at this price point don't come along often. Schedule your showing today!
Active under contract
Listed by: Century 21 City Connections • Daniel B Thompson • 573-205-3445
$148,900
315 E Washington St, Cuba, MO 65453
3beds
1,385sqft
Single Family Residence
Built in 1910
9,748 Square Feet Lot
$-- Zestimate®
$108/sqft
$-- HOA
What's special
Fully fenced backyardPatio areaEnclosed front porchSide deckAbundant storageDetached garageRetro-style cabinetry
- 28 days
- 563
- 75
Likely to sell faster than
Zillow last checked:
Listing updated:
Listed by:
Daniel B Thompson 573-205-3445,
Century 21 City Connections
Source: MARIS,MLS#: 26066642 Originating MLS: Franklin County Board of REALTORS
Facts & features
Interior
Bedrooms & bathrooms
- Bedrooms: 3
- Bathrooms: 2
- Full bathrooms: 2
- Main level bathrooms: 2
- Main level bedrooms: 3
Primary bedroom
- Features: Floor Covering: Luxury Vinyl Plank
- Level: Main
Bedroom 2
- Features: Floor Covering: Carpeting
- Level: Main
Bedroom 3
- Features: Floor Covering: Carpeting
- Level: Main
Bathroom
- Features: Floor Covering: Ceramic Tile
- Level: Main
Bathroom 2
- Features: Floor Covering: Ceramic Tile
- Level: Main
Basement
- Features: Floor Covering: Concrete
- Level: Lower
Kitchen
- Features: Floor Covering: Ceramic Tile
- Level: Main
Living room
- Features: Floor Covering: Luxury Vinyl Plank
- Level: Main
Heating
- Forced Air, Natural Gas
Cooling
- Ceiling Fan(s), Central Air, Electric
Appliances
- Included: Gas Cooktop, Disposal, Microwave, Refrigerator, Water Heater
- Laundry: Electric Dryer Hookup, Main Level, Washer Hookup
Features
- Ceiling Fan(s), High Speed Internet, Lever Faucets, Open Floorplan, Separate Shower, Storage, Tub, Walk-In Closet(s), Workshop/Hobby Area
- Flooring: Carpet, Ceramic Tile, Luxury Vinyl
- Doors: Panel Door(s), Sliding Doors, Storm Door(s)
- Windows: Window Treatments
- Basement: Concrete,Storage Space,Sump Pump,Unfinished
- Has fireplace: No
Interior area
- Total structure area: 1,385
- Total interior livable area: 1,385 sqft
- Finished area above ground: 1,385
- Finished area below ground: 0
Property
Parking
- Total spaces: 1
- Parking features: Detached, Driveway, Garage, Gravel, On Street
- Garage spaces: 1
- Has uncovered spaces: Yes
Features
- Levels: One
- Patio & porch: Awning(s), Covered, Enclosed, Front Porch, Patio, Side Porch
- Exterior features: Private Yard, Rain Gutters, Storage
- Fencing: Back Yard,Chain Link,Fenced
- Has view: Yes
- View description: City
- Frontage length: 75
Lot
- Size: 9,748 Square Feet
- Dimensions: 75 x 137 x 75 x 136
- Features: Back Yard, City Lot, Level, Some Trees
Details
- Additional structures: Clubhouse, Equipment Shed, Gazebo, Storage, Workshop
- Parcel number: 069.031107007.000
- Special conditions: Standard
Construction
Type & style
- Home type: SingleFamily
- Architectural style: A-Frame
- Property subtype: Single Family Residence
Materials
- Aluminum Siding, Brick
Condition
- Updated/Remodeled
- New construction: No
- Year built: 1910
Utilities & green energy
- Electric: Single Phase
- Sewer: Public Sewer
- Water: Public
- Utilities for property: Cable Available, Electricity Available, Natural Gas Available, Phone Available, Sewer Available, Water Available
Community & HOA
Community
- Security: Carbon Monoxide Detector(s), Smoke Detector(s)
- Subdivision: James J Fleming Add
HOA
- Has HOA: No
Location
- Region: Cuba
Financial & listing details
- Price per square foot: $108/sqft
- Tax assessed value: $64,100
- Annual tax amount: $541
- Date on market: 10/15/2026
- Cumulative days on market: 28 days
- Listing terms: Cash,Conventional,FHA,USDA Loan,VA Loan
- Inclusions: Personal Property
- Ownership: Private
- Electric utility on property: Yes
- Road surface type: Asphalt
Estimated market value
Not available
Estimated sales range
Not available
Not available
Price history
| Date | Event | Price |
|---|---|---|
| 10/18/2026 | Contingent | $148,900$108/sqft |
Source:  MARIS #26066642 Report a problem | ||
| 10/16/2026 | Listed for sale | $148,900+51.2%$108/sqft |
Source: MARIS #26066642 Report a problem | ||
| 2/1/2021 | Listing removed | -- |
Source: MARIS #20087664 Report a problem | ||
| 12/16/2020 | Price change | $98,500-8.4%$71/sqft |
Source: MARIS #20087664 Report a problem | ||
| 12/6/2020 | Listed for sale | $107,500$78/sqft |
Source: EXP Realty, LLC #20087664 Report a problem | ||
| 4/3/2017 | Sold | -- |
Source: MARIS #16002760 Report a problem | ||
Public tax history
| Year | Property taxes | Tax assessment |
|---|---|---|
| 2025 | $541 +3.3% | $12,180 |
| 2024 | $523 +0.3% | $12,180 |
| 2023 | $522 +0.6% | $12,180 |
| 2022 | $519 +4.4% | $12,180 +4.2% |
| 2021 | $497 | $11,690 +6.1% |
| 2020 | -- | $11,020 |
| 2019 | -- | $11,020 |
| 2018 | -- | $11,020 |
| 2017 | -- | $11,020 |
| 2016 | -- | $11,020 |
| 2015 | -- | $11,020 |
| 2014 | -- | $11,020 |
| 2013 | -- | $11,020 |
| 2011 | -- | $11,020 |
Find assessor info on the county website
Monthly payment
Est. payment
Payment breakdown
Explore the cost of this home by adjusting the details. Changes won't be saved.Climate risks
Neighborhood: 65453
Nearby schools
Schools provided by the listing agent
- Elementary: Cuba Elem.
- Middle: Cuba Middle
- High: Cuba High
Source: MARIS. This data may not be complete. We recommend contacting the local school district to confirm school assignments for this home.

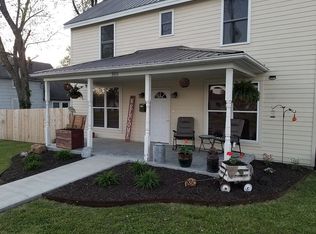
Similar homes
- $154,9784 bd2 ba2k sqft716 Bond St, Cuba, MO 65453For Sale

 MLS ID #26057637, Jodi Cook, Nettwork Global. MARIS
- $155,0002 bd1 ba1.1k sqft904 Highway Pp, Cuba, MO 65453For Sale
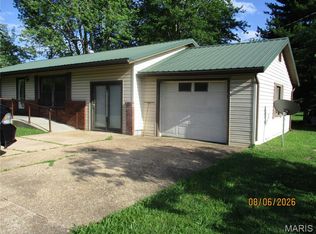 MLS ID #26037133, Joseph R Cason, Cason & Leathers Real Estate Co. LLC. MARIS
- $189,0003 bd1 ba1.3k sqft1530 Cree Ih Rd, Cuba, MO 65453For Sale
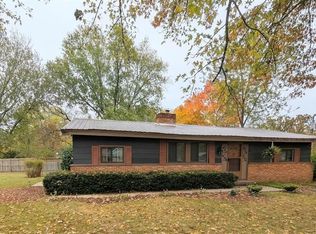 MLS ID #26070954, Amber C Cook, Homecoming Realty, LLC. MARIS
- $198,0003 bd2 ba1.5k sqft503 Kidwell Dr, Cuba, MO 65453For Sale
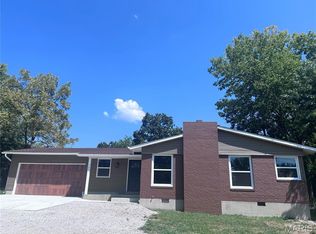 MLS ID #26056462, Lynda L Wynn, Wynn Realty. MARIS
- $197,0003 bd2 ba1.2k sqft704 Shenandoah St, Cuba, MO 65453For SaleMLS ID #26057601, Joseph R Cason, Cason & Leathers Real Estate Co. LLC. MARIS
- $190,0003 bd2 ba1k sqft700 Lakeshore Dr, Cuba, MO 65453For SaleMLS ID #26043440, Lynda L Wynn, Wynn Realty. MARIS
- $155,0001 bd1 ba762 sqft1164 Pawnee Dr, Cuba, MO 65453For SaleMLS ID #26054296, Kelly A Johnston, Keller Williams Chesterfield. MARIS
- $210,0003 bd1 ba1k sqft3020 Sycamore St, Cuba, MO 65453For SaleMLS ID #26001827, Dalton R Hutson, Sharlene Henry Real Estate LLC. MARIS
- $199,9003 bd1 ba1.1k sqft75 Strothcamp Rd, Cuba, MO 65453For SaleMLS ID #26069378, Joseph R Cason, Cason & Leathers Real Estate Co. LLC. MARIS
- $219,900-- bd-- ba1.3k sqft15 Windle Rd, Cuba, MO 65453For SaleMLS ID #26058516, Andrew Colberg, RE/MAX Best Choice St. Louis. MARIS
- $155,0003 bd1 ba1.3k sqft730 W Washington St, Saint James, MO 65559For SaleMLS ID #26066264, Tasha D McBride, EXP Realty LLC. MARIS
- $145,0003 bd2 ba1.5k sqft212 E James Blvd, Saint James, MO 65559For SaleMLS ID #26061978, Katherine Effinger, Main Key Realty LLC. MARIS
- $150,0003 bd2 ba1.6k sqft10173 Fair Acres Dr, Sullivan, MO 63080For SaleMLS ID #26056651, Tony Brown, Realty Executives Premiere. MARIS
- $159,9003 bd1 ba1.2k sqft1079 Oregon St, Sullivan, MO 63080For SaleMLS ID #26070484, Danica Lock, HD Real Estate, LLC. MARIS
