Skip main navigation
Sold for $450,000
  • $450,000

    315 G St NE Unit 206, Washington, DC 20002

    2beds
    574sqft
    Condominium
    Built in 1927
    -- sqft lot
    $444,400 Zestimate®
    $784/sqft
    $2,682 Estimated rent

    Home value

    $444,400

    $422,000 - $467,000

    $2,682/mo

    Zestimate® history
    Loading
    Loading...

    Owner options

    List your home for rent

    $2,682/mo

    Rent Zestimate®

    Find your next renter with Zillow Rental Manager. Plus, with online applications, you can quickly screen prospective tenants – for free.

    Learn more

    $2,682/mo

    Rent Zestimate®

    Refinance and save

    $2,146/mo

    Est. payment

    Refinancing to a lower rate could help reduce your monthly payments and save thousands over the life of the loan.

    See today's rates

    $2,146/mo

    Est. payment

    Explore your selling options

    Work with a Zillow partner agent

    Leverage their expertise and Zillow's premium Showcase listings to get your home seen by more buyers.

    Get started

    List with your own agent

    Get your home in front of millions of buyers by listing it on Zillow.

    Learn how to do it

    Sell it yourself

    Take full control of how buyers see your home on Zillow by listing For Sale by Owner (FSBO).

    List your home

    What's special

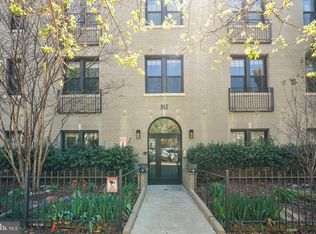
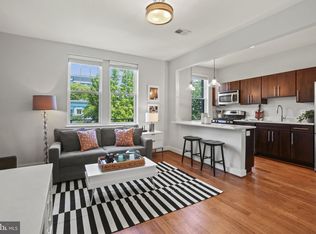
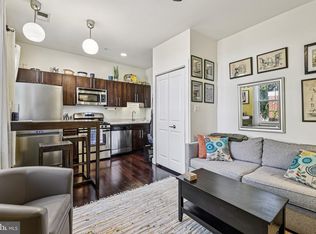
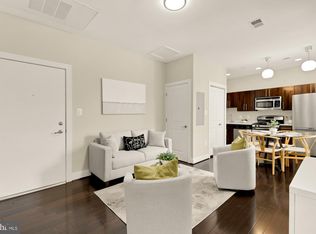
    A+location, perfect price and move in condition! Located on a tree lined street, this condo is completely refreshed and ready to move in. This is a 2 Bedroom, 2 Bath unit in the rear corner of the the building with windows on three sides. There is also a private entrance at the rear of the building making moving a breeze. The open floor plan is perfect for entertaining. The well equipped kitchen has European style cabinets, white quartz counters, gas cooking and W/D in unit. Steps to Union Station, Whole foods, Metro, Street cars, many first class restaurants with easy carry out menus. A rare combination of being so close in yet living on a quiet one way street.

    Zillow last checked:

    Listing updated:

    Listed by:

    Rob Bergman 202-262-3848,

    RE/MAX Allegiance

    Bought with:

    Ameer Gilani, SP200201894

    TTR Sotheby's International Realty

    Source: Bright MLS,MLS#: DCDC2153156MLS Logo

    Facts & features

    Interior

    Bedrooms & bathrooms
    • Bedrooms: 2
    • Bathrooms: 2
    • Full bathrooms: 2
    • Main level bathrooms: 2
    • Main level bedrooms: 2
    Basement
    • Area: 0
    Heating
    • Forced Air, Electric
    Cooling
    • Central Air, Electric
    Appliances
    • Included: Microwave, Dishwasher, Disposal, Dryer, Oven/Range - Gas, Washer, Electric Water Heater
    • Laundry: Dryer In Unit, Washer In Unit, In Unit
    Features
    • Open Floorplan
    • Flooring: Wood
    • Has basement: No
    • Has fireplace: No
    Interior area
    • Total structure area: 574
    • Total interior livable area: 574 sqft
    • Finished area above ground: 574
    • Finished area below ground: 0

    Property

    Parking
    • Parking features: On Street
    • Has uncovered spaces: Yes
    Accessibility
    • Accessibility features: None
    Features
    • Levels: Three and One Half
    • Stories: 3
    • Pool features: None
    Lot
    • Features: Urban Land-Sassafras-Chillum
    Details
    • Additional structures: Above Grade, Below Grade
    • Parcel number: 0778//2146
    • Zoning: RESIDENTIAL
    • Special conditions: Standard

    Construction

    Type & style
    • Home type: Condo
    • Property subtype: Condominium
    • Attached to another structure: Yes
    Materials
    • Brick
    • Foundation: Brick/Mortar
    Condition
    • Very Good
    • New construction: No
    • Year built: 1927

    Utilities & green energy

    • Sewer: Public Sewer
    • Water: Public

    Community & neighborhood

    Location
    • Region: Washington
    • Subdivision: Capitol Hill

    HOA & financial

    HOA
    • Has HOA: No
    • Amenities included: Other
    • Services included: Common Area Maintenance, Maintenance Structure, Gas, Insurance, Management, Reserve Funds, Water
    • Association name: 315 G
    Other fees
    • Condo and coop fee: $577 monthly

    Other

    Other facts
    • Listing agreement: Exclusive Right To Sell
    • Ownership: Condominium

    Price history

    DateEventPrice
    9/17/2024Sold$450,000-2%$784/sqft
    Source: Bright MLS #DCDC2153156 Report a problem
    8/28/2024Contingent$459,000$800/sqft
    Source: Bright MLS #DCDC2153156 Report a problem
    8/2/2024Listed for sale$459,000-6.1%$800/sqft
    Source: Bright MLS #DCDC2153156 Report a problem
    8/2/2024Listing removed--
    Source: Bright MLS #DCDC2141668 Report a problem
    6/13/2024Price change$489,000-0.2%$852/sqft
    Source: Bright MLS #DCDC2141668 Report a problem
    6/1/2024Listed for sale$489,777+0.6%$853/sqft
    Source: Bright MLS #DCDC2141668 Report a problem
    5/7/2023Listing removed--
    Source: Bright MLS #DCDC505092 Report a problem
    5/10/2021Sold$487,000-2.4%$848/sqft
    Source: Public Record Report a problem
    4/7/2021Pending sale$498,777$869/sqft
    Source: RE/MAX International #DCDC505092 Report a problem
    4/7/2021Contingent$498,777$869/sqft
    Source: Bright MLS #DCDC505092 Report a problem
    3/5/2021Price change$498,777-5.9%$869/sqft
    Source: Bright MLS #DCDC505092 Report a problem
    1/29/2021Listed for sale$529,777+24.4%$923/sqft
    Source: Bright MLS #DCDC505092 Report a problem
    8/27/2012Sold$425,777+51%$742/sqft
    Source: Public Record Report a problem
    4/27/2012Sold$282,000$491/sqft
    Source: Public Record Report a problem

    Public tax history

    YearProperty taxesTax assessment
    2025$3,602 -3.7%$439,380 -3.5%
    2024$3,741 -3.2%$455,350 -3%
    2023$3,865 +5.7%$469,420 +5.8%
    2022$3,656 -2.2%$443,890 -2.1%
    2021$3,739 -1.8%$453,200 +1.2%
    2020$3,806 +24.2%$447,770 +24.2%
    2018$3,064 -1.6%$360,450 -1.6%
    2017$3,114 -10.3%$366,370 -10.3%
    2016$3,471 +5.6%$408,300 +5.6%
    2015$3,286 +2%$386,640 +2%
    2014$3,223 +10.1%$379,170 +10.1%
    2013$2,927 $344,400
    2012$2,927 $344,400
    2011$2,927 $344,400

    Find assessor info on the county website

    Neighborhood: Capitol Hill

    Nearby schools

    GreatSchools rating
    Schools provided by the listing agent
    • Elementary: Peabody
    • Middle: Stuart-hobson
    • High: Dunbar Senior
    • District: District Of Columbia Public Schools

    Source: Bright MLS. This data may not be complete. We recommend contacting the local school district to confirm school assignments for this home.

    Get a cash offer in 3 minutes
    Find out how much your home could sell for in as little as 3 minutes with a no-obligation cash offer.
    Estimated market value
    $444,400
    Get a cash offer in 3 minutes
    Find out how much your home could sell for in as little as 3 minutes with a no-obligation cash offer.
    Estimated market value
    $444,400