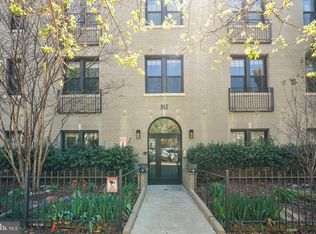

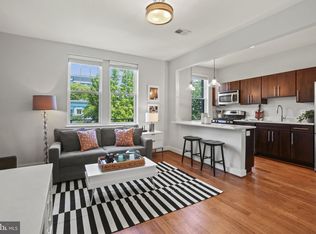
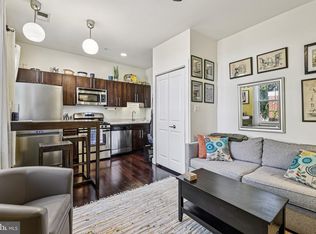
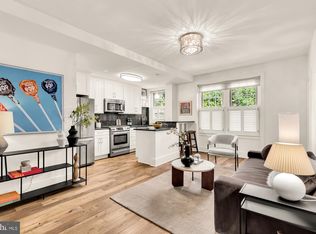
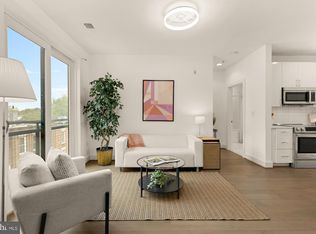
Don't let the days on the market keep you away from this great opportunity!! Welcome to 315 G St NE – a beautifully updated one-bedroom condo offering modern comfort in a prime, walkable location. See Virtual Tour. This thoughtfully designed home features an open-concept living and dining area with rich hardwood flooring, freshly refinished, and newly painted interiors, creating a bright and inviting atmosphere throughout. Oversized windows fill the space with natural light, enhancing the home’s warm and airy feel. The contemporary kitchen is equipped with sleek quartz countertops, stainless steel appliances, and ample cabinetry, providing both style and functionality for everyday living. The spacious bedroom offers a peaceful retreat with large windows and generous closet space, while the well-appointed bathroom features modern finishes. An in-unit washer and dryer adds everyday convenience. Located in a well-maintained boutique building, this condo places you just moments from the Union Station Metro, making commuting around the city effortless. Enjoy close proximity to neighborhood favorites like Whole Foods, and Trader Joe’s, along with popular local spots including Ebenezer’s Coffeehouse. The home is also conveniently walkable to the vibrant H Street Corridor, known for its dynamic mix of restaurants, cafés, and boutique shopping. A fantastic opportunity to own a move-in-ready home with fresh updates in a vibrant, connected neighborhood offering the best of city living right outside your door.
Under contract
Price cut: $9K (6/4)
$315,000
315 G St NE Unit 303, Washington, DC 20002
1beds
453sqft
Condominium
Built in 1927
-- sqft lot
$309,700 Zestimate®
$695/sqft
$492/mo HOA
What's special
Well-maintained boutique buildingModern comfortSpacious bedroomWell-appointed bathroomIn-unit washer and dryerContemporary kitchenBright and inviting atmosphere
- 166 days
- 47
- 1
Zillow last checked:
Listing updated:
Listed by:
Veronica Seva-Gonzalez 202-361-6098,
Compass
Source: Bright MLS,MLS#: DCDC2251496
Facts & features
Interior
Bedrooms & bathrooms
- Bedrooms: 1
- Bathrooms: 1
- Full bathrooms: 1
- Main level bathrooms: 1
- Main level bedrooms: 1
Basement
- Area: 0
Heating
- Forced Air, Electric
Cooling
- Central Air, Electric
Appliances
- Included: Cooktop, Microwave, Refrigerator, Ice Maker, Dishwasher, Disposal, Electric Water Heater
- Laundry: Dryer In Unit, Washer In Unit, In Unit
Features
- Ceiling Fan(s)
- Windows: Window Treatments
- Has basement: No
- Has fireplace: No
Interior area
- Total structure area: 453
- Total interior livable area: 453 sqft
- Finished area above ground: 453
- Finished area below ground: 0
Property
Parking
- Parking features: None
Accessibility
- Accessibility features: Accessible Approach with Ramp
Features
- Levels: One
- Stories: 1
- Pool features: None
Lot
- Features: Urban Land-Beltsville-Chillum
Details
- Additional structures: Above Grade, Below Grade
- Parcel number: 0778//2149
- Zoning: RF-1
- Special conditions: Standard
Construction
Type & style
- Home type: Condo
- Architectural style: Art Deco
- Property subtype: Condominium
- Attached to another structure: Yes
Materials
- Brick
Condition
- New construction: No
- Year built: 1927
- Major remodel year: 2012
Utilities & green energy
- Sewer: Public Sewer
- Water: Public
Community & HOA
Community
- Condo and coop fee: $492 monthly
- Subdivision: Capitol Hill
HOA
- Has HOA: No
- Amenities included: None
- Services included: Water, Sewer, Custodial Services Maintenance, Maintenance Structure, Gas, Insurance, Management, Reserve Funds
Location
- Region: Washington
Financial & listing details
- Price per square foot: $695/sqft
- Tax assessed value: $342,240
- Annual tax amount: $2,796
- Date on market: 3/20/2026
- Listing agreement: Exclusive Right To Sell
- Ownership: Condominium
Estimated market value
$309,700
$294,000 - $325,000
$1,815/mo
Price history
| Date | Event | Price |
|---|---|---|
| 8/7/2026 | Contingent | $315,000$695/sqft |
Source:  Bright MLS #DCDC2251496 Report a problem Bright MLS #DCDC2251496 Report a problem | ||
| 6/4/2026 | Price change | $315,000-2.8%$695/sqft |
Source: Bright MLS #DCDC2251496 Report a problem | ||
| 5/4/2026 | Listed for sale | $324,009$715/sqft |
Source: Bright MLS #DCDC2251496 Report a problem | ||
| 5/2/2026 | Contingent | $324,009$715/sqft |
Source: Bright MLS #DCDC2251496 Report a problem | ||
| 4/23/2026 | Price change | $324,009-1.8%$715/sqft |
Source: Bright MLS #DCDC2251496 Report a problem | ||
| 3/20/2026 | Listed for sale | $330,000+13.8%$728/sqft |
Source: Bright MLS #DCDC2251496 Report a problem | ||
| 9/30/2019 | Listing removed | $2,000$4/sqft |
Source: N/A Report a problem | ||
| 9/27/2019 | Price change | $2,000-7%$4/sqft |
Source: N/A Report a problem | ||
| 8/19/2019 | Price change | $2,150-4.4%$5/sqft |
Source: Owner Report a problem | ||
| 7/11/2019 | Listed for rent | $2,250+7.1%$5/sqft |
Source: Owner Report a problem | ||
| 6/8/2017 | Listing removed | $2,100$5/sqft |
Source: Zillow Rental Network Report a problem | ||
| 5/30/2017 | Listed for rent | $2,100$5/sqft |
Source: Zillow Rental Network Report a problem | ||
| 4/27/2012 | Sold | $289,950$640/sqft |
Source: Agent Provided Report a problem | ||
Public tax history
| Year | Property taxes | Tax assessment |
|---|---|---|
| 2025 | $2,796 -4.7% | $344,640 -4.4% |
| 2024 | $2,935 -3.5% | $360,480 -3.3% |
| 2023 | $3,042 +6% | $372,590 +6% |
| 2022 | $2,869 -1.8% | $351,350 -1.6% |
| 2021 | $2,922 -2.4% | $357,090 +1.4% |
| 2020 | $2,994 +23.7% | $352,240 +23.7% |
| 2018 | $2,420 -1.5% | $284,720 -1.5% |
| 2017 | $2,458 -10.5% | $289,120 -10.5% |
| 2016 | $2,744 +5.7% | $322,860 +5.7% |
| 2015 | $2,596 +55.1% | $305,440 +4% |
| 2014 | $1,674 +9.3% | $293,610 +17.8% |
| 2013 | $1,531 -27.7% | $249,200 |
| 2012 | $2,118 | $249,200 |
| 2011 | $2,118 | $249,200 |
Find assessor info on the county website
Monthly payment
Est. payment
Payment breakdown
Explore the cost of this home by adjusting the details. Changes won't be saved.Climate risks
Neighborhood: Capitol Hill
Nearby schools
Schools provided by the listing agent
- Elementary: Ludlow-taylor
- District: District Of Columbia Public Schools
Source: Bright MLS. This data may not be complete. We recommend contacting the local school district to confirm school assignments for this home.
Similar homes
- $348,000-- bd1 ba479 sqftKalorama, Washington, DC 20009For Sale
 MLS ID #DCDC2258138, Kurt Matsa, Compass. Bright MLS
 - $325,0001 bd1 ba590 sqftOld City #1, Washington, DC 20003For Sale
 MLS ID #DCDC2280338, Katri Hunter, Compass. Bright MLS
 - $282,0001 bd1 ba430 sqft1321 Fairmont St NW APT 205, Washington, DC 20009For Sale
 MLS ID #DCDC2267926, Dave DeSantis, TTR Sotheby's International Realty. Bright MLS
 - $420,0001 bd1 ba653 sqftMount Pleasant, Washington, DC 20010For Sale
 MLS ID #DCDC2274772, Yo-G Gozner, Compass. Bright MLS
 - $409,9001 bd1 ba634 sqftRoyalton At King Street Metro, Alexandria, VA 22314For SaleMLS ID #VAAX2064154, Leesa Woodbery, Real Property Management Pros. Bright MLS
- $275,0001 bd1 ba530 sqftValley V Ista, Washington, DC 20009For SaleMLS ID #DCDC2276370, Harriet Kline, Long & Foster Real Estate, Inc.. Bright MLS
- $389,9001 bd1 ba617 sqft2310 4th St NE Unit 22, Washington, DC 20002New ConstructionMLS ID #DCDC2271546, Barak Sky, Serhant. Bright MLS
- $375,0001 bd1 ba550 sqftOld City 2, Washington, DC 20009For SaleMLS ID #DCDC2272512, Karen Kelly, Compass. Bright MLS
- $360,0001 bd1 ba463 sqftNone Available, Washington, DC 20009For SaleMLS ID #DCDC2255132, Kellyann Dorfman, TTR Sotheby's International Realty. Bright MLS
- $424,9001 bd1 ba624 sqft1010 Mass Condo, Washington, DC 20001For SaleMLS ID #DCDC2248484, Justin Noble, TTR Sotheby's International Realty. Bright MLS
- $265,0001 bd1 ba503 sqftCathedral Court, Washington, DC 20016For SaleMLS ID #DCDC2263910, Rina Kunk, Compass. Bright MLS
- $179,500-- bd1 ba411 sqftDesoto, Washington, DC 20005For SaleMLS ID #DCDC2243288, Cara Pearlman, Compass. Bright MLS
- $165,0001 bd1 ba590 sqftSavoy Court, Washington, DC 20032For SaleMLS ID #DCDC2244106, Melissa Ebong, Keller Williams Capital Properties. Bright MLS
- $435,0001 bd1 ba646 sqftOld City 2, Washington, DC 20009For SaleMLS ID #DCDC2277178, Caroline Hersh, EXP Realty, LLC. Bright MLS
- $295,000-- bd1 ba546 sqftGeorgetown, Washington, DC 20007For SaleMLS ID #DCDC2267436, Jeannie J. Kim, Coldwell Banker Realty. Bright MLS
- $265,0001 bd1 ba564 sqftFoggy Bottom, Washington, DC 20037For SaleMLS ID #DCDC2278404, Jessica Evans, Compass. Bright MLS
- $325,0001 bd1 ba570 sqftColumbia Heights, Washington, DC 20009For SaleMLS ID #DCDC2262918, Jen Angotti, Compass. Bright MLS
- $309,5001 bd1 ba599 sqftThe Montage South, Washington, DC 20011For SaleMLS ID #DCDC2268854, Seth Turner, Compass. Bright MLS
- $395,0001 bd1 ba623 sqftOld City 2, Washington, DC 20001For SaleMLS ID #DCDC2266414, Jordan Chronopoulos, RLAH @properties. Bright MLS
- $420,6901 bd1 ba462 sqftCapitol Hill, Washington, DC 20002For SaleMLS ID #DCDC2254866, Justin Paulhamus, 4J Real Estate, LLC. Bright MLS
- $399,9901 bd1 ba667 sqftOld City 2, Washington, DC 20005For SaleMLS ID #DCDC2267964, Nicole Marshall, Bennett Realty Solutions. Bright MLS
- $339,0001 bd1 ba560 sqftColumbia Heights, Washington, DC 20010For SaleMLS ID #DCDC2257516, Tom Buerger, Compass. Bright MLS
- $240,4501 bd1 ba500 sqft1831 2nd St NE Unit 207, Washington, DC 20002For SaleMLS ID #DCDC2255748, Rebecca Love, Redfin Corp. Bright MLS
- $349,0001 bd1 ba600 sqftThe Mintwood Cooperative, Washington, DC 20009For SaleMLS ID #DCDC2280468, Taylor Carney, Compass. Bright MLS
- $380,0001 bd1 ba468 sqftOld City 2, Washington, DC 20009For SaleMLS ID #DCDC2268492, Meghan Whaley, KW United. Bright MLS
- $399,9001 bd1 ba535 sqftKalorama, Washington, DC 20009For SaleMLS ID #DCDC2249394, Ryan Tyndall, Compass. Bright MLS
- $425,0001 bd1 ba633 sqft915 N Patrick St APT 407, Alexandria, VA 22314For SaleMLS ID #VAAX2063846, Lori Jung, Galaxy Realty LLC. Bright MLS
- $299,0002 bd1 ba614 sqftColumbia Heights, Washington, DC 20001For SaleMLS ID #DCDC2262354, Andrew Pariser, Long & Foster Real Estate, Inc.. Bright MLS
- $289,000-- bd1 ba406 sqftCarolina On The Hill, Washington, DC 20003For SaleMLS ID #DCDC2242260, Don Denton, Coldwell Banker Realty - Washington. Bright MLS
- $299,0001 bd1 ba564 sqft3319 12th St NE #2, Washington, DC 20017New ConstructionMLS ID #DCDC2273928, Jill Patel, TTR Sotheby's International Realty. Bright MLS
- $259,0001 bd1 ba473 sqftCathedral Court Condominium, Washington, DC 20016For SaleMLS ID #DCDC2276178, Timur Loynab, McWilliams/Ballard Inc.. Bright MLS
- $425,0001 bd1 ba663 sqftEckington, Washington, DC 20002For SaleMLS ID #DCDC2248234, Catherine Arnaud-Charbonneau, Compass. Bright MLS
- $165,0001 bd1 ba597 sqftCongress Heights, Washington, DC 20032For SaleMLS ID #DCDC2269922, Melissa Ebong, Keller Williams Capital Properties. Bright MLS
- $250,0001 bd1 ba651 sqftArlington Oaks Condo, Arlington, VA 22203For SaleMLS ID #VAAR2077156, OLIVIA ADAMS, Compass. Bright MLS
- $319,9001 bd1 ba499 sqftMount Pleasant, Washington, DC 20009For SaleMLS ID #DCDC2235022, Barak Sky, Serhant. Bright MLS
- $299,0001 bd1 ba506 sqftTrinidad, Washington, DC 20002For SaleMLS ID #DCDC2274860, Patty Couto, Compass. Bright MLS
- $359,0001 bd1 ba461 sqftOld City 2, Washington, DC 20001For SaleMLS ID #DCDC2273632, Nathan Julian Guggenheim, Washington Fine Properties, LLC. Bright MLS
- $425,0001 bd1 ba672 sqftPotomac Place Condominiums, Washington, DC 20024For SaleMLS ID #DCDC2278820, Michael Makris, Corcoran McEnearney. Bright MLS
- $238,500-- bd1 ba315 sqftKalorama, Washington, DC 20009For SaleMLS ID #DCDC2245156, Christopher Georgatsos, Compass. Bright MLS
- $447,3801 bd1 ba507 sqftCapitol Hill, Washington, DC 20002For SaleMLS ID #DCDC2248224, Justin Paulhamus, 4J Real Estate, LLC. Bright MLS
