Skip main navigation
Sold for $332,000
  • $332,000

    315 G St NE Unit 304, Washington, DC 20002

    1beds
    442sqft
    Condominium
    Built in 1927
    -- sqft lot
    $327,100 Zestimate®
    $751/sqft
    $1,781 Estimated rent

    Home value

    $327,100

    $311,000 - $343,000

    $1,781/mo

    Zestimate® history
    Loading
    Loading...

    Owner options

    List your home for rent

    $1,781/mo

    Rent Zestimate®

    Find your next renter with Zillow Rental Manager. Plus, with online applications, you can quickly screen prospective tenants – for free.

    Learn more

    $1,781/mo

    Rent Zestimate®

    Refinance and save

    $1,583/mo

    Est. payment

    Refinancing to a lower rate could help reduce your monthly payments and save thousands over the life of the loan.

    See today's rates

    $1,583/mo

    Est. payment

    Explore your selling options

    Work with a Zillow partner agent

    Leverage their expertise and Zillow's premium Showcase listings to get your home seen by more buyers.

    Get started

    List with your own agent

    Get your home in front of millions of buyers by listing it on Zillow.

    Learn how to do it

    Sell it yourself

    Take full control of how buyers see your home on Zillow by listing For Sale by Owner (FSBO).

    List your home

    What's special

    Abundant storageTop-floor condoIn-unit laundryOversized east-facing windowsGleaming hardwood floorsNatural lightStone counters
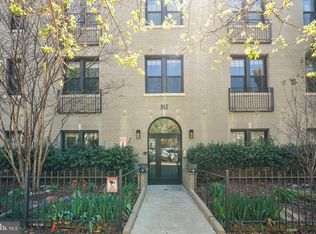

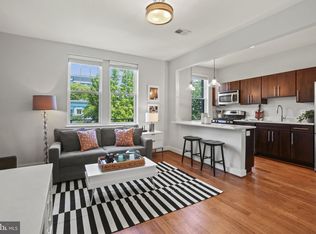
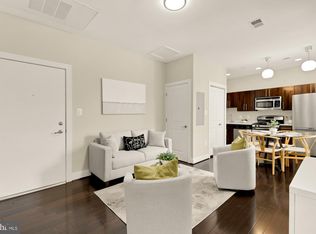
    Penthouse Living in the Heart of DC! Soak up the sunshine in this top-floor condo, perfectly positioned near Union Station and the vibrant H Street Corridor. This modern 1-bedroom home features gleaming hardwood floors, a sleek kitchen with stainless steel appliances and stone counters, in-unit laundry, and abundant storage. Four oversized east-facing windows drench the space in natural light. To top it off—a highly coveted, separately deeded gated parking spot is included! All just steps to Union Market, Metro, Trader Joe’s, Whole Foods, shops, dining, and more. Pet-friendly too!

    Zillow last checked:

    Listing updated:

    Listed by:

    Renee Mercier 202-915-4952,

    Pearson Smith Realty, LLC,

    Listing Team: Properties & Estates

    Bought with:

    Thaddeus Underwood, BR200200448

    Samson Properties

    Source: Bright MLS,MLS#: DCDC2216370MLS Logo

    Facts & features

    Interior

    Bedrooms & bathrooms
    • Bedrooms: 1
    • Bathrooms: 1
    • Full bathrooms: 1
    • Main level bathrooms: 1
    • Main level bedrooms: 1
    Basement
    • Area: 0
    Heating
    • Heat Pump, Electric
    Cooling
    • Central Air, Ceiling Fan(s), Electric
    Appliances
    • Included: Ice Maker, Refrigerator, Washer/Dryer Stacked, Dishwasher, Disposal, Oven/Range - Gas, Microwave, Electric Water Heater
    • Laundry: Dryer In Unit, Has Laundry, Washer In Unit, In Unit
    Features
    • Combination Kitchen/Living, Upgraded Countertops, Flat, Floor Plan - Traditional, Bathroom - Tub Shower, Combination Kitchen/Dining
    • Flooring: Wood
    • Windows: Window Treatments
    • Has basement: No
    • Has fireplace: No
    Interior area
    • Total structure area: 442
    • Total interior livable area: 442 sqft
    • Finished area above ground: 442
    • Finished area below ground: 0

    Property

    Parking
    • Total spaces: 1
    • Parking features: Parking Space Conveys, Surface, Concrete, Driveway
    • Uncovered spaces: 1
    Accessibility
    • Accessibility features: None
    Features
    • Levels: One
    • Stories: 1
    • Pool features: None
    Lot
    • Features: Urban Land-Sassafras-Chillum
    Details
    • Additional structures: Above Grade, Below Grade
    • Parcel number: 0778//2150
    • Zoning: 0
    • Special conditions: Standard

    Construction

    Type & style
    • Home type: Condo
    • Architectural style: Contemporary
    • Property subtype: Condominium
    • Attached to another structure: Yes
    Materials
    • Brick, Combination
    Condition
    • Very Good,Excellent
    • New construction: No
    • Year built: 1927
    Details
    • Builder model: SUNNY TOP FLOOR 1BR
    • Builder name: H STREET CORRIDOR

    Utilities & green energy

    • Sewer: Public Sewer
    • Water: Public

    Community & neighborhood

    Location
    • Region: Washington
    • Subdivision: Old City

    HOA & financial

    Other fees
    • Condo and coop fee: $531 monthly

    Other

    Other facts
    • Listing agreement: Exclusive Right To Sell
    • Ownership: Condominium

    Price history

    DateEventPrice
    1/5/2026Sold$332,000-0.6%$751/sqft
    Source: Bright MLS #DCDC2216370 Report a problem
    11/29/2025Contingent$334,000$756/sqft
    Source: Bright MLS #DCDC2216370 Report a problem
    11/22/2025Price change$334,000-4.3%$756/sqft
    Source: Bright MLS #DCDC2216370 Report a problem
    9/19/2025Price change$349,000-4.4%$790/sqft
    Source: Bright MLS #DCDC2216370 Report a problem
    9/3/2025Listed for sale$365,000-5.2%$826/sqft
    Source: Bright MLS #DCDC2216370 Report a problem
    3/20/2018Sold$385,000+0.1%$871/sqft
    Source: Public Record Report a problem
    2/13/2018Listed for sale$384,555+1.3%$870/sqft
    Source: Coldwell Banker Residential Brokerage #1000126162 Report a problem
    8/10/2017Listing removed$379,500$859/sqft
    Source: Redfin Corp #DC9894508 Report a problem
    6/13/2017Price change$379,500-1.6%$859/sqft
    Source: Redfin Corp #DC9894508 Report a problem
    4/25/2017Price change$385,500-1.3%$872/sqft
    Source: Redfin Corp #DC9894508 Report a problem
    3/23/2017Listed for sale$390,500+7%$883/sqft
    Source: Redfin Corp #DC9894508 Report a problem
    1/26/2015Sold$365,000+18.1%$826/sqft
    Source: Public Record Report a problem
    3/28/2012Sold$309,000$699/sqft
    Source: Agent Provided Report a problem

    Public tax history

    YearProperty taxesTax assessment
    2025$1,985 -7.5%$339,080 -4.4%
    2024$2,146 -5.8%$354,670 -3.3%
    2023$2,278 +5.8%$366,680 +6.1%
    2022$2,152 -3.2%$345,680 -1.6%
    2021$2,223 -3.4%$351,150 +1.4%
    2020$2,300 +30.9%$346,320 +23.7%
    2018$1,757 -2.5%$280,060 -1.5%
    2017$1,801 -33.3%$284,360 -10.5%
    2016$2,700 +5.7%$317,620 +5.7%
    2015$2,554 +4%$300,450 +4%
    2014$2,455 +18.8%$288,810 +18.8%
    2013$2,066 $243,100
    2012$2,066 $243,100
    2011$2,066 $243,100

    Find assessor info on the county website

    Neighborhood: Capitol Hill

    Nearby schools

    GreatSchools rating
    Schools provided by the listing agent
    • District: District Of Columbia Public Schools

    Source: Bright MLS. This data may not be complete. We recommend contacting the local school district to confirm school assignments for this home.

    Get a cash offer in 3 minutes
    Find out how much your home could sell for in as little as 3 minutes with a no-obligation cash offer.
    Estimated market value
    $327,100
    Get a cash offer in 3 minutes
    Find out how much your home could sell for in as little as 3 minutes with a no-obligation cash offer.
    Estimated market value
    $327,100