Your ultimate country East Tennessee retreat! Escape to the mountains and embrace freedom on 3.77 unrestricted acres in beautiful Pioneer, TN. Whether you are looking for a full-time residence, an income-producing short-term rental, or the ultimate off-road getaway, this property offers the ideal mix of modern living and outdoor adventure. Built in 2023, this spacious 1580 sq ft manufactured home features a bright open-concept floor plan designed for comfortable living and effortless entertaining. With unrestricted land, the possibilities are endless. Bring your RV, build a workshop, raise livestock, or simply relax and take in the serene surrounding. Outdoor enthusiast will love the location! Situated just minutes from famous off-road vehicle trail system like Royal Blue and Brimstone, you can hit the trails right from your property. To give you complete peace of mind, the listing agent is providing a 1 year warranty through ACHOSA Home Warranty at no cost to buyer at closing. Buyer to verify all information and responsible for any & all inspections.
Active
$339,000
315 Key Ln, Pioneer, TN 37847
3beds
1,580sqft
Single Family Residence
Built in 2023
3.77 Acres Lot
$337,900 Zestimate®
$215/sqft
$-- HOA
What's special
Large front porchModern comfortBlock skirtingPermanent foundationSeparate walk in showerGarden tub
- 232 days
- 128
- 5
Zillow last checked:
Listing updated:
Listed by:
Mark Anthony Long 865-705-3182,
Tennessee Life Real Estate Professionals 865-357-6510
Source: East Tennessee Realtors,MLS#: 1329901
Facts & features
Interior
Bedrooms & bathrooms
- Bedrooms: 3
- Bathrooms: 2
- Full bathrooms: 2
Rooms
- Room types: Bonus Room
Heating
- Central, Heat Pump, Electric
Cooling
- Central Air, Ceiling Fan(s)
Appliances
- Included: Dishwasher, Dryer, Microwave, Range, Refrigerator, Washer
Features
- Walk-In Closet(s), Cathedral Ceiling(s), Kitchen Island, Dry Bar, Pantry, Eat-in Kitchen, Bonus Room
- Flooring: Laminate, Carpet, Tile
- Windows: Insulated Windows
- Basement: Crawl Space
- Has fireplace: No
- Fireplace features: None
Interior area
- Total structure area: 1,580
- Total interior livable area: 1,580 sqft
Property
Parking
- Parking features: Off Street
Features
- Has view: Yes
- View description: Mountain(s), Country Setting
Lot
- Size: 3.77 Acres
- Features: Wooded, Irregular Lot, Rolling Slope
Details
- Additional structures: Storage
- Parcel number: 046 00800 000
Construction
Type & style
- Home type: SingleFamily
- Property subtype: Single Family Residence
Materials
- Vinyl Siding, Frame
Condition
- Year built: 2023
Utilities & green energy
- Sewer: Septic Tank
- Water: Public
Community & HOA
Location
- Region: Pioneer
Financial & listing details
- Price per square foot: $215/sqft
- Date on market: 2/19/2026
Estimated market value
$337,900
$321,000 - $355,000
$2,011/mo
Price history
| Date | Event | Price |
|---|---|---|
| 5/26/2026 | Price change | $339,000-8.1%$215/sqft |
Source:  East Tennessee Realtors #1329901 Report a problem East Tennessee Realtors #1329901 Report a problem | ||
| 2/19/2026 | Listed for sale | $369,000$234/sqft |
Source: East Tennessee Realtors #1329901 Report a problem | ||
Public tax history
Tax history is unavailable.
Monthly payment
Est. payment
Payment breakdown
Explore the cost of this home by adjusting the details. Changes won't be saved.Climate risks
Neighborhood: 37847
Nearby schools
Schools provided by the listing agent
- Elementary: Elk Valley
- Middle: Stony Fork
- High: Campbell County Comprehensive
Source: East Tennessee Realtors. This data may not be complete. We recommend contacting the local school district to confirm school assignments for this home.
Similar homes
- $414,0003 bd2 ba2.3k sqft6654 Highway 297, Pioneer, TN 37847Active
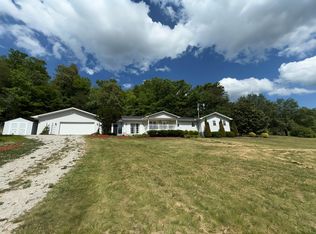
 MLS ID #1341338, Lorra Ripperger, Ayers Auction and Real Estate. East Tennessee Realtors
 - $444,5003 bd2 ba1.4k sqft580 Elk Fork Rd, Pioneer, TN 37847Active
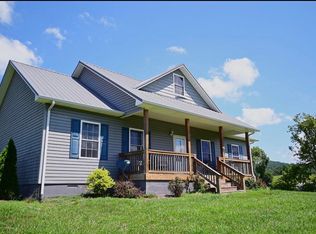 MLS ID #1350307, Bethany Fritts, Alco Builders & Realty Co. East Tennessee Realtors
 - $220,0002 bd1 ba1.1k sqft741 Melvin Hollow Rd, Pioneer, TN 37847Active
 MLS ID #1358427, Rachel Treadway, Gray Real Estate Brokerage. East Tennessee Realtors
 - $389,9003 bd3 ba2.2k sqft1153 Ditney Trl, Pioneer, TN 37847Active
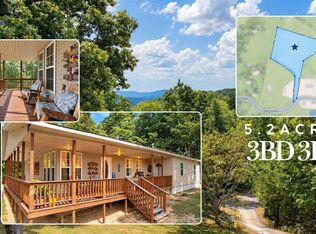 MLS ID #1356294, Michael Cutali, eXp Realty, LLC. East Tennessee Realtors
 - $330,0003 bd2 ba1.3k sqft3329 Stinking Creek Rd, Pioneer, TN 37847For Sale
 MLS ID #3129223, Jennifer Scates. RealTracs MLS as distributed by MLS GRID
 - $345,0003 bd2 ba1.3k sqft1455 Davis Chapel Rd, La Follette, TN 37766ActiveMLS ID #1346053, Amy Denise Jackson, Wallace. East Tennessee Realtors
- $--3 bd2 ba1.9k sqft1588 Highway 116, Caryville, TN 37714ActiveMLS ID #1356503, Kenny Phillips, Powell Auction & Realty,LLC. East Tennessee Realtors
- $330,0004 bd3 ba1.1k sqft576 Stanley St, Oneida, TN 37841ActiveMLS ID #1357663, Karen Albright, Opendoor Brokerage, LLC. East Tennessee Realtors
- $375,0003 bd2 ba1.1k sqft466 Greene Ln, La Follette, TN 37766ActiveMLS ID #1350822, Erica Schafer, Heartland Real Estate, LLC. East Tennessee Realtors
- $310,0003 bd2 ba1.4k sqft744 Cross Valley Rd, La Follette, TN 37766ActiveMLS ID #1355277, Donna Beeco, CENTURY 21 Legacy. East Tennessee Realtors
- $--3 bd2 ba1.9k sqft205 Hillcrest Ave, Rocky Top, TN 37769ActiveMLS ID #1357496, Jason Deel, JD's Realty & Auction, LLC. East Tennessee Realtors
- $270,0003 bd2 ba2.1k sqft3636 Big Ridge Rd, Oneida, TN 37841ActiveMLS ID #1351054, Joe West, Wallace. East Tennessee Realtors
- $415,0003 bd2 ba1.8k sqft4601 White Oak Rd, Duff, TN 37729ActiveMLS ID #1329648, Brenden Marlow, Whitetail Properties Real Estate, LLC. East Tennessee Realtors
- $279,0003 bd2 ba1.4k sqft134 Hollow Ln, Caryville, TN 37714ActiveMLS ID #1357912, Kyle McDowell, McDowell Real Estate. East Tennessee Realtors
- $305,0004 bd3 ba2.1k sqft572 S Lake Dr, Oneida, TN 37841ActiveMLS ID #1341568, Ernie Brewster, Wallace Nelson Real Estate. East Tennessee Realtors
- $250,0004 bd3 ba1.9k sqft459 Dogwood Ln, Jacksboro, TN 37757ActiveMLS ID #1358432, Don Rolfe, Greater Impact Realty. East Tennessee Realtors
- $378,0003 bd2 ba2.2k sqft346 Hc Smith Dr, Oneida, TN 37841ActiveMLS ID #1347281, Danielle Lawson, North Cumberland Realty, LLC. East Tennessee Realtors
- $259,9003 bd2 ba1.3k sqft860 Muddy Branch Rd, Pine Knot, KY 42635For Sale
 MLS ID #26027918, Lula Jean Burton, RE/MAX LakeTime Realty. Imagine MLS
 - $275,0003 bd2 ba1.5k sqft531 Winona Rd, Huntsville, TN 37756ActiveMLS ID #1352601, Kelley Krahn, North Cumberland Realty, LLC. East Tennessee Realtors
