Welcome to your next exciting project! Nestled in a serene and highly sought-after neighborhood, this 3-bedroom diamond-in-the-rough beckons with potential and promise. As you step inside, you're greeted by rich hardwood floors that span throughout the home, calling for a loving touch to restore them to their former glory. Set on a sizable plot, great backyard-ideal for future gatherings or quiet afternoons spent unwinding outdoors. Located near an excellent School, and park. The community atmosphere is both welcoming and vibrant. Embrace the opportunity to create your dream home in this picturesque local! It's more than just a house; it's where your future begins!
Pending
$64,900
315 Marteeny St, Mount Vernon, IL 62864
3beds
1,260sqft
Single Family Residence
Built in 1981
0.29 Acres Lot
$65,100 Zestimate®
$52/sqft
$-- HOA
What's special
Rich hardwood floorsSizable plotGreat backyard
- 57 days
- 24
- 4
Likely to sell faster than
Zillow last checked:
Listing updated:
Listed by:
Travarr Rudd 618-315-4451,
Buy Home Realty
Source: MRED as distributed by MLS GRID,MLS#: 12746360
Facts & features
Interior
Bedrooms & bathrooms
- Bedrooms: 3
- Bathrooms: 1
- Full bathrooms: 1
Rooms
- Room types: No additional rooms
Primary bedroom
- Features: Flooring (Hardwood)
- Level: Main
- Area: 112 Square Feet
- Dimensions: 8X14
Bedroom 2
- Features: Flooring (Hardwood)
- Level: Main
- Area: 80 Square Feet
- Dimensions: 8X10
Bedroom 3
- Features: Flooring (Hardwood)
- Level: Main
- Area: 96 Square Feet
- Dimensions: 8X12
Dining room
- Features: Flooring (Hardwood)
- Level: Main
- Area: 66 Square Feet
- Dimensions: 6X11
Kitchen
- Features: Flooring (Hardwood)
- Level: Main
- Area: 154 Square Feet
- Dimensions: 14X11
Living room
- Features: Flooring (Hardwood)
- Level: Main
- Area: 240 Square Feet
- Dimensions: 12X20
Heating
- Natural Gas, Forced Air
Cooling
- Central Air
Features
- Basement: None
Interior area
- Total structure area: 0
- Total interior livable area: 1,260 sqft
Property
Parking
- Total spaces: 1
- Parking features: Concrete, Yes, Attached, Garage
- Attached garage spaces: 1
Features
- Stories: 1
- Patio & porch: Deck, Porch
Lot
- Size: 0.29 Acres
- Dimensions: 50 x 255
Details
- Parcel number: 0727151017
- Special conditions: None
Construction
Type & style
- Home type: SingleFamily
- Architectural style: Ranch
- Property subtype: Single Family Residence
Materials
- Vinyl Siding, Frame
Condition
- New construction: No
- Year built: 1981
Utilities & green energy
- Sewer: Public Sewer
- Water: Public
Community & HOA
HOA
- Services included: None
Location
- Region: Mount Vernon
Financial & listing details
- Price per square foot: $52/sqft
- Tax assessed value: $93,558
- Annual tax amount: $2,380
- Date on market: 8/29/2026
- Ownership: Fee Simple
Estimated market value
$65,100
Estimated sales range
Not available
$1,009/mo
Price history
| Date | Event | Price |
|---|---|---|
| 8/30/2026 | Pending sale | $64,900$52/sqft |
Source:  MRED as distributed by MLS GRID #12746360 Report a problem MRED as distributed by MLS GRID #12746360 Report a problem | ||
| 8/29/2026 | Listed for sale | $64,900+64.3%$52/sqft |
Source: MRED as distributed by MLS GRID #12746360 Report a problem | ||
| 2/2/2024 | Sold | $39,500-52.7%$31/sqft |
Source: Public Record Report a problem | ||
| 8/13/2018 | Listing removed | $83,500$66/sqft |
Source: Coldwell Banker Associated, Realtors #418675 Report a problem | ||
| 7/23/2018 | Price change | $83,500-3.9%$66/sqft |
Source: Coldwell Banker Associated, Realtors #418675 Report a problem | ||
| 4/2/2018 | Price change | $86,900-3.4%$69/sqft |
Source: Coldwell Banker Associated, Realtors #418675 Report a problem | ||
| 2/20/2018 | Listed for sale | $90,000$71/sqft |
Source: Coldwell Banker Associated Realtors #418675 Report a problem | ||
Public tax history
| Year | Property taxes | Tax assessment |
|---|---|---|
| 2024 | $2,338 +4.5% | $31,186 +8.3% |
| 2023 | $2,237 -0.2% | $28,790 +14% |
| 2022 | $2,242 +2.5% | $25,254 +5% |
| 2021 | $2,187 -0.1% | $24,052 +7% |
| 2020 | $2,189 +0.9% | $22,479 |
| 2019 | $2,169 +0.9% | $22,479 |
| 2018 | $2,149 +4.1% | $22,479 |
| 2017 | $2,064 | $22,479 |
| 2016 | $2,064 +61.3% | $22,479 |
| 2015 | $1,279 | $22,479 |
| 2014 | $1,279 | $22,479 +6% |
| 2013 | $1,279 | $21,207 |
| 2012 | -- | $21,207 |
| 2011 | -- | $21,207 -6% |
| 2010 | $1,279 | $22,561 +18.3% |
| 2006 | -- | $19,077 |
Find assessor info on the county website
Monthly payment
Est. payment
Payment breakdown
Explore the cost of this home by adjusting the details. Changes won't be saved.Climate risks
Neighborhood: 62864
Nearby schools
Schools provided by the listing agent
- Elementary: Summersville Grade School
- Middle: Summersville Grade School
- High: Mount Vernon High School
- District: 79
Source: MRED as distributed by MLS GRID. This data may not be complete. We recommend contacting the local school district to confirm school assignments for this home.

Similar homes
- $79,0004 bd2 ba1.3k sqft605 S 24th St, Mount Vernon, IL 62864Active
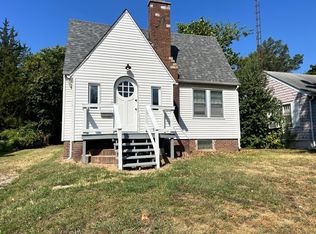 MLS ID #12752447, ANNETTE PYTLINSKI, C21 All Pro Real Estate. MRED as distributed by MLS GRID
 - $89,9003 bd2 ba1.2k sqft2712 Logan St, Mount Vernon, IL 62864Active
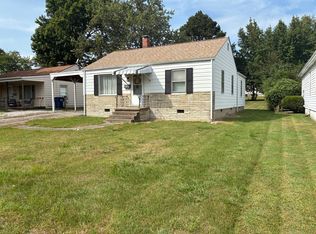 MLS ID #12757943, MYRON FOLEY, M. G. FOLEY INC. MRED as distributed by MLS GRID
 - $60,4003 bd2 ba1.1k sqft183 Aspen Dr #183, Mount Vernon, IL 62864New Construction
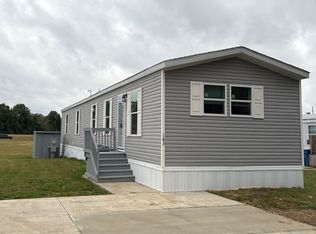 RHP Properties
 - $58,7003 bd2 ba1k sqft34 Willow Ct #34, Mount Vernon, IL 62864New Construction
 RHP Properties
