Offering 3 bedrooms and 2 full bathrooms, the home features a spacious, flowing floor plan with a welcoming living room that opens seamlessly into the dining area, complete with a stylish dry bar—perfect for entertaining.
The traditional kitchen has been thoughtfully updated with stunning quartz countertops, porcelain tile flooring.
The private primary suite offers a true retreat with a modern, spa-inspired atmosphere. The luxurious primary bathroom features a beautifully tiled walk-in shower and a generous walk-in closet, fully updated bathrooms,, and beautifully refinished hardwood floors.
Active
$199,900
315 N Elm St, Marshville, NC 28103
3beds
1,410sqft
:
Get pre-qualified$1,199/mo
Single Family Residence
Built in 1920
0.22 Acres Lot
$199,200 Zestimate®
$142/sqft
$-- HOA
What's special
Modern spa-inspired atmosphereStunning quartz countertopsBeautifully tiled walk-in showerGenerous walk-in closetBeautifully refinished hardwood floorsLuxurious primary bathroomSpacious flowing floor plan
- 14 days |
- 532 |
- 22 |
Likely to sell faster than
Zillow last checked:
Listing updated:
Listed by:
Stephone Johnson emjrealty1@gmail.com,
EMJ Realty & Asset Services Inc
Source: Canopy MLS as distributed by MLS GRID,MLS#: 4404105
Facts & features
Interior
Bedrooms & bathrooms
- Bedrooms: 3
- Bathrooms: 2
- Full bathrooms: 2
- Main level bedrooms: 3
Primary bedroom
- Level: Main
Bedroom s
- Level: Main
Bedroom s
- Level: Main
Dining area
- Level: Main
Kitchen
- Level: Main
Laundry
- Level: Main
Living room
- Level: Main
Heating
- Heat Pump
Cooling
- Heat Pump
Appliances
- Included: Dishwasher
- Laundry: Laundry Room
Features
- Has basement: No
Interior area
- Total structure area: 1,410
- Total interior livable area: 1,410 sqft
- Finished area above ground: 1,410
- Finished area below ground: 0
Property
Parking
- Parking features: Driveway
- Has uncovered spaces: Yes
Features
- Levels: One
- Stories: 1
Lot
- Size: 0.22 Acres
Details
- Parcel number: 02310088
- Zoning: AZ6
- Special conditions: Notice Of Default
Construction
Type & style
- Home type: SingleFamily
- Architectural style: Arts and Crafts
- Property subtype: Single Family Residence
Materials
- Aluminum, Vinyl
- Foundation: Crawl Space
Condition
- New construction: No
- Year built: 1920
Utilities & green energy
- Sewer: Public Sewer
- Water: City
Community & HOA
Community
- Subdivision: None
Location
- Region: Marshville
Financial & listing details
- Price per square foot: $142/sqft
- Tax assessed value: $148,200
- Annual tax amount: $1,439
- Date on market: 7/15/2026
- Cumulative days on market: 14 days
- Listing terms: Owner Financing
- Road surface type: Dirt, Concrete
Estimated market value
$199,200
$189,000 - $209,000
$2,073/mo
Price history
| Date | Event | Price |
|---|---|---|
| 5/17/2023 | Sold | $280,000+1.5%$199/sqft |
Source:  Canopy MLS as distributed by MLS GRID #4018706 Report a problem Canopy MLS as distributed by MLS GRID #4018706 Report a problem | ||
| 4/14/2023 | Price change | $275,900-1.4%$196/sqft |
Source: Canopy MLS as distributed by MLS GRID #CAR4018706 Report a problem | ||
| 4/8/2023 | Listed for sale | $279,900+249.9%$199/sqft |
Source: Canopy MLS as distributed by MLS GRID #CAR4018706 Report a problem | ||
| 12/9/2022 | Sold | $80,000+23.1%$57/sqft |
Source: Public Record Report a problem | ||
| 6/28/1999 | Sold | $65,000$46/sqft |
Source: Public Record Report a problem | ||
Public tax history
| Year | Property taxes | Tax assessment |
|---|---|---|
| 2025 | $1,439 -20.3% | $148,200 -0.6% |
| 2024 | $1,807 +5.8% | $149,100 |
| 2023 | $1,707 | $149,100 |
| 2022 | $1,707 +0.2% | $149,100 |
| 2021 | $1,703 +50.5% | $149,100 +74.6% |
| 2020 | $1,132 -2.4% | $85,400 |
| 2019 | $1,160 | $85,400 |
| 2018 | $1,160 | $85,400 |
| 2017 | $1,160 -0.4% | $85,400 |
| 2016 | $1,165 | $85,400 |
| 2015 | $1,165 +59.7% | $85,400 -13% |
| 2014 | $729 | $98,170 |
| 2013 | -- | $98,170 |
| 2012 | -- | $98,170 |
| 2011 | -- | $98,170 |
| 2010 | -- | $98,170 |
| 2009 | $703 | $98,170 |
| 2008 | $703 +26.4% | $98,170 +38% |
| 2007 | $556 +10.5% | $71,150 |
| 2006 | $503 | $71,150 |
| 2005 | -- | $71,150 |
| 2004 | -- | $71,150 +54.2% |
| 2003 | -- | $46,140 |
| 2002 | -- | $46,140 |
| 2001 | -- | $46,140 |
| 2000 | -- | $46,140 |
Find assessor info on the county website
Monthly payment
Est. payment
Payment breakdown
Explore the cost of this home by adjusting the details. Changes won't be saved.Climate risks
Neighborhood: 28103
Nearby schools
GreatSchools rating
- 8/10Marshville Elementary SchoolGrades: PK-5Distance: 0.2 mi
- 6/10East Union Middle SchoolGrades: 6-8Distance: 0.9 mi
- 4/10Forest Hills High SchoolGrades: 9-12Distance: 2.6 mi
- $157,9002 bd1 ba1.2k sqft313 N Elm St, Marshville, NC 28103Off Market

- $208,1002 bd2 ba1k sqft307 N Elm St, Marshville, NC 28103Off Market
- $160,0004 bd3 ba2.3k sqft309 N Elm St, Marshville, NC 28103Sold
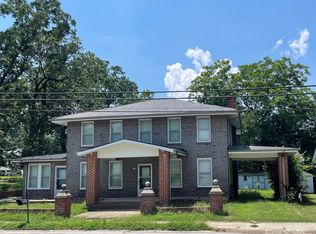
- $515,0005 bd2 ba3.6k sqft317 Elm St, Marshville, NC 28103Off Market
- $469,6005 bd3 ba3.9k sqft305 N Elm St, Marshville, NC 28103Off Market
- $150,0003 bd2 ba1.7k sqft314 N Elm St, Marshville, NC 28103Sold
- $321,6003 bd2 ba2.2k sqft403 N Elm St, Marshville, NC 28103Off Market
- $499,9004 bd3 ba4.1k sqft318 N Elm St, Marshville, NC 28103Sold
A local agent can set up tours, give advice and negotiate with sellers.
Similar homes
- $--2 bd1 ba1k sqft513 Hasty St, Marshville, NC 28103Auction
 Auction.com 4
 - $209,9002 bd1 ba944 sqft514 Olive Branch Rd, Marshville, NC 28103For Sale
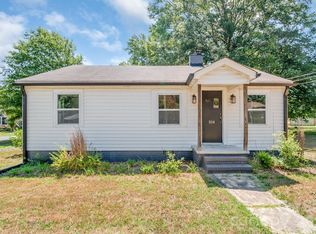
 MLS ID #4372177, Anna Underwood, Central Carolina Real Estate Group LLC. Canopy MLS as distributed by MLS GRID
 - $230,0002 bd1 ba966 sqft602 Ross St, Marshville, NC 28103For Sale
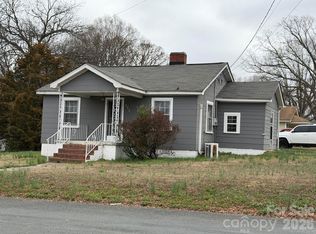 MLS ID #4355119, Annette Frick, Shelton Real Estate Center LLC. Canopy MLS as distributed by MLS GRID
 - $165,0003 bd2 ba1.5k sqft35 Marsh Ave, Wadesboro, NC 28170For Sale
 MLS ID #4408117, Regina Toner, Opendoor Brokerage LLC. Canopy MLS as distributed by MLS GRID
 - $--3 bd2 ba1k sqft1011 Camden Rd, Wadesboro, NC 28170AuctionAuction.com 1
- $255,0003 bd2 ba1.3k sqft106 Maye St, Wingate, NC 28174For SaleMLS ID #4395338, Natalie Howard, Premier South. Canopy MLS as distributed by MLS GRID
- $215,0003 bd1 ba1k sqft197 Faulkenberry Rd, Pageland, SC 29728For SaleMLS ID #4401542, Rachael Reynolds, Southern Properties Realty. Canopy MLS as distributed by MLS GRID
- $188,0003 bd2 ba1.8k sqft1304 Shannon Dr, Wadesboro, NC 28170For SaleMLS ID #4378867, Rylie Sutherland, Berkshire Hathaway HomeServices Carolinas Realty. Canopy MLS as distributed by MLS GRID
- $210,0003 bd2 ba1.4k sqft1141 Shannon Dr, Wadesboro, NC 28170For SaleMLS ID #4379941, Amanda Evans, Central Carolina Real Estate Group LLC. Canopy MLS as distributed by MLS GRID
- $199,9002 bd1 ba1k sqft606 N Pine Ln, Wadesboro, NC 28170For SaleMLS ID #4396579, Glenn Caulder, Plank Road Realty. Canopy MLS as distributed by MLS GRID
- $199,0003 bd1 ba1.9k sqft315 W Blakeney St, Pageland, SC 29728For SaleMLS ID #4394837, Don Gomez, C-A-RE Realty. Canopy MLS as distributed by MLS GRID
- $199,9993 bd2 ba1.5k sqft249 Jl Green Ln, Pageland, SC 29728For SaleMLS ID #4373064, Dana Abbott, Carolina Homes Connection, LLC. Canopy MLS as distributed by MLS GRID
- $195,0003 bd2 ba1.2k sqft6036 State Highway 742 Hwy S, Wadesboro, NC 28170For SaleMLS ID #4386818, Dru Anderson, Anderson Real Estate. Canopy MLS as distributed by MLS GRID
- $189,5003 bd2 ba1.3k sqft14492 Saint Simon Ct, Stanfield, NC 28163For SaleMLS ID #4395673, Cindy McCoy, McCoy Real Estate Inc. Canopy MLS as distributed by MLS GRID
- $178,5002 bd2 ba1.3k sqft335 Plank Rd, Ansonville, NC 28170For SaleMLS ID #4302877, Christi Gallagher, Carolina Choice Realty. Canopy MLS as distributed by MLS GRID
- $239,9003 bd1 ba1.5k sqft9350 Us Highway 52 N, Wadesboro, NC 28170For SaleMLS ID #4395029, Jeremy Taylor, Plank Road Realty. Canopy MLS as distributed by MLS GRID
- $219,0002 bd2 ba924 sqft9697 Us Highway 52 N, Wadesboro, NC 28170For SaleMLS ID #4399034, Joy Hildreth, Cross Country Properties. Canopy MLS as distributed by MLS GRID
- $200,0002 bd2 ba1k sqft2909 New Town Rd, Monroe, NC 28110For SaleMLS ID #4330997, Kristen Bernard, Keller Williams South Park. Canopy MLS as distributed by MLS GRID
- $179,8503 bd2 ba1.2k sqft367 High Point Church Rd, Pageland, SC 29728For Sale
 MLS ID #20253612, Sandra G Moose, Lewis Realty Of Chesterfield. Pee Dee Realtor Association
 - $189,9993 bd2 ba1.2k sqft0 Shepherd St, Wadesboro, NC 28170New ConstructionMLS ID #4391000, Connor Bradley, Bradley Real Estate and Development. Canopy MLS as distributed by MLS GRID
