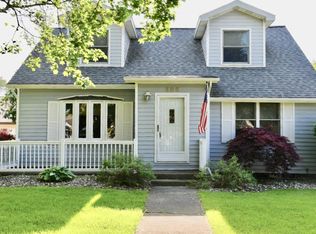
Take a close look at this one! Most of the home has been remodeled, features an open concept floorplan with four bedrooms, a partially finished basement, private, fenced back yard that spans two streets and it's located just a couple blocks from the schools. This house has great curb appeal! It's neat, clean ready to ,move into and offers immediate occupancy. Nearly ALL of the big ticket items have been replaced in this one. The roof was replaced in 2021, furnace in 2024, new house wrap and siding 2024. New house and garage entry doors 2024, gutters with leaf guards in 2025, new paint luxury vinyl throughout and bathroom remodel in 2026. Even the driveway, sidewalks, back patio and in ground drains were replaced. There is nothing to do with this one but move in and enjoy the convenience of living on one of the most desireable streets in Bad Axe.
Pending
$199,000
315 N Stanley St, Bad Axe, MI 48413
4beds
2,000sqft
Single Family Residence
Built in 1950
8,712 Square Feet Lot
$-- Zestimate®
$100/sqft
$-- HOA
What's special
- 13 days
- 109
- 6
Zillow last checked:
Listing updated:
Listed by:
Traci A Ens 989-856-7200,
Traci Ens & Assoc Realty 989-856-7200
Source: Realcomp II,MLS#: 20261071755
Facts & features
Interior
Bedrooms & bathrooms
- Bedrooms: 4
- Bathrooms: 2
- Full bathrooms: 1
- 1/2 bathrooms: 1
Bedroom
- Level: Entry
- Area: 130
- Dimensions: 10 X 13
Bedroom
- Level: Second
- Area: 120
- Dimensions: 12 X 10
Bedroom
- Level: Second
- Area: 110
- Dimensions: 10 X 11
Bedroom
- Level: Second
- Area: 121
- Dimensions: 11 X 11
Other
- Level: Entry
- Area: 40
- Dimensions: 5 X 8
Other
- Level: Second
- Area: 24
- Dimensions: 4 X 6
Flex room
- Level: Second
- Area: 104
- Dimensions: 13 X 8
Kitchen
- Level: Entry
- Area: 192
- Dimensions: 16 X 12
Living room
- Level: Entry
- Area: 220
- Dimensions: 11 X 20
Heating
- Forced Air, Natural Gas
Appliances
- Included: Dishwasher, Dryer, Free Standing Gas Range, Free Standing Refrigerator
Features
- Basement: Partially Finished
- Has fireplace: No
Interior area
- Total interior livable area: 2,000 sqft
- Finished area above ground: 1,200
- Finished area below ground: 800
Property
Parking
- Total spaces: 1
- Parking features: One Car Garage, Detached
- Garage spaces: 1
Features
- Levels: Two
- Stories: 2
- Entry location: GroundLevelwSteps
- Pool features: None
- Fencing: Back Yard,Fenced
Lot
- Size: 8,712 Square Feet
- Dimensions: 70 x 134
Details
- Parcel number: 5115002600
- Special conditions: Short Sale No,Standard
Construction
Type & style
- Home type: SingleFamily
- Architectural style: Bungalow
- Property subtype: Single Family Residence
Materials
- Vinyl Siding
- Foundation: Basement, Block
- Roof: Asphalt
Condition
- New construction: No
- Year built: 1950
- Major remodel year: 2024
Utilities & green energy
- Sewer: Public Sewer
- Water: Public
Community & HOA
Community
- Subdivision: CHARLES HOLMES ADD
HOA
- Has HOA: No
Location
- Region: Bad Axe
Financial & listing details
- Price per square foot: $100/sqft
- Tax assessed value: $42,672
- Annual tax amount: $1,827
- Date on market: 9/6/2026
- Cumulative days on market: 14 days
- Listing agreement: Exclusive Right To Sell
- Listing terms: Cash,FHA,Va Loan
- Exclusions: Exclusion(s) Do Not Exist
Estimated market value
Not available
Estimated sales range
Not available
$1,752/mo
Price history
| Date | Event | Price |
|---|---|---|
| 10/9/2026 | Pending sale | $199,000$100/sqft |
Source:  Realcomp II #20261071755 Report a problem | ||
| 8/25/2026 | Listed for sale | $199,000+210.9%$100/sqft |
Source:  RMLS Multi-List #878-26-0012 Report a problem | ||
| 4/7/2015 | Listing removed | $64,000$32/sqft |
Source: Osentoski Realty Co. Report a problem | ||
| 2/18/2015 | Price change | $64,000-3.8%$32/sqft |
Source: Osentoski Realty Co. Report a problem | ||
| 1/18/2015 | Price change | $66,500-4.3%$33/sqft |
Source: Osentoski Realty Report a problem | ||
| 11/22/2014 | Price change | $69,500-6.7%$35/sqft |
Source: Osentoski Realty Co. Report a problem | ||
| 9/17/2014 | Listed for sale | $74,500+49.3%$37/sqft |
Source: Osentoski Realty Co. Report a problem | ||
| 9/5/2012 | Listing removed | $49,900$25/sqft |
Source: CENTURY 21 Hart Realty #575-12-0062 Report a problem | ||
| 6/15/2012 | Listed for sale | $49,900-16.7%$25/sqft |
Source: Greater Thumb Realty DBA Century 21 Hart Realty #212061414 Report a problem | ||
| 1/2/2012 | Listing removed | $59,900$30/sqft |
Source: CENTURY 21 BABCOCK REALTY #211006548 Report a problem | ||
| 8/11/2011 | Price change | $59,900-27%$30/sqft |
Source: CENTURY 21 BABCOCK REALTY #211006548 Report a problem | ||
| 5/21/2011 | Listed for sale | $82,000$41/sqft |
Source: CENTURY 21 BABCOCK REALTY #211006548 Report a problem | ||
Public tax history
| Year | Property taxes | Tax assessment |
|---|---|---|
| 2026 | $1,828 +4.1% | $67,400 +7.2% |
| 2025 | $1,756 +4.8% | $62,900 +10.9% |
| 2024 | $1,676 | $56,700 +14.8% |
| 2023 | -- | $49,400 +27% |
| 2022 | -- | $38,900 +3.7% |
| 2021 | -- | $37,500 +6.2% |
| 2020 | -- | $35,300 +5.4% |
| 2018 | $348 | $33,500 +1.8% |
| 2017 | -- | $32,900 -1.2% |
| 2016 | -- | $33,300 +2.5% |
| 2015 | -- | $32,500 -6.3% |
| 2014 | -- | $34,700 +2.7% |
| 2013 | -- | $33,800 -2.9% |
| 2012 | -- | $34,800 -13.6% |
| 2011 | -- | $40,300 +6.3% |
| 2010 | -- | $37,900 |
Find assessor info on the county website
Monthly payment
Est. payment
Payment breakdown
Explore the cost of this home by adjusting the details. Changes won't be saved.Climate risks
Neighborhood: 48413

Similar homes
- $219,9003 bd2 ba2.1k sqft211 W Huron Ave, Bad Axe, MI 48413For Sale
 MLS ID #799-26-0025, Rebecca Weller, Hagle Real Estate, LLC. RMLS Multi-List
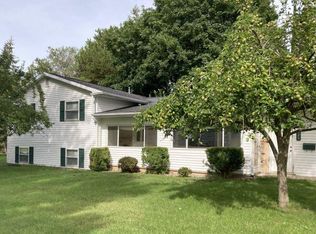
- $224,0004 bd3 ba2.1k sqft225 Weitzel Dr, Bad Axe, MI 48413For Sale
 MLS ID #040-26-0046, Diane Ellicott, Osentoski Realty. RMLS Multi-List
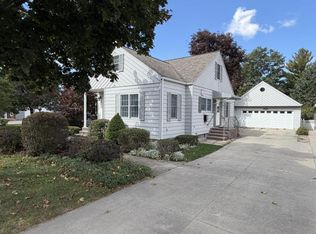
- $189,9993 bd1 ba1.4k sqft223 W Irwin St, Bad Axe, MI 48413For Sale
 MLS ID #846-26-0006, Heath Krohn, Krohn Realty Co LLC. RMLS Multi-List
- $169,9993 bd2 ba2.1k sqft212 W South St, Bad Axe, MI 48413For Sale
 MLS ID #846-26-0007, Heath Krohn, Krohn Realty Co LLC. RMLS Multi-List
- $169,9004 bd2 ba1.1k sqft539 N Silver St, Bad Axe, MI 48413For Sale
 MLS ID #20261082035, Kim Hart, Hart Realty. Realcomp II
- $149,0003 bd2 ba1.2k sqft396 S Silver St, Bad Axe, MI 48413For Sale
 MLS ID #26049739, Rosemary Cooper, Hagle Real Estate, LLC. MichRIC
- $249,9004 bd2 ba2.3k sqft184 S Main St, Elkton, MI 48731For Sale
 MLS ID #50221266, Sherry Bliss Cayer, REMAX Right Choice. MiRealSource
