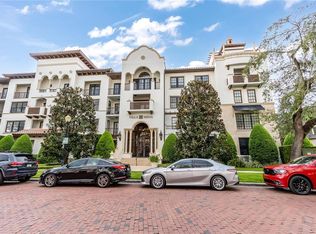
Discover the pinnacle of luxury and privacy in this stunning Villa Siena penthouse residence, perfectly positioned in the charming brick-lined streets of Winter Park. While nestled in the heart of the city's vibrant dining, shopping, and cultural scene, this exclusive retreat offers unparalleled tranquility and seclusion. Designed for those who appreciate sophistication, this secured building boasts lavish amenities that extend your living space beyond the walls of your penthouse. Host guests in the elegant resident lounge, complete with a bar for entertaining, marvel at rocket launches from the spectacular rooftop terrace, or take advantage of the private conference room, ideal for high-level meetings or remote work. Stay active in the state-of-the-art exercise room, offering convenience and wellness steps from your front door. With private, secured covered parking and concierge-level service, every detail has been designed to elevate your lifestyle. Inside, refined elegance meets cutting-edge technology—custom millwork, exquisite tile work, and smart-home automation blend seamlessly with high-end video conferencing capabilities. Expansive living spaces, soaring ceilings, and generous room sizes create an inviting atmosphere, while every bedroom features a spa-like ensuite and a private balcony to take in the beauty of Winter Park. Enjoy world-class restaurants, boutique shopping, and lively events at the park, all just steps from your front door. With the nearby train station providing effortless access to Orlando and even Miami, your next adventure is always within reach. This penthouse is a rare opportunity—luxury, location, and lifestyle converge in perfect harmony. Schedule your private tour today!
Sold for $2,800,000
$2,800,000
315 E NEW ENGLAND AVENUE #30, WINTER PARK, FL 32789
3beds
3,130sqft
Condominium
Built in 2008
-- sqft lot
$2,757,500 Zestimate®
$895/sqft
$6,252 Estimated rent
Home value
$2,757,500
$2.51M - $3.03M
$6,252/mo
Zestimate® history
Owner options
List your home for rent
$6,252/mo
Rent Zestimate®
Find your next renter with Zillow Rental Manager. Plus, with online applications, you can quickly screen prospective tenants – for free.
$6,252/mo
Rent Zestimate®
Refinance and save
$22,176/mo
Est. payment
Refinancing to a lower rate could help reduce your monthly payments and save thousands over the life of the loan.
$22,176/mo
Est. payment
Explore your selling options
Work with a Zillow partner agent
Leverage their expertise and Zillow's premium Showcase listings to get your home seen by more buyers.
Get startedList with your own agent
Get your home in front of millions of buyers by listing it on Zillow.
Learn how to do itSell it yourself
Take full control of how buyers see your home on Zillow by listing For Sale by Owner (FSBO).
List your homeWhat's special
Private balconyElegant resident loungeCustom millworkHigh-end video conferencing capabilitiesExquisite tile workSmart-home automationSoaring ceilings
Zillow last checked:
Listing updated:
Listed by:
Michelle Daniels 513-608-1262,
COLDWELL BANKER REALTY 407-696-8000
Bought with:
Joshua Hill, 3583116
THE AGENCY ORLANDO
Brian Hyser, 3406447
THE AGENCY ORLANDO
Source: Stellar MLS,MLS#: O6285251 Originating MLS: Orlando Regional
Originating MLS: Orlando Regional
Facts & features
Interior
Bedrooms & bathrooms
- Bedrooms: 3
- Bathrooms: 4
- Full bathrooms: 3
- 1/2 bathrooms: 1
Rooms
- Room types: Den/Library/Office, Dining Room
Primary bedroom
- Features: En Suite Bathroom, Dual Closets
- Level: First
- Dimensions: 19x16
Bedroom 2
- Features: Linen Closet
- Level: First
- Dimensions: 15x12
Bedroom 3
- Features: En Suite Bathroom, Granite Counters, Walk-In Closet(s)
- Level: First
- Dimensions: 13x26
Primary bathroom
- Features: En Suite Bathroom, Exhaust Fan, Granite Counters, Split Vanities, Water Closet/Priv Toilet
- Level: First
- Dimensions: 13x13
Dining room
- Level: First
- Dimensions: 12x12
Foyer
- Level: First
- Dimensions: 7x11
Kitchen
- Features: Breakfast Bar, Granite Counters, Kitchen Island
- Level: First
- Dimensions: 12x14
Living room
- Features: Ceiling Fan(s)
- Level: First
- Dimensions: 21x17
Media room
- Features: Built-In Shelving, Other
- Level: First
- Dimensions: 13x20
Heating
- Central, Electric
Cooling
- Central Air
Appliances
- Included: Dryer, Wine Refrigerator
- Laundry: Inside, Laundry Room
Features
- Built-in Features, Ceiling Fan(s), Crown Molding, Elevator, High Ceilings, Open Floorplan, Primary Bedroom Main Floor, Smart Home, Solid Surface Counters, Solid Wood Cabinets, Walk-In Closet(s)
- Flooring: Carpet, Travertine, Hardwood
- Windows: Blinds, Drapes, Insulated Windows, Shades, Window Treatments
- Has fireplace: No
Interior area
- Total structure area: 3,130
- Total interior livable area: 3,130 sqft
Property
Parking
- Total spaces: 2
- Parking features: Assigned, Covered, Garage Door Opener, Ground Level, Guest, Off Street
- Attached garage spaces: 2
Accessibility
- Accessibility features: Accessible Entrance, Central Living Area
Features
- Levels: Three Or More
- Stories: 3
- Exterior features: Balcony, Irrigation System, Lighting, Private Mailbox, Sidewalk, Storage
Lot
- Size: 0.63 Acres
Details
- Parcel number: 072230876900300
- Zoning: R-4
- Special conditions: None
Construction
Type & style
- Home type: Condo
- Architectural style: Mediterranean
- Property subtype: Condominium
- Attached to another structure: Yes
Materials
- Stucco
- Foundation: Other
- Roof: Concrete
Condition
- New construction: No
- Year built: 2008
Utilities & green energy
- Sewer: Public Sewer
- Water: Public
- Utilities for property: Cable Connected, Electricity Connected, Natural Gas Connected, Phone Available, Public, Sewer Connected, Street Lights, Water Connected
Community & HOA
Community
- Features: Buyer Approval Required, Community Mailbox, Fitness Center
- Security: Fire Sprinkler System, Key Card Entry
- Pet fee: $0 monthly
- Subdivision: TROVILLION CONDO
HOA
- Has HOA: Yes
- Amenities included: Elevator(s), Fitness Center, Lobby Key Required, Maintenance, Storage
- Services included: Reserve Fund, Maintenance Structure, Maintenance Grounds, Maintenance Repairs, Manager, Trash, Water
- HOA fee: $2,013 monthly
- HOA name: Melissa Youngblood
- HOA phone: 407-462-0080
Location
- Region: Winter Park
Financial & listing details
- Price per square foot: $895/sqft
- Tax assessed value: $1,721,500
- Annual tax amount: $25,534
- Date on market: 3/1/2025
- Cumulative days on market: 1 day
- Ownership: Condominium
- Total actual rent: 0
- Electric utility on property: Yes
- Road surface type: Brick
Price history
| Date | Event | Price |
|---|---|---|
| 3/17/2025 | Sold | $2,800,000$895/sqft |
Source:  Stellar MLS #O6285251 Report a problem Stellar MLS #O6285251 Report a problem | ||
| 3/3/2025 | Pending sale | $2,800,000$895/sqft |
Source: Stellar MLS #O6285251 Report a problem | ||
| 3/1/2025 | Listed for sale | $2,800,000+27.3%$895/sqft |
Source: Stellar MLS #O6285251 Report a problem | ||
| 2/22/2021 | Sold | $2,200,000$703/sqft |
Source: Public Record Report a problem | ||
| 12/31/2020 | Pending sale | $2,200,000+18.9%$703/sqft |
Source: FANNIE HILLMAN & ASSOCIATES #O5914026 Report a problem | ||
| 1/1/2017 | Listing removed | $1,850,000$591/sqft |
Source: FANNIE HILLMAN & ASSOCIATES #O5450346 Report a problem | ||
| 7/1/2016 | Listed for sale | $1,850,000+26328.6%$591/sqft |
Source: FANNIE HILLMAN & ASSOCIATES #O5450346 Report a problem | ||
| 12/18/2014 | Listing removed | $7,000$2/sqft |
Source: RE/MAX Park Avenue - FL #O5227516 Report a problem | ||
| 12/17/2014 | Listed for sale | $7,000$2/sqft |
Source: RE/MAX Park Avenue - FL #O5227516 Report a problem | ||
| 2/13/2013 | Listing removed | $6,000$2/sqft |
Source: Stockworth Realty Group LLC #O5101835 Report a problem | ||
| 1/30/2013 | Listed for rent | $6,000$2/sqft |
Source: Stockworth Realty Group LLC #O5101835 Report a problem | ||
Public tax history
| Year | Property taxes | Tax assessment |
|---|---|---|
| 2024 | $25,535 +3.3% | $1,692,599 +3% |
| 2023 | $24,721 +1.7% | $1,643,300 +1.9% |
| 2022 | $24,296 +1.2% | $1,612,000 +6.4% |
| 2021 | $24,020 +8.7% | $1,514,920 +10% |
| 2020 | $22,092 +3% | $1,377,200 +4.8% |
| 2019 | $21,448 -1.5% | $1,314,600 |
| 2018 | $21,766 | $1,314,600 -5.6% |
| 2017 | $21,766 -6.9% | $1,392,900 -11% |
| 2016 | $23,377 -11.1% | $1,565,000 +5.9% |
| 2015 | $26,289 +5.2% | $1,477,400 +3.7% |
| 2014 | $24,985 +11% | $1,425,000 +11% |
| 2013 | $22,501 +1.4% | $1,283,807 +2.2% |
| 2012 | $22,180 +3.1% | $1,255,773 +3.5% |
| 2011 | $21,509 +15.4% | $1,213,288 +11.8% |
| 2010 | $18,642 | $1,085,234 -12% |
| 2009 | -- | $1,233,220 +224.7% |
| 2008 | $6,224 | $379,800 |
Find assessor info on the county website
Neighborhood: 32789
Nearby homes
- $1,500,0002 bd2 ba1.6k sqft315 New England Ave #7, Winter Park, FL 32789Sold

- $1,650,0002 bd2 ba1.6k sqft315 New England Ave #9, Winter Park, FL 32789Sold

- $1,250,0002 bd2 ba1.5k sqft315 New England Ave #23, Winter Park, FL 32789Sold
- $2,200,0003 bd4 ba3.1k sqft200 Interlachen Ave #450, Winter Park, FL 32789Sold

- $2,350,0003 bd4 ba3k sqft200 Interlachen Ave APT 400, Winter Park, FL 32789Sold
- $2,401,4003 bd4 ba3.2k sqft315 E New England Ave UNIT 2, Winter Park, FL 32789Off Market
- $2,375,1003 bd4 ba3.6k sqft315 E New England Ave UNIT 3, Winter Park, FL 32789Off Market
- $4,250,0004 bd6 ba4.4k sqft229 Alexander Pl, Winter Park, FL 32789For Sale
Nearby schools
GreatSchools rating
- 10/10AUDUBON PARK SCHOOLGrades: PK-8Distance: 2.1 mi
- 7/10Winter Park High SchoolGrades: 9-12Distance: 1.7 mi
Schools provided by the listing agent
- Elementary: Audubon Park K8
- High: Winter Park High
Source: Stellar MLS. This data may not be complete. We recommend contacting the local school district to confirm school assignments for this home.
Get a cash offer in 3 minutes
Find out how much your home could sell for in as little as 3 minutes with a no-obligation cash offer.
Estimated market value
$2,757,500
Get a cash offer in 3 minutes
Find out how much your home could sell for in as little as 3 minutes with a no-obligation cash offer.
Estimated market value
$2,757,500
- Florida
- Orange County
- Winter Park
- 32789
- 315 E NEW ENGLAND AVENUE Unit 30
Nearby cities
Nearby neighborhoods
Nearby zip codes
Other Winter Park Topics
