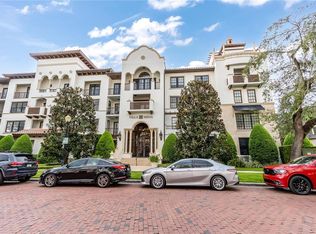
Located on the second floor of Villa Siena, this two-bedroom, two-bath residence offers 1,511 square feet of elegantly appointed living space with two balconies overlooking New England Avenue’s tree-lined brick streets in the heart of Winter Park. A split-bedroom layout ensures privacy, with wood flooring and tray ceilings defining the open-concept living and dining areas. The kitchen features solid wood cabinetry, granite countertops, a Sub-Zero refrigerator, and Wolf gas cooktop and oven. Both bedrooms include walk-in closets, tray ceilings, and direct access to private balconies via French doors. The primary bath is designed with dual vanities, a deep soaking tub, and a walk-in shower finished in natural stone. Travertine flooring continues through the entry, kitchen, and baths, while the full laundry room includes built-in cabinetry and utility closet storage. This residence includes one assigned space in the secured below-ground garage, and an additional ground-level garage space. Villa Siena amenities include a fitness center, rooftop terrace, club room with bar and outdoor seating, conference room, guest parking, and on-site management. Enjoy direct access to Park Avenue’s boutique shopping, dining, museums, and Central Park, with the Alfond Inn’s restaurant, café, and lounge just across the street.
Sold for $1,500,000
$1,500,000
315 E NEW ENGLAND AVENUE #7, WINTER PARK, FL 32789
2beds
1,609sqft
Condominium
Built in 2007
-- sqft lot
$1,510,000 Zestimate®
$932/sqft
$3,594 Estimated rent
Home value
$1,510,000
$1.37M - $1.65M
$3,594/mo
Zestimate® history
Owner options
List your home for rent
$3,594/mo
Rent Zestimate®
Find your next renter with Zillow Rental Manager. Plus, with online applications, you can quickly screen prospective tenants – for free.
$3,594/mo
Rent Zestimate®
Refinance and save
$11,704/mo
Est. payment
Refinancing to a lower rate could help reduce your monthly payments and save thousands over the life of the loan.
$11,704/mo
Est. payment
Explore your selling options
Work with a Zillow partner agent
Leverage their expertise and Zillow's premium Showcase listings to get your home seen by more buyers.
Get startedList with your own agent
Get your home in front of millions of buyers by listing it on Zillow.
Learn how to do itSell it yourself
Take full control of how buyers see your home on Zillow by listing For Sale by Owner (FSBO).
List your homeWhat's special
Granite countertopsTwo-bedroom two-bath residenceSplit-bedroom layout ensures privacyRooftop terraceWood flooringSub-zero refrigeratorDeep soaking tub
Zillow last checked:
Listing updated:
Listed by:
Drew Henner 407-406-0662,
PREMIER SOTHEBY'S INTL. REALTY 407-644-3295
Bought with:
Donna Bryant, 3454673
COLDWELL BANKER RESIDENTIAL RE
Source: Stellar MLS,MLS#: O6335422 Originating MLS: Orlando Regional
Originating MLS: Orlando Regional
Facts & features
Interior
Bedrooms & bathrooms
- Bedrooms: 2
- Bathrooms: 2
- Full bathrooms: 2
Rooms
- Room types: Utility Room
Primary bedroom
- Features: En Suite Bathroom, Walk-In Closet(s)
- Level: First
- Area: 247 Square Feet
- Dimensions: 13x19
Bedroom 2
- Features: Walk-In Closet(s)
- Level: First
- Area: 209 Square Feet
- Dimensions: 11x19
Primary bathroom
- Features: Dual Sinks, En Suite Bathroom, Exhaust Fan, Multiple Shower Heads, Stone Counters, Tub with Separate Shower Stall, Water Closet/Priv Toilet, Linen Closet
- Level: First
- Area: 209 Square Feet
- Dimensions: 11x19
Bathroom 2
- Features: Exhaust Fan, Single Vanity, Stone Counters, Tub With Shower, No Closet
- Level: First
- Area: 54 Square Feet
- Dimensions: 6x9
Balcony porch lanai
- Features: No Closet
- Level: First
- Area: 72 Square Feet
- Dimensions: 9x8
Balcony porch lanai
- Features: No Closet
- Level: First
- Area: 50 Square Feet
- Dimensions: 10x5
Dining room
- Features: No Closet
- Level: First
- Area: 238 Square Feet
- Dimensions: 17x14
Foyer
- Features: Coat Closet
- Level: First
- Area: 77 Square Feet
- Dimensions: 11x7
Kitchen
- Features: Breakfast Bar, Granite Counters, No Closet
- Level: First
- Area: 135 Square Feet
- Dimensions: 15x9
Laundry
- Features: Storage Closet
- Level: First
- Area: 35 Square Feet
- Dimensions: 5x7
Living room
- Features: No Closet
- Level: First
- Area: 272 Square Feet
- Dimensions: 16x17
Heating
- Central, Electric
Cooling
- Central Air
Appliances
- Included: Oven, Cooktop, Dishwasher, Disposal, Dryer, Electric Water Heater, Microwave, Range Hood, Refrigerator, Washer
- Laundry: Inside, Laundry Room
Features
- Crown Molding, High Ceilings, Living Room/Dining Room Combo, Primary Bedroom Main Floor, Solid Wood Cabinets, Split Bedroom, Stone Counters, Thermostat, Tray Ceiling(s), Walk-In Closet(s)
- Flooring: Carpet, Travertine, Hardwood
- Doors: French Doors
- Windows: Double Pane Windows, Shutters, Window Treatments
- Has fireplace: No
Interior area
- Total structure area: 1,609
- Total interior livable area: 1,609 sqft
Property
Parking
- Total spaces: 2
- Parking features: Assigned, Circular Driveway, Deeded, Garage Faces Rear, Garage Faces Side, Ground Level, Guest, Reserved, Under Building
- Attached garage spaces: 2
- Has uncovered spaces: Yes
Features
- Levels: One
- Stories: 1
- Patio & porch: Covered
- Exterior features: Awning(s), Balcony, Irrigation System, Lighting, Rain Gutters, Sidewalk
- Has view: Yes
- View description: City, Trees/Woods
Lot
- Size: 0.63 Acres
- Features: City Lot, Landscaped, Level, Near Golf Course, Near Public Transit, Sidewalk
- Residential vegetation: Mature Landscaping, Oak Trees, Trees/Landscaped
Details
- Parcel number: 072230876900070
- Zoning: R-4
- Special conditions: None
Construction
Type & style
- Home type: Condo
- Architectural style: Mediterranean
- Property subtype: Condominium
Materials
- Block, Stucco
- Foundation: Slab
- Roof: Membrane,Tile
Condition
- New construction: No
- Year built: 2007
Utilities & green energy
- Sewer: Public Sewer
- Water: Public
- Utilities for property: BB/HS Internet Available, Cable Connected, Electricity Connected, Natural Gas Connected, Phone Available, Sewer Connected, Underground Utilities, Water Connected
Community & HOA
Community
- Features: Buyer Approval Required, Community Mailbox, Fitness Center
- Security: Fire Sprinkler System, Smoke Detector(s)
- Pet fee: $0 monthly
- Subdivision: TROVILLION CONDO
HOA
- Has HOA: Yes
- Services included: Common Area Taxes, Reserve Fund, Maintenance Structure, Maintenance Grounds, Maintenance Repairs, Manager, Recreational Facilities, Sewer, Trash, Water
- HOA fee: $995 monthly
- HOA name: Melissa Youngblood
- HOA phone: 407-462-0080
Location
- Region: Winter Park
Financial & listing details
- Price per square foot: $932/sqft
- Tax assessed value: $974,600
- Annual tax amount: $15,259
- Date on market: 12/17/2025
- Cumulative days on market: 33 days
- Listing terms: Cash,Conventional
- Ownership: Condominium
- Total actual rent: 0
- Electric utility on property: Yes
- Road surface type: Brick
Price history
| Date | Event | Price |
|---|---|---|
| 2/19/2026 | Sold | $1,500,000-10.4%$932/sqft |
Source:  Stellar MLS #O6335422 Report a problem Stellar MLS #O6335422 Report a problem | ||
| 1/22/2026 | Pending sale | $1,675,000$1,041/sqft |
Source: Stellar MLS #O6335422 Report a problem | ||
| 12/17/2025 | Listed for sale | $1,675,000+119%$1,041/sqft |
Source: Stellar MLS #O6335422 Report a problem | ||
| 1/12/2021 | Listing removed | -- |
Source: Stellar MLS Report a problem | ||
| 11/19/2020 | Listed for rent | $4,800$3/sqft |
Source: FANNIE HILLMAN & ASSOCIATES #O5907062 Report a problem | ||
| 7/1/2019 | Listing removed | $4,800$3/sqft |
Source: FANNIE HILLMAN & ASSOCIATES #O5782724 Report a problem | ||
| 5/8/2019 | Listed for rent | $4,800$3/sqft |
Source: FANNIE HILLMAN & ASSOCIATES #O5782724 Report a problem | ||
| 4/1/2019 | Sold | $765,000-3.8%$475/sqft |
Source: Public Record Report a problem | ||
| 2/21/2019 | Listed for sale | $795,000+13.7%$494/sqft |
Source: FANNIE HILLMAN & ASSOCIATES #O5765250 Report a problem | ||
| 4/19/2010 | Sold | $699,000$434/sqft |
Source: Stellar MLS #O4975469 Report a problem | ||
Public tax history
| Year | Property taxes | Tax assessment |
|---|---|---|
| 2024 | $14,701 +12.4% | $930,820 +10% |
| 2023 | $13,081 +8.8% | $846,200 +8.7% |
| 2022 | $12,024 +3.7% | $778,200 +6.4% |
| 2021 | $11,595 +8.7% | $731,280 +10% |
| 2020 | $10,664 +3% | $664,800 +4.8% |
| 2019 | $10,354 -1.5% | $634,600 |
| 2018 | $10,507 | $634,600 -5.6% |
| 2017 | $10,507 -6.9% | $672,400 -11% |
| 2016 | $11,285 -11.1% | $755,500 +5.9% |
| 2015 | $12,691 +4.1% | $713,200 +2.6% |
| 2014 | $12,191 +11% | $695,300 +11% |
| 2013 | $10,979 +0.9% | $626,402 +1.7% |
| 2012 | $10,878 +4% | $615,894 +4.4% |
| 2011 | $10,462 +11.3% | $590,178 +7.8% |
| 2010 | $9,401 | $547,272 -12% |
| 2009 | -- | $621,900 +4.5% |
| 2008 | $9,750 | $595,000 |
Find assessor info on the county website
Neighborhood: 32789
Nearby homes
- $1,650,0002 bd2 ba1.6k sqft315 New England Ave #9, Winter Park, FL 32789Sold

- $2,800,0003 bd4 ba3.1k sqft315 New England Ave #30, Winter Park, FL 32789Sold

- $1,250,0002 bd2 ba1.5k sqft315 New England Ave #23, Winter Park, FL 32789Sold
- $2,200,0003 bd4 ba3.1k sqft200 Interlachen Ave #450, Winter Park, FL 32789Sold

- $2,350,0003 bd4 ba3k sqft200 Interlachen Ave APT 400, Winter Park, FL 32789Sold
- $2,466,3003 bd4 ba3.2k sqft315 E New England Ave UNIT 2, Winter Park, FL 32789Off Market
- $2,432,0003 bd4 ba3.6k sqft315 E New England Ave UNIT 3, Winter Park, FL 32789Off Market
- $4,250,0004 bd6 ba4.4k sqft229 Alexander Pl, Winter Park, FL 32789For Sale
Nearby schools
GreatSchools rating
- 10/10AUDUBON PARK SCHOOLGrades: PK-8Distance: 2.1 mi
- 7/10Winter Park High SchoolGrades: 9-12Distance: 1.7 mi
Schools provided by the listing agent
- Elementary: Audubon Park K8
- Middle: Audubon Park K-8
- High: Winter Park High
Source: Stellar MLS. This data may not be complete. We recommend contacting the local school district to confirm school assignments for this home.
Get a cash offer in 3 minutes
Find out how much your home could sell for in as little as 3 minutes with a no-obligation cash offer.
Estimated market value
$1,510,000
Get a cash offer in 3 minutes
Find out how much your home could sell for in as little as 3 minutes with a no-obligation cash offer.
Estimated market value
$1,510,000
- Florida
- Orange County
- Winter Park
- 32789
- 315 E NEW ENGLAND AVENUE Unit 7
Nearby cities
Nearby neighborhoods
Nearby zip codes
Other Winter Park Topics
