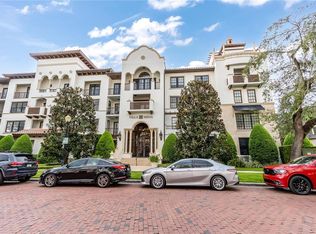
Rare opportunity to own this exclusive 2 bedrooms / 2 bathrooms condominium within the highly sought after Villa Siena. Nestled in the heart of quaint downtown Winter Park, Fl this meticulously maintained, 2nd floor, condo has been elegantly updated. Interior features include a split plan floorplan, travertine flooring, bright kitchen with quartz countertops, Sub-Zero refrigerator and Wolf gas stove, breakfast bar, dining area with custom built-in bar and wine refrigerator, crown molding within the living room, primary suite and guest bedroom offer tray ceilings, recessed lighting, walk-in closets, and french doors that lead out onto private balconies overlooking the tree lined brick street and award winning Alfond Inn and Spa, new primary bathroom with dual sinks, separate tub and shower and Toto toilet, spacious utility room with cabinetry and wash sink. Villa Siena offers secured underground parking, Club room with bar and outdoor sitting area great for entertaining guests, fitness center, roof top terrace, conference room, guest parking, and an onsite property manager to assist with Resident needs. Steps to the charming Park Avenue shopping District known for it’s celebrated restaurants, boutique stores, Central Park, 9 hole golf course, museums, train station, and Rollins College. Welcome Home! Video Tour: https://youtu.be/AMDbRupc4GM
Sold for $1,650,000
$1,650,000
315 E NEW ENGLAND AVENUE #9, WINTER PARK, FL 32789
2beds
1,637sqft
Condominium
Built in 2007
-- sqft lot
$1,638,900 Zestimate®
$1,008/sqft
$3,658 Estimated rent
Home value
$1,638,900
$1.49M - $1.80M
$3,658/mo
Zestimate® history
Owner options
List your home for rent
$3,658/mo
Rent Zestimate®
Find your next renter with Zillow Rental Manager. Plus, with online applications, you can quickly screen prospective tenants – for free.
$3,658/mo
Rent Zestimate®
Refinance and save
$12,808/mo
Est. payment
Refinancing to a lower rate could help reduce your monthly payments and save thousands over the life of the loan.
$12,808/mo
Est. payment
Explore your selling options
Work with a Zillow partner agent
Leverage their expertise and Zillow's premium Showcase listings to get your home seen by more buyers.
Get startedList with your own agent
Get your home in front of millions of buyers by listing it on Zillow.
Learn how to do itSell it yourself
Take full control of how buyers see your home on Zillow by listing For Sale by Owner (FSBO).
List your homeWhat's special
Breakfast barWolf gas stoveFrench doorsOutdoor sitting areaRoof top terraceWash sinkPrivate balconies
Zillow last checked:
Listing updated:
Listed by:
Anna Lohr 321-277-4797,
URBANISTA BROKERS 407-619-7272
Bought with:
Michelle Hochfelder, 3226188
PREMIER SOTHEBY'S INTL. REALTY
Source: Stellar MLS,MLS#: O6264767 Originating MLS: Orlando Regional
Originating MLS: Orlando Regional
Facts & features
Interior
Bedrooms & bathrooms
- Bedrooms: 2
- Bathrooms: 2
- Full bathrooms: 2
Rooms
- Room types: Utility Room
Primary bedroom
- Features: Ceiling Fan(s), Walk-In Closet(s)
- Level: First
- Dimensions: 22x19
Bedroom 2
- Features: Ceiling Fan(s), Walk-In Closet(s)
- Level: First
- Dimensions: 11x12
Primary bathroom
- Features: Dual Sinks, En Suite Bathroom, Multiple Shower Heads, Tub with Separate Shower Stall, Linen Closet
- Level: First
- Dimensions: 9x11
Bathroom 2
- Features: Tub With Shower
- Level: First
- Dimensions: 5x9
Balcony porch lanai
- Level: First
- Dimensions: 9x8
Balcony porch lanai
- Level: First
- Dimensions: 9x8
Dining room
- Features: Bar
- Level: First
- Dimensions: 12x11
Kitchen
- Features: Breakfast Bar, Pantry
- Level: First
- Dimensions: 16x9
Living room
- Level: First
- Dimensions: 16x19
Utility room
- Level: First
- Dimensions: 8x6
Heating
- Central
Cooling
- Central Air
Appliances
- Included: Oven, Convection Oven, Dishwasher, Disposal, Gas Water Heater, Microwave, Range, Range Hood, Refrigerator, Wine Refrigerator
- Laundry: Inside, Laundry Room
Features
- Built-in Features, Ceiling Fan(s), Crown Molding, Dry Bar, Living Room/Dining Room Combo, Open Floorplan, Primary Bedroom Main Floor, Solid Wood Cabinets, Split Bedroom, Tray Ceiling(s), Walk-In Closet(s)
- Flooring: Carpet, Other, Travertine
- Doors: French Doors
- Windows: Window Treatments
- Has fireplace: No
Interior area
- Total structure area: 1,735
- Total interior livable area: 1,637 sqft
Property
Parking
- Total spaces: 2
- Parking features: Assigned, Covered, Garage Door Opener, Guest, On Street, Under Building
- Attached garage spaces: 2
- Has uncovered spaces: Yes
Features
- Levels: One
- Stories: 1
- Exterior features: Balcony
- Has view: Yes
- View description: City, Trees/Woods
Lot
- Size: 0.63 Acres
Details
- Parcel number: 072230876900090
- Zoning: R-4
- Special conditions: None
Construction
Type & style
- Home type: Condo
- Property subtype: Condominium
Materials
- Stucco
- Foundation: Slab
- Roof: Membrane,Tile
Condition
- New construction: No
- Year built: 2007
Utilities & green energy
- Sewer: Public Sewer
- Water: Public
- Utilities for property: BB/HS Internet Available, Cable Available, Electricity Connected, Water Connected
Community & HOA
Community
- Features: Association Recreation - Owned, Buyer Approval Required, Deed Restrictions
- Pet fee: $0 monthly
- Subdivision: TROVILLION CONDO
HOA
- Has HOA: Yes
- Amenities included: Clubhouse, Elevator(s), Fitness Center, Lobby Key Required, Recreation Facilities, Security
- Services included: Reserve Fund, Maintenance Structure, Maintenance Grounds, Manager, Recreational Facilities, Sewer, Trash, Water
- HOA fee: $1,029 monthly
- HOA name: Villa Siena / Melissa Youngblood
- HOA phone: 407-462-0080
Location
- Region: Winter Park
Financial & listing details
- Price per square foot: $1,008/sqft
- Tax assessed value: $1,055,900
- Annual tax amount: $14,164
- Date on market: 12/15/2024
- Cumulative days on market: 5 days
- Ownership: Condominium
- Total actual rent: 0
- Electric utility on property: Yes
- Road surface type: Asphalt, Brick
Price history
| Date | Event | Price |
|---|---|---|
| 1/2/2025 | Sold | $1,650,000+3.2%$1,008/sqft |
Source:  Stellar MLS #O6264767 Report a problem Stellar MLS #O6264767 Report a problem | ||
| 12/23/2024 | Pending sale | $1,599,000$977/sqft |
Source: Stellar MLS #O6264767 Report a problem | ||
| 12/15/2024 | Listed for sale | $1,599,000+27.9%$977/sqft |
Source: Stellar MLS #O6264767 Report a problem | ||
| 2/6/2023 | Sold | $1,250,000$764/sqft |
Source: Public Record Report a problem | ||
| 1/31/2023 | Pending sale | $1,250,000$764/sqft |
Source: Stellar MLS #O6087261 Report a problem | ||
| 1/31/2023 | Listed for sale | $1,250,000+44.5%$764/sqft |
Source: Stellar MLS #O6087261 Report a problem | ||
| 2/21/2017 | Sold | $865,000-11.9%$528/sqft |
Source: Stellar MLS #O5490153 Report a problem | ||
| 7/1/2016 | Listed for sale | $982,000$600/sqft |
Source: FANNIE HILLMAN & ASSOCIATES #O5450393 Report a problem | ||
| 9/23/2015 | Listing removed | $4,250$3/sqft |
Source: RE/MAX PARK AVENUE #O5393530 Report a problem | ||
| 9/22/2015 | Listed for rent | $4,250$3/sqft |
Source: RE/MAX PARK AVENUE #O5393530 Report a problem | ||
Public tax history
| Year | Property taxes | Tax assessment |
|---|---|---|
| 2024 | $9,102 -35.7% | $624,919 -31.8% |
| 2023 | $14,164 +8.7% | $916,700 +8.7% |
| 2022 | $13,027 +3.7% | $843,100 +6.4% |
| 2021 | $12,562 +8.7% | $792,330 +10% |
| 2020 | $11,555 +3% | $720,300 +4.8% |
| 2019 | $11,217 -1.5% | $687,500 |
| 2018 | $11,383 | $687,500 -5.6% |
| 2017 | $11,383 -6.9% | $728,500 -11% |
| 2016 | $12,226 -11.1% | $818,500 +5.9% |
| 2015 | $13,749 +2.1% | $772,700 +0.6% |
| 2014 | $13,470 +11% | $768,200 +11% |
| 2013 | $12,131 +0.8% | $692,109 +1.6% |
| 2012 | $12,031 +3.8% | $681,144 +4.1% |
| 2011 | $11,595 +9.9% | $654,080 +6.5% |
| 2010 | $10,549 | $614,108 -12% |
| 2009 | -- | $697,850 -9.4% |
| 2008 | $12,618 | $770,000 |
Find assessor info on the county website
Neighborhood: 32789
Nearby homes
- $1,500,0002 bd2 ba1.6k sqft315 New England Ave #7, Winter Park, FL 32789Sold

- $2,800,0003 bd4 ba3.1k sqft315 New England Ave #30, Winter Park, FL 32789Sold

- $1,250,0002 bd2 ba1.5k sqft315 New England Ave #23, Winter Park, FL 32789Sold
- $2,200,0003 bd4 ba3.1k sqft200 Interlachen Ave #450, Winter Park, FL 32789Sold

- $2,350,0003 bd4 ba3k sqft200 Interlachen Ave APT 400, Winter Park, FL 32789Sold
- $2,466,3003 bd4 ba3.2k sqft315 E New England Ave UNIT 2, Winter Park, FL 32789Off Market
- $2,432,0003 bd4 ba3.6k sqft315 E New England Ave UNIT 3, Winter Park, FL 32789Off Market
- $4,250,0004 bd6 ba4.4k sqft229 Alexander Pl, Winter Park, FL 32789For Sale
Nearby schools
GreatSchools rating
- 10/10AUDUBON PARK SCHOOLGrades: PK-8Distance: 2.1 mi
- 7/10Winter Park High SchoolGrades: 9-12Distance: 1.7 mi
Schools provided by the listing agent
- Elementary: Brookshire Elem
- Middle: Maitland Middle
- High: Winter Park High
Source: Stellar MLS. This data may not be complete. We recommend contacting the local school district to confirm school assignments for this home.
Get a cash offer in 3 minutes
Find out how much your home could sell for in as little as 3 minutes with a no-obligation cash offer.
Estimated market value
$1,638,900
Get a cash offer in 3 minutes
Find out how much your home could sell for in as little as 3 minutes with a no-obligation cash offer.
Estimated market value
$1,638,900
- Florida
- Orange County
- Winter Park
- 32789
- 315 E NEW ENGLAND AVENUE Unit 9
Nearby cities
Nearby neighborhoods
Nearby zip codes
Other Winter Park Topics
