Here's the thing - you just don't see well-built, one-level, all-brick homes like this very often. Not on 1.45 gorgeous acres, in a neighborhood like Kate's Cove, at this price ... and certainly not one that still looks and feels brand new. So when I say this one is a rare find, it is. Perfectly maintained with 4 bedrooms and 3.5 baths, this fantastic home sits at the end of the street on a cul-de-sac with a gorgeous wooded backdrop. There's a side-entry two-car garage, high ceilings, an open floor plan and custom features throughout, including a butler's pantry that I intentionally didn't photograph because you need to see it for yourself, and a primary shower unlike any I've seen. If you were hoping to be wowed, come see this one! One owner, custom built in 2022, with a layout that's perfect for entertaining and tucked away in an established neighborhood that has something really special about it. Zoned for Ebenezer Elementary and Ebenezer Middle and inside the award winning Effingham County School District. This location puts you within convenient reach of major employers like Gulfstream, the Savannah/Hilton Head International Airport, The Georgia Ports Authority plus close enough to shopping, restaurants and entertainment, yet tucked away in a setting that feels worlds apart from the everyday rush. This is the combination that makes 315 Polly Branch such a rare find and why you really need to see it in person.
Active
$615,000
315 Polly Branch Dr, Rincon, GA 31326
4beds
3,115sqft
Single Family Residence
Built in 2022
1.45 Acres Lot
$602,300 Zestimate®
$197/sqft
$77/mo HOA
What's special
High ceilingsOpen floor planWell-built one-level all-brick homeGorgeous wooded backdropSide-entry two-car garageCustom features throughout
- 1 day
- 118
- 12
Zillow last checked:
Listing updated:
Listed by:
Christina Cook 912-346-7289,
Next Move Real Estate
Source: GAMLS,MLS#: 10851734
Facts & features
Interior
Bedrooms & bathrooms
- Bedrooms: 4
- Bathrooms: 4
- Full bathrooms: 3
- 1/2 bathrooms: 1
- Main level bathrooms: 3
- Main level bedrooms: 4
Rooms
- Room types: Laundry
Heating
- Central, Electric, Heat Pump
Cooling
- Central Air, Electric, Heat Pump
Appliances
- Included: Dishwasher, Electric Water Heater, Microwave, Oven/Range (Combo), Refrigerator
- Laundry: Other
Features
- Double Vanity, High Ceilings, Separate Shower, Split Foyer, Tray Ceiling(s), Entrance Foyer, Vaulted Ceiling(s)
- Flooring: Other
- Windows: Double Pane Windows
- Basement: None
- Attic: Pull Down Stairs
- Number of fireplaces: 1
- Fireplace features: Living Room
- Common walls with other units/homes: No Common Walls
Interior area
- Total structure area: 3,115
- Total interior livable area: 3,115 sqft
- Finished area above ground: 3,115
- Finished area below ground: 0
Property
Parking
- Total spaces: 2
- Parking features: Attached, Garage, Garage Door Opener, Off Street, Side/Rear Entrance
- Has attached garage: Yes
Features
- Levels: One
- Stories: 1
- Patio & porch: Deck, Porch, Screened
- Has spa: Yes
- Spa features: Bath
- Fencing: Fenced
Lot
- Size: 1.45 Acres
- Features: Cul-De-Sac, Private
Details
- Parcel number: R2740025
Construction
Type & style
- Home type: SingleFamily
- Architectural style: Ranch
- Property subtype: Single Family Residence
Materials
- Brick
- Foundation: Slab
- Roof: Composition
Condition
- Resale
- New construction: No
- Year built: 2022
Utilities & green energy
- Sewer: Public Sewer
- Water: Shared Well
- Utilities for property: Underground Utilities
Green energy
- Energy efficient items: Thermostat, Windows
Community & HOA
Community
- Features: Pool
- Subdivision: Kates Cove
HOA
- Has HOA: Yes
- Services included: Other
- HOA fee: $925 annually
Location
- Region: Rincon
Financial & listing details
- Price per square foot: $197/sqft
- Tax assessed value: $576,109
- Annual tax amount: $1
- Date on market: 9/24/2026
- Listing agreement: Exclusive Right To Sell
- Listing terms: 1031 Exchange,Cash,Conventional,VA Loan
Estimated market value
$602,300
$572,000 - $632,000
$2,859/mo
Price history
| Date | Event | Price |
|---|---|---|
| 9/24/2026 | Listed for sale | $615,000+4.2%$197/sqft |
Source:  Hive MLS #SA364724 Report a problem Hive MLS #SA364724 Report a problem | ||
| 9/24/2024 | Sold | $590,000-1.7%$189/sqft |
Source:  GAMLS #10239122 Report a problem GAMLS #10239122 Report a problem | ||
| 8/26/2024 | Pending sale | $600,000$193/sqft |
Source: GAMLS #10239122 Report a problem | ||
| 4/1/2024 | Price change | $600,000-3.2%$193/sqft |
Source:  Hive MLS #302345 Report a problem Hive MLS #302345 Report a problem | ||
| 1/6/2024 | Listed for sale | $620,000$199/sqft |
Source: Hive MLS #302345 Report a problem | ||
| 12/1/2023 | Listing removed | -- |
Source: Hive MLS #280318 Report a problem | ||
| 10/19/2023 | Price change | $620,000-0.8%$199/sqft |
Source: Hive MLS #280318 Report a problem | ||
| 5/20/2023 | Listed for sale | $625,000$201/sqft |
Source: Hive MLS #280318 Report a problem | ||
| 3/20/2023 | Contingent | $625,000$201/sqft |
Source: Hive MLS #280318 Report a problem | ||
| 2/22/2023 | Price change | $625,000-1.6%$201/sqft |
Source: Hive MLS #280318 Report a problem | ||
| 1/31/2023 | Pending sale | $634,900$204/sqft |
Source: GAMLS #10109865 Report a problem | ||
| 1/31/2023 | Contingent | $634,900$204/sqft |
Source: Hive MLS #280318 Report a problem | ||
| 11/14/2022 | Listed for sale | $634,900$204/sqft |
Source: Hive MLS #280318 Report a problem | ||
Public tax history
| Year | Property taxes | Tax assessment |
|---|---|---|
| 2025 | $7,132 +4.5% | $230,444 +6.9% |
| 2024 | $6,823 +28.3% | $215,530 -1.2% |
| 2023 | $5,318 +523.4% | $218,154 +573.3% |
| 2022 | $853 +47.7% | $32,400 +50% |
| 2021 | $578 +44% | $21,600 |
| 2020 | $401 -12.5% | $21,600 +35% |
| 2019 | $458 -39.1% | $16,000 -40.6% |
| 2018 | $753 0% | $26,946 +38.6% |
| 2017 | $753 +36.5% | $19,440 |
| 2016 | $551 | $19,440 |
Find assessor info on the county website
Monthly payment
Est. payment
Payment breakdown
Explore the cost of this home by adjusting the details. Changes won't be saved.Climate risks
Neighborhood: 31326
Nearby schools
Schools provided by the listing agent
- Elementary: Ebenezer
- Middle: Ebenezer
- High: Effingham
Source: GAMLS. This data may not be complete. We recommend contacting the local school district to confirm school assignments for this home.
Similar homes
- $586,9004 bd4 ba3.6k sqft325 Polly Branch Dr, Rincon, GA 31326Active
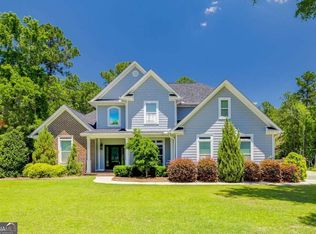
 MLS ID #10783190, Katherine Santangelo, Next Move Real Estate. GAMLS
 - $615,0004 bd4 ba2.9k sqft129 Cambridge Drive, Rincon, GA 31326For Sale
 MLS ID #510783, Christina Cook. REsides, Inc.
 - $739,9004 bd4 ba3.8k sqft152 Cambridge Dr, Rincon, GA 31326Active
 MLS ID #10790886, Jennifer Rabon, Next Move Real Estate. GAMLS
 - $600,0005 bd5 ba3.6k sqft142 Cambridge Drive, Rincon, GA 31326For Sale
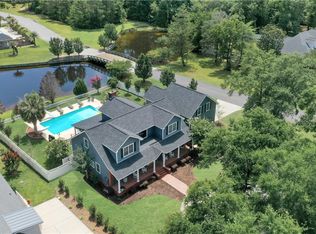
 MLS ID #SA347105, Stephen A. Dunbar, Keller Williams Coastal Area P. Hive MLS
 - $579,0005 bd4 ba4k sqft214 Fairmont Drive, Rincon, GA 31326For SaleMLS ID #SA362645, Stephen A. Dunbar, Keller Williams Coastal Area P. Hive MLS
- $589,9006 bd4 ba4k sqft306 Polly Branch Dr, Rincon, GA 31326ActiveMLS ID #10805300, Bonnie King, RE/MAX 1st Choice Realty. GAMLS
- $515,0004 bd3 ba2.7k sqft231 Lexington Avenue Ext, Rincon, GA 31326ActiveMLS ID #10812675, Brooke Graham, Next Move Real Estate. GAMLS
- $735,0004 bd3 ba3.2k sqft331 Polly Branch Drive, Rincon, GA 31326For SaleMLS ID #SA358491, Kati Ann Wright, Realty One Group Inclusion. Hive MLS
- $645,0004 bd2 ba2.7k sqft3072 Rincon Stillwell Road, Rincon, GA 31326For SaleMLS ID #SA346993, Demaris Moncrief, Coast & Country RE Experts. Hive MLS
- $593,5004 bd4 ba3.6k sqft113 Red Bluff Cir, Rincon, GA 31326ActiveMLS ID #10784006, Toni Hardigree, Platinum Properties. GAMLS
- $463,0004 bd3 ba2.4k sqft209 Fairmont Dr, Rincon, GA 31326ActiveMLS ID #10821824, Emily Pigman, Keller Williams Realty Coastal. GAMLS
- $585,0004 bd3 ba3.7k sqft106 Lexus Court, Rincon, GA 31326For SaleMLS ID #SA363774, Vanessa W. Barger, ERA Southeast Coastal. Hive MLS
- $650,0005 bd3 ba3.4k sqft108 Henry Ct, Rincon, GA 31326ActiveMLS ID #10827794, Jennifer Rabon, Next Move Real Estate. GAMLS
- $530,0004 bd2 ba2.7k sqft110 Sweetwater Circle, Rincon, GA 31326For SaleMLS ID #SA363334, Susan G. Anderson, eXp Realty LLC. Hive MLS
- $499,9004 bd3 ba3k sqftStonecrest, Rincon, GA 31326New ConstructionHive MLS
- $765,0004 bd3 ba2.8k sqft354 Long Pond Rd, Rincon, GA 31326ActiveMLS ID #10832482, Becky Partin, Century 21 Luxe Real Estate Services. GAMLS
- $749,9004 bd2 ba2.2k sqft130 Sherwood Road, Rincon, GA 31326For SaleMLS ID #SA364720, Cindy R. Knight, Rawls Realty. Hive MLS
- $385,0005 bd4 ba2.6k sqft236 Lillian St, Rincon, GA 31326ActiveMLS ID #10851506, Christina Cook, Next Move Real Estate. GAMLS
