SELLER OFFERING AHS HOME WARRANTY WITH PURCHASE!
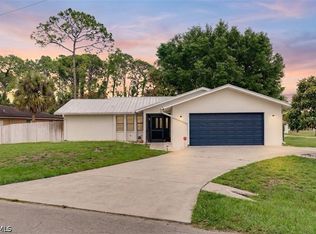
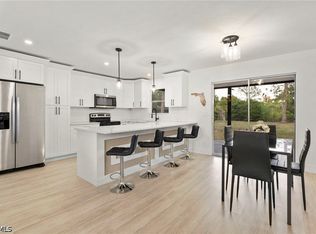
Welcome home to this charming Lehigh Acres residence offering the perfect blend of space, comfort, and functionality. Step inside to an open-concept floor plan featuring soaring high ceilings and a separate dining room ideal for gatherings and everyday living. The bright and airy kitchen is designed for both style and convenience, boasting abundant counter space, a spacious pantry, and excellent flow to the main living areas.
An enclosed front entryway provides a welcoming first impression, while the screened-in back patio is made for entertaining with a convenient pass-through window from the kitchen and direct access to a dedicated bathroom. Outside, enjoy a large fenced backyard surrounded by mature trees that provide privacy and shade.
Conveniently located near shopping, dining, schools, parks, golf courses, and everyday conveniences, with easy access to Fort Myers, RSW International Airport, and Southwest Florida's beautiful Gulf Coast beaches. Whether you're looking for a full-time residence or seasonal retreat, this home offers exceptional value and Florida living at its best.
Pending
$295,000
315 Roosevelt Ave, Lehigh Acres, FL 33936
3beds
1,431sqft
:
Get pre-qualified$1,903/mo
Single Family Residence
Built in 1986
0.5 Acres Lot
$-- Zestimate®
$206/sqft
$-- HOA
What's special
Open-concept floor planLarge fenced backyardBright and airy kitchenSpacious pantryAbundant counter spaceSoaring high ceilings
- 37 days |
- 49 |
- 0 |
Likely to sell faster than
Zillow last checked:
Listing updated:
Listed by:
Martin Hawley 239-355-4040,
Keller Williams Realty Fort Myers and the Islands,
Kimberly Hawley 239-420-9027,
Keller Williams Realty Fort Myers and the Islands
Source: Florida Gulf Coast MLS,MLS#: 2026024868 Originating MLS: Florida Gulf Coast
Originating MLS: Florida Gulf CoastFacts & features
Interior
Bedrooms & bathrooms
- Bedrooms: 3
- Bathrooms: 2
- Full bathrooms: 2
Rooms
- Room types: Florida Room, Screened Porch
Primary bedroom
- Description: Master Bedroom
- Dimensions: 12.70 x 13.80
Bedroom
- Description: Bedroom
- Dimensions: 9.70 x 12.11
Bedroom
- Description: Bedroom
- Dimensions: 13.30 x 10.20
Dining room
- Description: Dining Room
- Dimensions: 9.60 x 9.70
Family room
- Description: Family Room
- Dimensions: 17.40 x 13.50
Garage
- Description: Garage
- Dimensions: 22.20 x 19.40
Kitchen
- Description: Kitchen
- Dimensions: 9.11 x 15.10
Living room
- Description: Living Room
- Dimensions: 14.90 x 13.10
Screened porch
- Description: Lanai
- Dimensions: 21.00 x 13.10
Heating
- Central, Electric
Cooling
- Central Air, Ceiling Fan(s), Electric
Appliances
- Included: Dryer, Dishwasher, Microwave, Range, Refrigerator, Washer
- Laundry: Washer Hookup, Dryer Hookup, In Garage
Features
- Eat-in Kitchen, Kitchen Island, Living/Dining Room, Pantry, Tub Shower, Cable TV, Split Bedrooms, Florida Room, Screened Porch
- Flooring: Carpet, Laminate, Tile
- Windows: Casement Window(s), Jalousie, Single Hung, Sliding
Interior area
- Total structure area: 1,866
- Total interior livable area: 1,431 sqft
Video & virtual tour
Property
Parking
- Total spaces: 2
- Parking features: Attached, Covered, Driveway, Underground, Garage, Paved, Two Spaces
- Attached garage spaces: 2
- Has uncovered spaces: Yes
Features
- Stories: 1
- Patio & porch: Lanai, Porch, Screened
- Exterior features: Fence, Fruit Trees, None, Room For Pool
- Has view: Yes
- View description: Landscaped, Trees/Woods
- Waterfront features: None
Lot
- Size: 0.5 Acres
- Dimensions: 112 x 198 x 111 x 198
- Features: Rectangular Lot, Dead End
Details
- Parcel number: 354427L112045.0200
- Lease amount: $0
- Zoning description: RS-1
Construction
Type & style
- Home type: SingleFamily
- Architectural style: Ranch,One Story
- Property subtype: Single Family Residence
Materials
- Block, Concrete, Stucco
- Roof: Shingle
Condition
- Resale
- Year built: 1986
Utilities & green energy
- Sewer: Septic Tank
- Water: Assessment Paid, Public
- Utilities for property: Cable Available, High Speed Internet Available
Community & HOA
Community
- Features: Non-Gated, None
- Security: None, Smoke Detector(s)
- Condo and coop fee: $0
- Membership fee: $0
- Subdivision: LEHIGH ACRES
HOA
- Has HOA: No
- Amenities included: None
- Services included: None
Location
- Region: Lehigh Acres
Financial & listing details
- Price per square foot: $206/sqft
- Tax assessed value: $189,521
- Annual tax amount: $2,988
- Date on market: 6/24/2026
- Cumulative days on market: 38 days
- Listing terms: All Financing Considered,Cash,FHA,VA Loan
- Ownership: Single Family
- Road surface type: Paved
Estimated market value
Not available
Estimated sales range
Not available
Not available
Price history
| Date | Event | Price |
|---|---|---|
| 7/2/2026 | Pending sale | $295,000$206/sqft |
Source:  Florida Gulf Coast MLS #2026024868 Report a problem Florida Gulf Coast MLS #2026024868 Report a problem | ||
| 6/24/2026 | Listed for sale | $295,000+1.7%$206/sqft |
Source: Florida Gulf Coast MLS #2026024868 Report a problem | ||
| 3/20/2024 | Sold | $290,000-1.7%$203/sqft |
Source: Florida Gulf Coast MLS #224013202 Report a problem | ||
| 2/21/2024 | Pending sale | $295,000$206/sqft |
Source:  SWFLMLS #224013202 Report a problem SWFLMLS #224013202 Report a problem | ||
| 2/12/2024 | Listed for sale | $295,000$206/sqft |
Source: SWFLMLS #224013202 Report a problem | ||
Public tax history
| Year | Property taxes | Tax assessment |
|---|---|---|
| 2025 | $3,112 +163.6% | $189,521 +261.6% |
| 2024 | $1,181 +10% | $52,409 +3% |
| 2023 | $1,073 +9.9% | $50,883 +3% |
| 2022 | $976 +9.3% | $49,401 +3% |
| 2021 | $893 +1.3% | $47,962 +1.4% |
| 2020 | $882 -5.2% | $47,300 -60.2% |
| 2019 | $930 | $118,697 +161.6% |
| 2018 | $930 +3.9% | $45,375 +2.1% |
| 2017 | $896 +5.3% | $44,442 -48.4% |
| 2016 | $851 +4.7% | $86,132 +21.3% |
| 2015 | $812 +1.4% | $70,995 +9.2% |
| 2014 | $801 +29.6% | $65,001 +17.1% |
| 2013 | $618 +4.3% | $55,501 +13% |
| 2012 | $593 +0.4% | $49,099 +19.7% |
| 2011 | $590 -1.5% | $41,007 +3.2% |
| 2010 | $599 -35.5% | $39,736 -37.8% |
| 2009 | $929 -50.3% | $63,910 -51.1% |
| 2008 | $1,871 -29.3% | $130,640 -24% |
| 2007 | $2,645 +0.9% | $171,810 +4.7% |
| 2006 | $2,622 +110.8% | $164,170 +71.5% |
| 2004 | $1,244 -2.6% | $95,710 +10% |
| 2003 | $1,277 +2.9% | $86,990 +9.5% |
| 2002 | $1,240 | $79,460 +14.3% |
| 2000 | -- | $69,520 |
Find assessor info on the county website
Monthly payment
Est. payment
Payment breakdown
Explore the cost of this home by adjusting the details. Changes won't be saved.Climate risks
Neighborhood: 33936
Nearby schools
GreatSchools rating
- 2/10Lehigh Elementary SchoolGrades: PK-5Distance: 2.1 mi
- 5/10Lehigh Acres Middle SchoolGrades: 6-8Distance: 2 mi
- 2/10East Lee County High SchoolGrades: 9-12Distance: 3.5 mi
- $415,0000.5 Acres317 Roosevelt Ave, Lehigh Acres, FL 33936Sold

- $33,9500.5 Acres313 Roosevelt Ave, Lehigh Acres, FL 33936Lot/Land

- $20,995-- bd-- ba-- sqft319 Roosevelt Ave, Lehigh Acres, FL 33936Off Market
- $275,7003 bd2 ba1.9k sqft314 Jefferson Ave, Lehigh Acres, FL 33936Off Market

- $318,0003 bd3 ba1.4k sqft311 Roosevelt Ave, Lehigh Acres, FL 33936Off Market
- $252,9003 bd2 ba1.4k sqft316 Jefferson Ave, Lehigh Acres, FL 33936Off Market
- $318,0003 bd2 ba1.9k sqft312 Jefferson Ave, Lehigh Acres, FL 33936Off Market
- $232,5003 bd2 ba1.5k sqft314 Roosevelt Ave, Lehigh Acres, FL 33936Off Market
A local agent can set up tours, give advice and negotiate with sellers.
A local lender can help you make sure your offer is ready when you are.
Similar homes
- $285,0003 bd2 ba1.5k sqft300 Edward Ave, Lehigh Acres, FL 33936For Sale
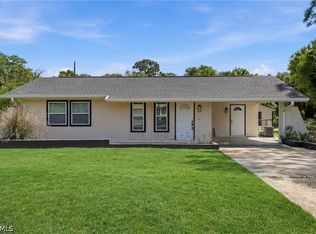
 MLS ID #2026019613, Alexis Zollinger, Palm Paradise Realty Group. Florida Gulf Coast MLS
 - $270,0003 bd2 ba1.4k sqft19368 Coraltree Ct, Lehigh Acres, FL 33936For Sale
 MLS ID #2026031002, Thomas Finau, Marzucco Real Estate. Florida Gulf Coast MLS
 - $310,0003 bd2 ba1.3k sqft614 Canton Ave, Lehigh Acres, FL 33972For Sale
 MLS ID #2026016562, Melanie Bettencourt, LPT Realty, LLC. Florida Gulf Coast MLS
 - $279,9003 bd2 ba1.4k sqft1702 E 6th St, Lehigh Acres, FL 33972For Sale
 MLS ID #2026016823, Laura Kirk Jones, SWFL Legacy Realty Group LLC. Florida Gulf Coast MLS
 - $329,9003 bd2 ba1.4k sqft131 Ocean Park Dr, Lehigh Acres, FL 33972For SaleMLS ID #2026029966, Danene Bazon, RE/MAX Realty Group. Florida Gulf Coast MLS
- $240,0003 bd2 ba1.3k sqft1208 Barnsdale St, Lehigh Acres, FL 33936For SaleMLS ID #224074937, Gwen Baker, DomainRealty.com LLC. Florida Gulf Coast MLS
- $284,9993 bd2 ba1.4k sqft4211 5th St W, Lehigh Acres, FL 33971For SaleMLS ID #2026027515, Cameron Kirby, Realty Hub. Florida Gulf Coast MLS
- $230,0003 bd2 ba1.5k sqft9749 Maplecrest Cir, Lehigh Acres, FL 33936For SaleMLS ID #2026027160, Leonor Enguita, Equity Realty. Florida Gulf Coast MLS
- $285,0003 bd3 ba1.8k sqft731 Long Lines Ln, Lehigh Acres, FL 33974For SaleMLS ID #2026012988, Chrissy Avila, Sellstate Priority Realty. Florida Gulf Coast MLS
- $295,9003 bd2 ba1.3k sqft5201 4th St W, Lehigh Acres, FL 33971For SaleMLS ID #2026022862, Kari Faught, Realty Rents and Sales, LLC. Florida Gulf Coast MLS
- $234,9993 bd2 ba1k sqft124 Andros St, Lehigh Acres, FL 33936For SaleMLS ID #2026007889, Roxana Torres, Esquire Real Estate Serv.. Florida Gulf Coast MLS
- $224,9003 bd2 ba1.4k sqft9753 Maplecrest Cir, Lehigh Acres, FL 33936For SaleMLS ID #2026021742, Nelica Krekic, Nexthome South Pointe. Florida Gulf Coast MLS
- $299,9003 bd2 ba1k sqft8121 Winged Foot Dr, Fort Myers, FL 33967For SaleMLS ID #2026031084, Jake Arden, John R. Wood Properties. Florida Gulf Coast MLS
- $320,0003 bd2 ba1.3k sqft2607 8th St W, Lehigh Acres, FL 33971For SaleMLS ID #2025024384, Lenka Doyle, John R. Wood Properties. Florida Gulf Coast MLS
- $325,0003 bd2 ba1.5k sqft923 Milwaukee Blvd, Lehigh Acres, FL 33974New ConstructionMLS ID #2026026427, Italia Cazzol, Home Prime Realty LLC. Florida Gulf Coast MLS
- $194,9002 bd2 ba1k sqft1143 Joel BLVD, LEHIGH ACRES, FL 33936For Sale
 MLS ID #226025582, Alex Gomez, Brodersen LLC. SWFLMLS
 - $289,0003 bd2 ba1.4k sqft440 6th Ave, Labelle, FL 33935For SaleMLS ID #2026027971, Monica Villa, SWFL Legacy Realty Group LLC. Florida Gulf Coast MLS
- $245,0003 bd2 ba1.3k sqft2707 42nd St W, Lehigh Acres, FL 33971AuctionMLS ID #2026027168, Arletis Fernandez, Innova Real Estate Corp. Florida Gulf Coast MLS
- $249,9002 bd2 ba1.3k sqft(Undisclosed Address), Lehigh Acres, FL 33936For SaleMLS ID #2026023736, Malinda Johnson, SellState Excelsior Realty. Florida Gulf Coast MLS
- $239,9003 bd2 ba1.1k sqft3313 14th St SW, Lehigh Acres, FL 33976For SaleMLS ID #2026019774, Travis Riley, Re/Max Destination Realty. Florida Gulf Coast MLS
