Welcome to your own private retreat in beautiful Woodland Hills! Perfectly situated on 2 acres, this meticulously maintained home offers spectacular, unobstructed mountain and valley views that truly steal the show! Imagine starting your mornings on the spacious deck overlooking the valley, enjoying unforgettable sunsets, or simply relaxing while surrounded by the beauty of nature. Inside, you'll fall in love with the soaring vaulted ceilings, beautiful hardwood floors, and open floor plan designed to showcase the incredible scenery. Expansive windows fill the home with natural light and bring the outdoors in. The stunning floor-to-ceiling stone wood-burning fireplace creates a warm and inviting gathering space, while a beautiful stained-glass window adds timeless charm and character. Featuring 3 bedrooms, 3 bathrooms, and abundant storage throughout, this home has been lovingly cared for and offers comfort and functionality. Step outside to enjoy the spacious deck with built-in seating, perfect for entertaining or simply soaking in the breathtaking panoramic views. A charming paver patio offers another peaceful outdoor retreat, surrounded by natural landscaping and the beauty of the hillside. Come for the views, fall in love with the home, and stay for the lifestyle! Information deemed reliable, but the Buyer and Broker must verify all information
For sale
$989,900
315 S Oak Ridge Cir, Woodland Hills, UT 84653
3beds
3,528sqft
Single Family Residence
Built in 1999
2 Acres Lot
$959,600 Zestimate®
$281/sqft
$-- HOA
What's special
Charming paver patioNatural landscapingBreathtaking panoramic viewsAbundant storage throughoutBeauty of the hillsideFloor-to-ceiling stone wood-burning fireplaceBeautiful hardwood floors
- 1 day
- 89
- 5
Zillow last checked:
Listing updated:
Listed by:
Esther Shepherd 801-310-6534,
EXP Realty, LLC
Source: UtahRealEstate.com,MLS#: 2192686
Facts & features
Interior
Bedrooms & bathrooms
- Bedrooms: 3
- Bathrooms: 3
- Full bathrooms: 3
- Main level bedrooms: 1
Rooms
- Room types: Master Bathroom, Den/Office, Second Kitchen
Primary bedroom
- Level: First
Heating
- Forced Air, Central, Wood
Cooling
- Central Air, Ceiling Fan(s)
Appliances
- Included: Dryer, Microwave, Refrigerator, Disposal, Gas Range, Free-Standing Range
Features
- Central Vacuum, Walk-In Closet(s), Vaulted Ceiling(s)
- Flooring: Carpet, Hardwood
- Windows: Blinds, Window Coverings, Stained Glass Windows
- Basement: Daylight,Walk-Out Access
- Number of fireplaces: 3
Interior area
- Total structure area: 3,528
- Total interior livable area: 3,528 sqft
- Finished area above ground: 2,064
- Finished area below ground: 1,464
Property
Parking
- Total spaces: 3
- Parking features: Covered, Open
- Attached garage spaces: 2
- Carport spaces: 1
- Covered spaces: 3
- Has uncovered spaces: Yes
Features
- Levels: Two
- Stories: 3
- Patio & porch: Patio, Open Patio
- Has view: Yes
- View description: Mountain(s), Valley
Lot
- Size: 2 Acres
- Features: Terrain: Hilly
- Topography: Terrain Hilly
Details
- Parcel number: 541440001
- Zoning description: Single-Family
Construction
Type & style
- Home type: SingleFamily
- Property subtype: Single Family Residence
Materials
- Asphalt, Brick, Stucco
- Roof: Asphalt
Condition
- Blt./Standing
- New construction: No
- Year built: 1999
Utilities & green energy
- Sewer: Septic Tank, Sewer: Septic Tank
- Water: Culinary
- Utilities for property: Natural Gas Connected, Electricity Connected, Water Connected
Community & HOA
Community
- Subdivision: Van Buren
HOA
- Has HOA: No
Location
- Region: Woodland Hills
Financial & listing details
- Price per square foot: $281/sqft
- Tax assessed value: $700,100
- Annual tax amount: $4,896
- Date on market: 10/22/2026
- Listing terms: Cash,Conventional,FHA,VA Loan,USDA Loan
- Inclusions: Ceiling Fan, Dryer, Microwave, Range, Refrigerator, Window Coverings
- Acres allowed for irrigation: 0
- Electric utility on property: Yes
- Road surface type: Paved
Estimated market value
$959,600
$912,000 - $1.01M
$2,172/mo
Price history
| Date | Event | Price |
|---|---|---|
| 10/22/2026 | Listed for sale | $989,900$281/sqft |
Source:  UtahRealEstate.com #2192686 Report a problem | ||
Public tax history
| Year | Property taxes | Tax assessment |
|---|---|---|
| 2025 | $4,896 +3.5% | $700,100 +5.4% |
| 2024 | $4,731 -0.7% | $664,100 -0.2% |
| 2023 | $4,763 -9.2% | $665,600 -10.3% |
| 2022 | $5,245 +15.2% | $742,000 +133.9% |
| 2021 | $4,554 +6.5% | $317,295 -36.1% |
| 2020 | $4,277 +12.5% | $496,400 +87.3% |
| 2019 | $3,801 +2% | $265,015 -38.2% |
| 2018 | $3,726 +2.9% | $428,800 +75.9% |
| 2017 | $3,621 | $243,840 +4.9% |
| 2016 | $3,621 +10.5% | $232,340 +9.5% |
| 2015 | $3,278 -3.6% | $212,265 |
| 2014 | $3,400 | $212,265 +11.4% |
| 2013 | -- | $190,465 +10.5% |
| 2012 | -- | $172,390 |
| 2009 | -- | -- |
| 2008 | -- | -- |
| 2007 | -- | -- |
| 2006 | -- | -- |
| 2005 | -- | -- |
| 2003 | -- | -- |
| 2001 | $2,019 +10.5% | $268,976 +72.1% |
| 2000 | $1,828 | $156,254 |
Find assessor info on the county website
Monthly payment
Est. payment
Payment breakdown
Explore the cost of this home by adjusting the details. Changes won't be saved.Climate risks
Neighborhood: 84653
Nearby schools
Schools provided by the listing agent
- Elementary: Foothills
- Middle: Salem Jr
- High: Salem Hills
- District: Nebo
Source: UtahRealEstate.com. This data may not be complete. We recommend contacting the local school district to confirm school assignments for this home.
- $256,7004 bd3 ba2.5k sqft325 S Oakridge Cir, Salem, UT 84653Off Market
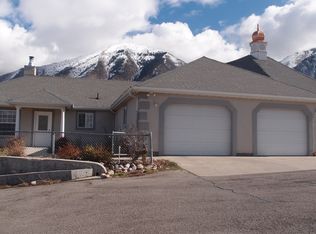
- $740,9004 bd3 ba2.5k sqft325 S Oak Ridge Cir, Woodland Hills, UT 84653Off Market
- $699,9001.35 acres320 S Oakridge Cir, Woodland Hills, UT 84653Off Market
- $976,7003 bd3 ba4.1k sqft330 S Oak Ridge Cir, Woodland Hills, UT 84653Off Market
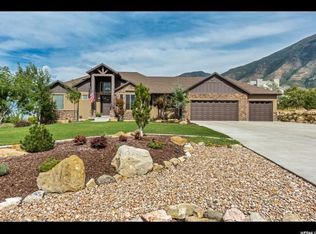
Similar homes
- $995,0005 bd5 ba4.1k sqft132 W Lakeview Way, Woodland Hills, UT 84653For Sale
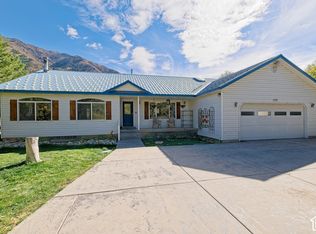
 MLS ID #2189706, Devon T Anderson, KW WESTFIELD. UtahRealEstate.com
- $645,0004 bd3 ba2.7k sqft195 S Oak Dr, Woodland Hills, UT 84653For Sale
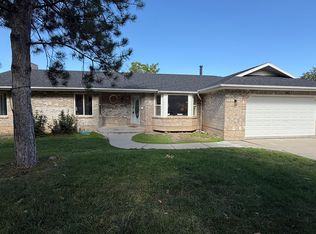 MLS ID #2186078, Jason P. Turner, Realtypath LLC (Innovate). UtahRealEstate.com
- $750,0005 bd3 ba3.2k sqft595 S Woodland Hills Dr E, Salem, UT 84653For Sale
 MLS ID #2189816, Kenny Parcell, Equity Real Estate (Utah). UtahRealEstate.com
- $775,0006 bd4 ba3.6k sqft301 S Maple Dr, Woodland Hills, UT 84653For Sale
 MLS ID #2170305, Daniel Yamanaka, The IVRI Group Utah, LLC. UtahRealEstate.com
- $1,055,0005 bd5 ba5k sqft670 S Oak Dr, Woodland Hills, UT 84653For SaleMLS ID #2175503, Joe Reardon, KW Utah Realtors Keller Williams. UtahRealEstate.com
- $860,0005 bd4 ba3.9k sqft90 E Broadhollow Dr, Salem, UT 84653For SaleMLS ID #2175262, Stephen Larsen, Lancaster & Co Realty LLC. UtahRealEstate.com
- $765,9003 bd3 ba3.3k sqft1619 S 185 E #85, Salem, UT 84653New ConstructionMLS ID #2192301, Quintin Mortensen, Arive Realty. UtahRealEstate.com
- $762,9003 bd3 ba3.6k sqft239 E 1590 S #78, Salem, UT 84653New ConstructionMLS ID #2192293, Courtney Fuller, Arive Realty. UtahRealEstate.com
- $772,9003 bd3 ba3.6k sqft1607 S 245 E #80, Salem, UT 84653New ConstructionMLS ID #2192296, Mindee Gurney, Arive Realty. UtahRealEstate.com
- $765,9004 bd3 ba3.3k sqft1618 S 185 E #86, Salem, UT 84653New ConstructionMLS ID #2192302, Mindee Gurney, Arive Realty. UtahRealEstate.com
- $765,9004 bd3 ba3.3k sqft1623 S 245 E #81, Salem, UT 84653New ConstructionMLS ID #2192297, Courtney Fuller, Arive Realty. UtahRealEstate.com
- $760,9004 bd3 ba3.4k sqft1605 S 185 E #84, Salem, UT 84653New ConstructionMLS ID #2192300, Mindee Gurney, Arive Realty. UtahRealEstate.com
- $752,9003 bd3 ba3.6k sqft1604 S 185 E #87, Salem, UT 84653New ConstructionMLS ID #2192303, Quintin Mortensen, Arive Realty. UtahRealEstate.com
- $742,9003 bd3 ba3.6k sqft173 E 1590 S #75, Salem, UT 84653New ConstructionMLS ID #2192290, Jessica Haith, Arive Realty. UtahRealEstate.com
- $990,0005 bd3 ba4.9k sqft907 E 1520 S, Salem, UT 84653For SaleMLS ID #2178256, Jake Peterson, R and R Realty LLC. UtahRealEstate.com
- $750,9004 bd3 ba3.4k sqft1606 S 245 E #83, Salem, UT 84653New ConstructionMLS ID #2192299, Jessica Haith, Arive Realty. UtahRealEstate.com
- $740,9004 bd3 ba3.4k sqft207 E 1590 S #76, Salem, UT 84653New ConstructionMLS ID #2192291, Zachary N Morrell, Arive Realty. UtahRealEstate.com
- $740,9004 bd3 ba3.4k sqft227 E 1590 S #77, Salem, UT 84653New ConstructionMLS ID #2192292, Quintin Mortensen, Arive Realty. UtahRealEstate.com
- $740,9004 bd3 ba3.4k sqft153 E 1590 S #74, Salem, UT 84653New ConstructionMLS ID #2192203, Courtney Fuller, Arive Realty. UtahRealEstate.com
