COMING SOON! Experience the privacy and beauty of Woodland Hills on this usable 1.01-acre property surrounded by mature trees, breathtaking mountain views, and glimpses of Utah Lake. This spacious 6-bedroom, 3.5-bath home offers over 3,600 square feet with two fireplaces, quartz countertops, two cozy reading nooks, and a flexible floor plan designed for comfortable living. The walkout basement features a full second kitchen, separate entrance, spacious family room, three bedrooms, and a full bath, making it ideal for multigenerational living or extended guests. Whether you're looking for room to grow, space for multigenerational living, or simply a peaceful mountain retreat, this home offers flexibility, privacy, and incredible views. Buyer is advised to obtain an independent measurement.
Coming soon
$815,000
301 S Maple Dr, Woodland Hills, UT 84653
6beds
3,654sqft
:
Get pre-qualified$4,745/mo
Single Family Residence
Built in 1992
1.01 Acres Lot
$818,800 Zestimate®
$223/sqft
$-- HOA
What's special
- 15 days |
- 1,153 |
- 97 |
Zillow last checked:
Listing updated:
Listed by:
Daniel Yamanaka 801-871-3842,
The IVRI Group Utah, LLC
Source: UtahRealEstate.com,MLS#: 2170305
Facts & features
Interior
Bedrooms & bathrooms
- Bedrooms: 6
- Bathrooms: 4
- Full bathrooms: 3
- 1/2 bathrooms: 1
- Partial bathrooms: 1
- Main level bedrooms: 1
Rooms
- Room types: Master Bathroom, Second Kitchen
Heating
- Forced Air, Central
Cooling
- Central Air
Appliances
- Included: Portable Dishwasher, Microwave, Range Hood, Disposal, Free-Standing Range
- Laundry: Electric Dryer Hookup
Features
- Separate Bath/Shower, Walk-In Closet(s)
- Flooring: Carpet, Laminate, Tile
- Windows: Blinds, Plantation Shutters, Window Coverings
- Basement: Entrance,Full,Basement Entrance
- Number of fireplaces: 2
- Fireplace features: Fireplace Equipment, Fireplace Insert, Insert
Interior area
- Total structure area: 3,654
- Total interior livable area: 3,654 sqft
- Finished area above ground: 2,255
- Finished area below ground: 1,399
Property
Parking
- Total spaces: 12
- Parking features: Open
- Attached garage spaces: 2
- Uncovered spaces: 10
Features
- Levels: Two
- Stories: 3
- Patio & porch: Patio, Open Patio
- Has spa: Yes
- Spa features: Jetted Tub
- Has view: Yes
- View description: Lake, Mountain(s)
- Has water view: Yes
- Water view: Lake
Lot
- Size: 1.01 Acres
- Residential vegetation: Landscaping: Full, Mature Trees
Details
- Additional structures: Outbuilding, Storage Shed(s)
- Parcel number: 552330002
- Zoning description: Single-Family
Construction
Type & style
- Home type: SingleFamily
- Property subtype: Single Family Residence
Materials
- Aluminum Siding
- Roof: Asphalt
Condition
- Blt./Standing
- New construction: No
- Year built: 1992
Utilities & green energy
- Sewer: Public Sewer, Sewer: Public
- Water: Culinary
- Utilities for property: Natural Gas Connected, Electricity Connected, Water Connected
Community & HOA
Community
- Subdivision: Wright
HOA
- Has HOA: No
Location
- Region: Woodland Hills
Financial & listing details
- Price per square foot: $223/sqft
- Tax assessed value: $708,200
- Annual tax amount: $4,577
- Date on market: 7/1/2026
- Date available: 07/28/2026
- Listing terms: Cash,Conventional
- Inclusions: Dishwasher: Portable, Fireplace Equipment, Fireplace Insert, Microwave, Range Hood, Storage Shed(s), Window Coverings
- Exclusions: Dryer, Freezer, Refrigerator, Washer
- Acres allowed for irrigation: 0
- Electric utility on property: Yes
Estimated market value
$818,800
$770,000 - $876,000
$3,229/mo
Price history
| Date | Event | Price |
|---|---|---|
| 8/13/2020 | Listing removed | $599,900$164/sqft |
Source: KW Westfield Keller Williams Real Estate #1619444 Report a problem | ||
| 5/19/2020 | Price change | $599,900-1.7%$164/sqft |
Source: KW WESTFIELD KELLER WILLIAMS REAL ESTATE (RRET) #1619444 Report a problem | ||
| 10/1/2019 | Price change | $610,000-1.6%$167/sqft |
Source: KW WESTFIELD KELLER WILLIAMS REAL ESTATE (RRET) #1619444 Report a problem | ||
| 9/4/2019 | Price change | $619,900-2.4%$170/sqft |
Source: KW WESTFIELD KELLER WILLIAMS REAL ESTATE (RRET) #1619444 Report a problem | ||
| 7/26/2019 | Listed for sale | $634,900$174/sqft |
Source: KW WESTFIELD KELLER WILLIAMS REAL ESTATE (RRET) #1619444 Report a problem | ||
Public tax history
| Year | Property taxes | Tax assessment |
|---|---|---|
| 2025 | $4,577 +2.7% | $708,200 +4.6% |
| 2024 | $4,457 -2.6% | $677,200 -1.9% |
| 2023 | $4,577 +7.2% | $690,600 +6.7% |
| 2022 | $4,271 +13.9% | $647,500 +147.7% |
| 2021 | $3,751 +15.8% | $261,355 -34.7% |
| 2020 | $3,240 +17.1% | $400,400 +107.6% |
| 2019 | $2,766 +10.2% | $192,835 -42.8% |
| 2018 | $2,509 +3.7% | $337,000 +105.3% |
| 2017 | $2,420 | $164,180 +5.7% |
| 2016 | $2,420 +1% | $155,270 +0.1% |
| 2015 | $2,396 +1.9% | $155,170 +5.7% |
| 2014 | $2,351 | $146,820 +5.3% |
| 2013 | -- | $139,480 -9.9% |
| 2012 | -- | $154,805 |
| 2009 | -- | -- |
| 2008 | -- | -- |
| 2007 | -- | -- |
| 2006 | -- | -- |
| 2005 | -- | -- |
| 2003 | -- | -- |
| 2001 | $1,777 +9.7% | $275,293 +98.8% |
| 2000 | $1,620 | $138,486 |
Find assessor info on the county website
Monthly payment
Est. payment
Payment breakdown
Explore the cost of this home by adjusting the details. Changes won't be saved.Climate risks
Neighborhood: 84653
Nearby schools
GreatSchools rating
- 7/10Foothills SchoolGrades: PK-6Distance: 1.8 mi
- 7/10Valley View MiddleGrades: 6-7Distance: 1.8 mi
- 7/10Salem Hills High SchoolGrades: 9-12Distance: 2.8 mi
Schools provided by the listing agent
- Elementary: Foothills
- Middle: Salem Jr
- High: Salem Hills
- District: Nebo
Source: UtahRealEstate.com. This data may not be complete. We recommend contacting the local school district to confirm school assignments for this home.
- $971,8004 bd1 ba4k sqft65 E Maple Dr, Woodland Hills, UT 84653Off Market

- $979,9005 bd3 ba2.2k sqft300 S Maple Dr, Woodland Hills, UT 84653Off Market
- $955,4004 bd3 ba4.4k sqft90 E Maple Dr, Woodland Hills, UT 84653Off Market
- $811,8005 bd3 ba3.7k sqft70 E Maple Dr, Woodland Hills, UT 84653Off Market
- $1,127,0003 bd3 ba3.5k sqft305 S Maple Dr, Woodland Hills, UT 84653Off Market
- $958,5005 bd3 ba4.1k sqft315 S Maple Dr, Woodland Hills, UT 84653Off Market
- $935,9006 bd5 ba4.6k sqft310 S Maple Dr, Woodland Hills, UT 84653Off Market
- $808,0005 bd4 ba3.3k sqft35 E Maple Dr, Woodland Hills, UT 84653Off Market
A local agent can set up tours, give advice and negotiate with sellers.
Similar homes
- $874,5005 bd4 ba3.9k sqft855 S Skylake Dr, Woodland Hills, UT 84653For Sale
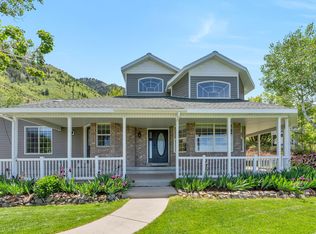
 MLS ID #2162525, Carmina Hight, Better Homes and Gardens Real Estate Momentum (Lehi). UtahRealEstate.com
 - $809,0006 bd4 ba3.4k sqft338 E 960 S, Salem, UT 84653For Sale
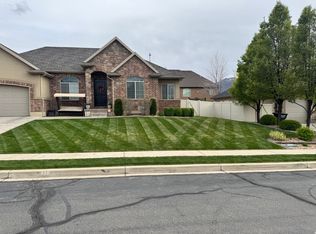 MLS ID #2153460, Kenny Hardy, Luxury Group. UtahRealEstate.com
 - $674,9006 bd4 ba3.8k sqft616 W 1450 S, Payson, UT 84651For Sale
 MLS ID #2173398, David Jenson, Ulrich REALTORS, Inc.. UtahRealEstate.com
 - $1,050,0005 bd4 ba5.1k sqft852 E 1400 S, Salem, UT 84653For Sale
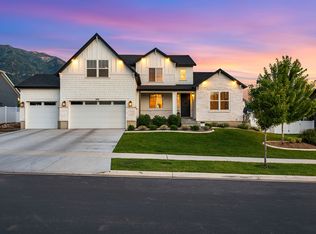 MLS ID #2170138, April Ainge, The Lance Group Real Estate. UtahRealEstate.com
 - $1,099,9005 bd5 ba5k sqft670 S Oak Dr, Woodland Hills, UT 84653For SaleMLS ID #2122785, Joe Reardon, KW Utah Realtors Keller Williams. UtahRealEstate.com
- $899,0006 bd3 ba4.1k sqft15 W 1600 S, Mapleton, UT 84664For SaleMLS ID #2172932, Alexis Washburn, Equity Real Estate (Utah). UtahRealEstate.com
- $1,199,0006 bd4 ba4.1k sqft1202 S 500 E, Salem, UT 84653For SaleMLS ID #2169031, Christopher Whiteman, Bybee & Co Realty, LLC. UtahRealEstate.com
- $737,0006 bd4 ba3.6k sqft316 W 1430 S, Payson, UT 84651For SaleMLS ID #2169118, Ryan Ben Rowley, Equity Real Estate (Advisors). UtahRealEstate.com
- $829,9015 bd4 ba3.9k sqft273 S 2580 E, Spanish Fork, UT 84660For SaleMLS ID #2168068, Blaine Washburn, Real Broker, LLC. UtahRealEstate.com
- $976,0005 bd4 ba4.6k sqft387 N Loafer Dr, Payson, UT 84651For SaleMLS ID #2163131, Charles T Wixom, Charles Wixom Realty. UtahRealEstate.com
- $824,8904 bd3 ba4.6k sqft1014 E 310 S, Salem, UT 84653New ConstructionUtahRealEstate.com
- $700,0006 bd4 ba4.1k sqft1786 S 1780 E, Spanish Fork, UT 84660For SaleMLS ID #2166344, David Maltby, Summit Sotheby's International Realty. UtahRealEstate.com
- $775,0006 bd6 ba4.5k sqft1324 E 620 S, Payson, UT 84651For SaleMLS ID #2135736, Dennis R DeGraw, South Rim Realty. UtahRealEstate.com
- $914,9903 bd3 ba5.2k sqft1396 S 660 E #2, Salem, UT 84653New ConstructionMLS ID #2161363, Mikelle Jolley, Pulte Home Company, LLC. UtahRealEstate.com
- $899,9005 bd4 ba5.1k sqft1223 N 360 E #129, Salem, UT 84653New ConstructionMLS ID #2164806, Quintin Mortensen, Arive Realty. UtahRealEstate.com
- $799,9906 bd4 ba3.3k sqft1380 N 3350 W, Provo, UT 84601For SaleMLS ID #2173829, Moroni Gaona Villanueva, R and R Realty LLC. UtahRealEstate.com
- $724,9004 bd4 ba3.7k sqft1389 E 1240 S, Spanish Fork, UT 84660For SaleMLS ID #2163394, Raquel Jex, Presidio Real Estate. UtahRealEstate.com
- from $684,9903 bd3 ba3.9k sqftPendleton Plan, Carson Ridge - Salem, Salem, UT 84653New ConstructionVisionary Homes
- from $750,9004 bd3 ba4.2k sqftJenni Plan, Garrett's Place, Salem, UT 84653New ConstructionArive Homes
- $799,0003 bd2 ba3k sqft4004 S Mountain Maple Ln, Springville, UT 84124For Sale
 MLS ID #12602547, Gina M Luke, BHHS Utah Properties - Heber. PCBR
