Skip main navigation
Sold
  • $500,000

    315 SE 61st Ave, Portland, OR 97215

    2beds
    2,052sqft
    Residential, Single Family Residence
    Built in 1930
    9,583.2 Square Feet Lot
    $566,000 Zestimate®
    $244/sqft
    $2,711 Estimated rent

    Home value

    $566,000

    $532,000 - $606,000

    $2,711/mo

    Zestimate® history
    Loading
    Loading...

    Owner options

    List your home for rent

    $2,711/mo

    Rent Zestimate®

    Find your next renter with Zillow Rental Manager. Plus, with online applications, you can quickly screen prospective tenants – for free.

    Learn more

    $2,711/mo

    Rent Zestimate®

    Refinance and save

    $3,095/mo

    Est. payment

    Refinancing to a lower rate could help reduce your monthly payments and save thousands over the life of the loan.

    See today's rates

    $3,095/mo

    Est. payment

    Explore your selling options

    Work with a Zillow partner agent

    Leverage their expertise and Zillow's premium Showcase listings to get your home seen by more buyers.

    Get started

    List with your own agent

    Get your home in front of millions of buyers by listing it on Zillow.

    Learn how to do it

    Sell it yourself

    Take full control of how buyers see your home on Zillow by listing For Sale by Owner (FSBO).

    List your home

    What's special

    Adorable updatesOpen floor planUrban farmSolid surface countertopsHardwood floorsHuge unfinished areaSunny dining area
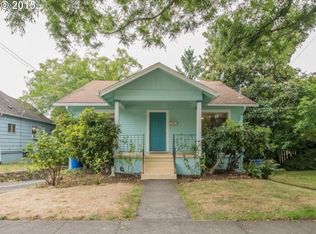
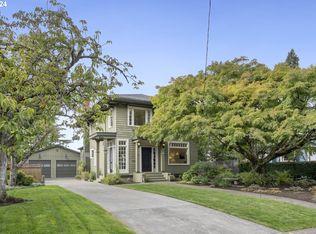
    This charming 1930's bungalow on nearly a 1/4 acre features an inviting open floor plan, hardwood floors, adorable updates, and excellent Mt Tabor location -with a pub and cafe just at the end of the block! The roomy remodeled cook's kitchen has stainless appliances, gas stove (with hood vent), solid surface countertops, tile floor, and a spacious, sunny dining area. The huge primary bedroom has an extra large closet with floor to ceiling mirrored doors. In fact the entire house has really good closets and tons of storage space! The very generous sized bathroom was also recently updated with a tile floor, pedestal sink, and a tiled bath/shower. The full, daylight (walk out) basement has a semi finished bonus room, a huge unfinished area with a project bench, a separate laundry space, and tall ceilings throughout. All this plus updated systems & mechanics! The 3 underlying lot lines create 4 historic lot divisions that could be ideal for a pre-development Lot Confirmation with the city. Adorable house with bonus future potential yard space for you to design your own urban farm, garage, shop, or ADU! [Home Energy Score = 7. HES Report at https://rpt.greenbuildingregistry.com/hes/OR10059986]

    Zillow last checked:

    Listing updated:

    Listed by:

    Jason McEllrath 503-830-2326,

    Portland Proper Real Estate

    Bought with:

    Rebecca Wilson, 201214968

    eXp Realty, LLC

    Source: RMLS (OR),MLS#: 23356353MLS Logo

    Facts & features

    Interior

    Bedrooms & bathrooms
    • Bedrooms: 2
    • Bathrooms: 1
    • Full bathrooms: 1
    • Main level bathrooms: 1
    Primary bedroom
    • Features: Closet, Wallto Wall Carpet
    • Level: Main
    • Area: 192
    • Dimensions: 12 x 16
    Bedroom 2
    • Features: Closet, Wallto Wall Carpet
    • Level: Main
    • Area: 96
    • Dimensions: 8 x 12
    Dining room
    • Features: Deck, Sliding Doors
    • Level: Main
    • Area: 60
    • Dimensions: 6 x 10
    Kitchen
    • Features: Builtin Features, Dishwasher, Eating Area, Gas Appliances, Free Standing Range, Free Standing Refrigerator, Granite, Tile Floor
    • Level: Main
    • Area: 168
    • Width: 14
    Living room
    • Features: Ceiling Fan, Hardwood Floors
    • Level: Main
    • Area: 192
    • Dimensions: 12 x 16
    Heating
    • Forced Air
    Appliances
    • Included: Dishwasher, Free-Standing Gas Range, Free-Standing Range, Free-Standing Refrigerator, Range Hood, Stainless Steel Appliance(s), Gas Appliances
    • Laundry: Laundry Room
    Features
    • Ceiling Fan(s), Granite, Closet, Built-in Features, Eat-in Kitchen
    • Flooring: Hardwood, Tile, Wall to Wall Carpet
    • Doors: Sliding Doors
    • Windows: Vinyl Frames
    • Basement: Full
    Interior area
    • Total structure area: 2,052
    • Total interior livable area: 2,052 sqft

    Property

    Parking
    • Parking features: Off Street
    Accessibility
    • Accessibility features: Main Floor Bedroom Bath, Accessibility
    Features
    • Levels: One
    • Stories: 2
    • Patio & porch: Patio, Deck
    • Exterior features: Yard
    Lot
    • Size: 9,583 sqft
    • Dimensions: 75 x 124
    • Features: Gentle Sloping, SqFt 7000 to 9999
    Details
    • Parcel number: R251963
    • Zoning: R5

    Construction

    Type & style
    • Home type: SingleFamily
    • Architectural style: Bungalow
    • Property subtype: Residential, Single Family Residence
    Materials
    • Shake Siding, Wood Siding
    • Foundation: Concrete Perimeter
    • Roof: Composition
    Condition
    • Resale
    • New construction: No
    • Year built: 1930

    Utilities & green energy

    • Gas: Gas
    • Sewer: Public Sewer
    • Water: Public
    • Utilities for property: Cable Connected

    Community & neighborhood

    Location
    • Region: Portland
    • Subdivision: Mt Tabor

    Other

    Other facts
    • Listing terms: Cash,Conventional,VA Loan
    • Road surface type: Concrete, Paved

    Price history

    DateEventPrice
    8/17/2023Sold$500,000+3.1%$244/sqft
    Source: RMLS (OR) #23356353 Report a problem
    7/24/2023Pending sale$485,000$236/sqft
    Source: RMLS (OR) #23356353 Report a problem
    7/20/2023Listed for sale$485,000+2.1%$236/sqft
    Source: RMLS (OR) #23356353 Report a problem
    3/12/2020Listing removed$1,995$1/sqft
    Source: Rent Portland Homes Darla Andrew's Office Report a problem
    3/10/2020Listed for rent$1,995$1/sqft
    Source: Rent Portland Homes Darla Andrew's Office Report a problem
    11/30/2019Listing removed$475,000$231/sqft
    Source: John L Scott Real Estate #19601634 Report a problem
    9/23/2019Price change$475,000-4.8%$231/sqft
    Source: John L Scott Real Estate #19601634 Report a problem
    7/9/2019Price change$499,000-2.6%$243/sqft
    Source: John L Scott Real Estate #19601634 Report a problem
    6/7/2019Listed for sale$512,500+75.6%$250/sqft
    Source: John L Scott Real Estate #19601634 Report a problem
    10/22/2015Sold$291,900+7197.5%$142/sqft
    Source: Public Record Report a problem
    7/1/2015Sold$4,000-98.5%$2/sqft
    Source: Public Record Report a problem
    9/21/2013Listing removed$275,000$134/sqft
    Source: AllService Realty #13352553 Report a problem
    9/11/2013Price change$275,000+34.1%$134/sqft
    Source: AllService Realty #13352553 Report a problem
    6/7/2013Listed for sale$205,000+5.1%$100/sqft
    Source: AllService Realty #13352553 Report a problem
    8/9/2012Listing removed$195,000$95/sqft
    Source: RE/MAX EQUITY GROUP WEST HILLS OFFICE #10079555 Report a problem
    3/4/2011Listed for sale$195,000-18.8%$95/sqft
    Source: RE/MAX EQUITY GROUP WEST HILLS OFFICE #10079555 Report a problem
    11/18/2010Listing removed$240,000$117/sqft
    Source: RE/MAX Equity Group #10008446 Report a problem
    7/17/2010Price change$240,000-9.4%$117/sqft
    Source: RE/MAX Equity Group #10008446 Report a problem
    6/12/2010Price change$265,000-7%$129/sqft
    Source: RE/MAX Equity Group #10008446 Report a problem
    5/11/2010Price change$285,000-10.7%$139/sqft
    Source: RE/MAX Equity Group #9074836 Report a problem
    4/22/2010Price change$319,000-1.5%$155/sqft
    Source: RE/MAX Equity Group #9074836 Report a problem
    4/13/2010Price change$324,000-1.5%$158/sqft
    Source: RE/MAX Equity Group #9074836 Report a problem
    3/17/2010Price change$329,000-1.8%$160/sqft
    Source: RE/MAX Equity Group #9074836 Report a problem
    2/23/2010Price change$335,000-1.2%$163/sqft
    Source: RE/MAX Equity Group #9074836 Report a problem
    2/3/2010Price change$339,000-2.9%$165/sqft
    Source: RE/MAX Equity Group #9074836 Report a problem
    1/2/2010Price change$349,000+18.3%$170/sqft
    Source: RE/MAX Equity Group #9074836 Report a problem
    11/16/2009Price change$295,000-19.2%$144/sqft
    Source: RE/MAX Equity Group #9074836 Report a problem
    10/23/2009Listed for sale$365,000+15300.8%$178/sqft
    Source: RE/MAX Equity Group #9074836 Report a problem
    12/11/2008Sold$2,370$1/sqft
    Source: Public Record Report a problem

    Public tax history

    YearProperty taxesTax assessment
    2025$6,847 +3.7%$254,100 +3%
    2024$6,601 +4%$246,700 +3%
    2023$6,347 +2.2%$239,520 +3%
    2022$6,210 +1.7%$232,550 +3%
    2021$6,105 +9%$225,780 +3%
    2020$5,600 +3.8%$219,210 +3%
    2019$5,394 $212,830 +3%
    2018$5,394 +3%$206,640 +3%
    2017$5,236 +27.9%$200,630 +15.6%
    2016$4,094 $173,630 +3%
    2015$4,094 +2.7%$168,580 +3%
    2014$3,986 +3.9%$163,670 +3%
    2013$3,835 +10.5%$158,910 +3%
    2012$3,470 +3.9%$154,290 +3%
    2011$3,339 +5.4%$149,800 +3%
    2010$3,168 +2.7%$145,440 +3%
    2009$3,085 +6%$141,210 +3%
    2008$2,911 +0.3%$137,100 +3%
    2007$2,903 +11.4%$133,110 +3%
    2006$2,607 +4.7%$129,240 +3%
    2005$2,490 -8.2%$125,480 +3%
    2004$2,712 +2.3%$121,830 +3%
    2003$2,652 +8.9%$118,290 +3%
    2002$2,435 +15%$114,850 +13.6%
    2000$2,118 $101,080

    Find assessor info on the county website

    Neighborhood: Mount Tabor

    Nearby schools

    GreatSchools rating
    Schools provided by the listing agent
    • Elementary: Glencoe
    • Middle: Mt Tabor
    • High: Franklin

    Source: RMLS (OR). This data may not be complete. We recommend contacting the local school district to confirm school assignments for this home.

    Get a cash offer in 3 minutes
    Find out how much your home could sell for in as little as 3 minutes with a no-obligation cash offer.
    Estimated market value
    $566,000
    Get a cash offer in 3 minutes
    Find out how much your home could sell for in as little as 3 minutes with a no-obligation cash offer.
    Estimated market value
    $566,000