This isn't just a house; it's a meticulously cared-for haven offering comfort, convenience, and a touch of New England charm. Prepare to be captivated as you step inside and discover a space designed for both relaxation and effortless living. The moment you enter, you'll be greeted by the soaring vaulted ceilings and the rich warmth of hardwood floors that gracefully flow throughout the expansive first floor. The bright and airy kitchen is a chef's delight, featuring a breakfast bar that invites casual dining and conversation. Stainless steel appliances sparkle against the backdrop of well-appointed cabinetry. Seamlessly connected to the cozy family room, this space is the true heart of the home, where memories are made. The luxurious first-floor owner's suite is a true retreat. Imagine waking up each morning and stepping directly onto your private deck, where a built-in gas fireplace awaits. The spacious en suite bath offers a spa-like experience, while the large walk-in closet provides ample storage. Upstairs, you'll find generously sized bedrooms, each thoughtfully designed with its own en suite bath and expansive walk-in closet. Private stairwells offer added privacy, ensuring a comfortable and peaceful haven for family members or guests. First-floor laundry, conveniently located just behind the kitchen. The unfinished basement presents a blank canvas, ready to be transformed into the living space of your dreams. Whether you envision a home theater, a game room, or a dedicated fitness area, the possibilities are truly endless. Covered deck w/fireplace, three car attached garage, so much to love about this home!! Minutes from the vibrant Montrose shopping and restaurant district, offering a plethora of options for dining, entertainment, and retail therapy. This charming Cape Cod home in Rosemont Ridge offers a rare opportunity to live a life of comfort, convenience, and style. Don't miss the chance to make this exceptional property your own!
Closed
$589,000
315 Spyglass Dr, Akron, OH 44333
3beds
3,155sqft
Single Family Residence
Built in 2001
0.62 Acres Lot
$673,700 Zestimate®
$187/sqft
$3,713 Estimated rent
Home value
$673,700
$633,000 - $721,000
$3,713/mo
Zestimate® history
Owner options
List your home for rent
$3,713/mo
Rent Zestimate®
Find your next renter with Zillow Rental Manager. Plus, with online applications, you can quickly screen prospective tenants – for free.
$3,713/mo
Rent Zestimate®
Refinance and save
$4,539/mo
Est. payment
Refinancing to a lower rate could help reduce your monthly payments and save thousands over the life of the loan.
$4,539/mo
Est. payment
Explore your selling options
Work with a Zillow partner agent
Leverage their expertise and Zillow's premium Showcase listings to get your home seen by more buyers.
Get startedList with your own agent
Get your home in front of millions of buyers by listing it on Zillow.
Learn how to do itSell it yourself
Take full control of how buyers see your home on Zillow by listing For Sale by Owner (FSBO).
List your homeWhat's special
Built-in gas fireplacePrivate deckPrivate stairwellsFirst-floor laundrySoaring vaulted ceilingsThree car attached garageGenerously sized bedrooms
Zillow last checked:
Listing updated:
Listed by:
Tina L White tina.white@exprealty.com330-388-7721,
EXP Realty, LLC.
Bought with:
Christine Brantley, 2020001709
Berkshire Hathaway HomeServices Stouffer Realty
Source: MLS Now,MLS#: 5103108 Originating MLS: Akron Cleveland Association of REALTORS
Originating MLS: Akron Cleveland Association of REALTORSFacts & features
Interior
Bedrooms & bathrooms
- Bedrooms: 3
- Bathrooms: 4
- Full bathrooms: 3
- 1/2 bathrooms: 1
- Main level bathrooms: 2
- Main level bedrooms: 1
Primary bedroom
- Description: Spacious master bedroom with HUGE walk in closet, sitting area and entry to back patio.,Flooring: Carpet
- Level: First
- Dimensions: 16 x 22
Bedroom
- Description: Bedroom w/separate staircase off kitchen, full bath and plenty of closet space.,Flooring: Carpet
- Level: Second
- Dimensions: 33 x 12
Bedroom
- Description: Bedroom w/access from foyer staircase, huge walk in closet and full bath w/plenty of linen closet space.,Flooring: Carpet
- Level: Second
- Dimensions: 15 x 18
Dining room
- Description: Formal dining area.,Flooring: Carpet
- Level: First
- Dimensions: 14 x 14
Eat in kitchen
- Description: Galley style kitchen with breakfast bar, eat in area and plenty of cabinets! Perfect for entertaining!,Flooring: Hardwood
- Level: First
- Dimensions: 17 x 16
Entry foyer
- Description: Spacious foyer with hardwood flooring.,Flooring: Hardwood
- Level: First
- Dimensions: 7 x 9
Family room
- Description: Family room with gorgeous built in shelving, cozy gas fireplace, surround sound speakers and sound.,Flooring: Carpet
- Features: Built-in Features, Fireplace, Sound System, Wired for Sound
- Level: First
- Dimensions: 15 x 14
Laundry
- Description: Laundry Room w/ceramic tile, sink and wine refrigerator that conveys with property.,Flooring: Ceramic Tile
- Level: First
- Dimensions: 9 x 8
Living room
- Description: Formal living room with hardwood flooring, plenty of light and a door that leads to front side porch.,Flooring: Hardwood
- Level: First
- Dimensions: 14 x 14
Office
- Description: Office, hobby, play room...many uses. This room has a closet and door leading to front of house.,Flooring: Carpet
- Level: First
- Dimensions: 11 x 8
Heating
- Forced Air, Fireplace(s), Gas
Cooling
- Central Air
Appliances
- Included: Dishwasher, Disposal, Range, Refrigerator
- Laundry: Main Level
Features
- Central Vacuum
- Basement: Full,Unfinished,Sump Pump
- Number of fireplaces: 1
- Fireplace features: Family Room, Gas
Interior area
- Total structure area: 3,155
- Total interior livable area: 3,155 sqft
- Finished area above ground: 3,155
Property
Parking
- Total spaces: 3
- Parking features: Attached, Circular Driveway, Concrete, Driveway, Garage, Garage Door Opener
- Attached garage spaces: 3
Features
- Levels: Two
- Stories: 2
- Patio & porch: Covered, Deck, Front Porch, Patio
- Exterior features: Outdoor Grill
Lot
- Size: 0.62 Acres
Details
- Parcel number: 0903814
Construction
Type & style
- Home type: SingleFamily
- Architectural style: Cape Cod
- Property subtype: Single Family Residence
Materials
- Brick, Cedar
- Roof: Asphalt,Fiberglass
Condition
- Year built: 2001
Utilities & green energy
- Sewer: Public Sewer
- Water: Public
Community & HOA
Community
- Subdivision: Rosemont Sub
HOA
- Has HOA: Yes
- Services included: Insurance, Reserve Fund
- HOA fee: $600 annually
- HOA name: Rosemont Commons
Location
- Region: Akron
Financial & listing details
- Price per square foot: $187/sqft
- Tax assessed value: $519,920
- Annual tax amount: $7,467
- Date on market: 2/28/2025
- Cumulative days on market: 20 days
Price history
| Date | Event | Price |
|---|---|---|
| 4/11/2025 | Sold | $589,000-1.5%$187/sqft |
Source:  MLS Now #5103108 Report a problem MLS Now #5103108 Report a problem | ||
| 3/20/2025 | Pending sale | $598,000$190/sqft |
Source: MLS Now #5103108 Report a problem | ||
| 3/17/2025 | Price change | $598,000-4.3%$190/sqft |
Source: MLS Now #5103108 Report a problem | ||
| 2/28/2025 | Listed for sale | $625,000+47.1%$198/sqft |
Source: MLS Now #5103108 Report a problem | ||
| 9/14/2018 | Sold | $425,000$135/sqft |
Source: MLS Now #4010631 Report a problem | ||
| 9/14/2018 | Pending sale | $425,000$135/sqft |
Source: Stouffer Realty, Inc. #4010631 Report a problem | ||
| 6/20/2018 | Listed for sale | $425,000+3.7%$135/sqft |
Source: Stouffer Realty, Inc. #4010631 Report a problem | ||
| 4/20/2017 | Sold | $410,000-4.6%$130/sqft |
Source: Public Record Report a problem | ||
| 3/16/2017 | Pending sale | $429,900$136/sqft |
Source: Cutler Real Estate #3866537 Report a problem | ||
| 3/7/2017 | Listed for sale | $429,900-13.8%$136/sqft |
Source: Cutler Real Estate #3866537 Report a problem | ||
| 4/18/2015 | Listing removed | $499,000$158/sqft |
Source: Owner #45552 Report a problem | ||
| 1/17/2015 | Price change | $499,000+6.4%$158/sqft |
Source: Owner #45552 Report a problem | ||
| 12/1/2014 | Price change | $469,000-5.1%$149/sqft |
Source: Owner Report a problem | ||
| 8/21/2014 | Price change | $494,000-1%$157/sqft |
Source: Owner Report a problem | ||
| 7/21/2014 | Listed for sale | $499,000-8.4%$158/sqft |
Source: Owner Report a problem | ||
| 8/21/2010 | Listing removed | $544,900$173/sqft |
Source: Cutler Real Estate #3120477 Report a problem | ||
| 7/17/2010 | Price change | $544,900-0.9%$173/sqft |
Source: Cutler Real Estate #3120477 Report a problem | ||
| 4/4/2010 | Listed for sale | $549,900+78.5%$174/sqft |
Source: Cutler Real Estate #3120477 Report a problem | ||
| 6/22/2007 | Sold | $308,000+297.4%$98/sqft |
Source: Public Record Report a problem | ||
| 4/3/2001 | Sold | $77,500$25/sqft |
Source: Public Record Report a problem | ||
Public tax history
| Year | Property taxes | Tax assessment |
|---|---|---|
| 2025 | $7,417 -0.7% | $181,970 |
| 2024 | $7,468 +4.8% | $181,970 |
| 2023 | $7,126 -6.5% | $181,970 +13% |
| 2022 | $7,619 +6.5% | $161,074 |
| 2021 | $7,150 | $161,074 |
| 2020 | -- | $161,074 +27.8% |
| 2019 | $6,107 +2.1% | $126,025 0% |
| 2018 | $5,983 +4.5% | $126,030 |
| 2017 | $5,726 | $126,030 +11.5% |
| 2016 | $5,726 | $113,070 |
| 2015 | $5,726 +0.4% | $113,070 |
| 2014 | $5,704 -0.5% | $113,070 -0.8% |
| 2013 | $5,734 0% | $113,950 |
| 2012 | $5,735 -0.2% | $113,950 +0% |
| 2011 | $5,749 -8.5% | $113,943 -11.9% |
| 2010 | $6,287 | $129,269 |
| 2009 | -- | $129,269 |
| 2008 | $5,582 -18.1% | $129,269 -19.8% |
| 2007 | $6,814 -54.2% | $161,210 |
| 2006 | $14,878 +6.5% | $161,210 |
| 2005 | $13,968 +97.1% | $161,210 +7% |
| 2004 | $7,086 -38.8% | $150,686 |
| 2003 | $11,582 +136% | $150,686 +78.6% |
| 2002 | $4,907 +302.1% | $84,361 +171.9% |
| 2001 | $1,221 | $31,031 |
Find assessor info on the county website
Neighborhood: 44333
Nearby homes
- $801,9004 bd3 ba3.4k sqft316 Spyglass Dr, Akron, OH 44333Off Market
- $798,2004 bd4 ba5.4k sqft347 Spyglass Dr, Akron, OH 44333Off Market
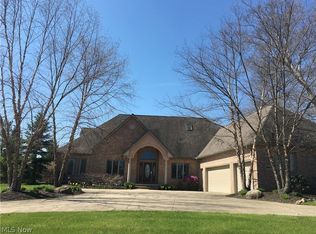
- $1,061,6004 bd3 ba4.7k sqft348 Spyglass Dr, Fairlawn, OH 44333Off Market
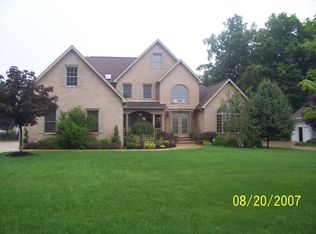
- $787,3004 bd5 ba5k sqft308 Spyglass Dr, Akron, OH 44333Off Market
- $945,0005 bd6 ba7k sqft324 Spyglass Dr, Akron, OH 44333Sold
- $691,8004 bd4 ba3.9k sqft3671 Tamarisk Dr, Akron, OH 44333Off Market
- $654,0003 bd3 ba2.9k sqft3679 Tamarisk Dr, Akron, OH 44333Off Market
- $784,4004 bd5 ba3.4k sqft300 Spyglass Dr, Akron, OH 44333Off Market
Nearby schools
GreatSchools rating
- 7/10Copley-Fairlawn Middle SchoolGrades: 5-8Distance: 2 mi
- 8/10Copley High SchoolGrades: 9-12Distance: 1 mi
- 7/10Herberich Primary Elementary SchoolGrades: K-4Distance: 2.1 mi
Schools provided by the listing agent
- District: Copley-Fairlawn CSD - 7703
Source: MLS Now. This data may not be complete. We recommend contacting the local school district to confirm school assignments for this home.
Get a cash offer in 3 minutes
Find out how much your home could sell for in as little as 3 minutes with a no-obligation cash offer.
Estimated market value
$673,700
Get a cash offer in 3 minutes
Find out how much your home could sell for in as little as 3 minutes with a no-obligation cash offer.
Estimated market value
$673,700
- Ohio
- Summit County
- Fairlawn
- 44333
- 315 Spyglass Dr
Nearby cities
Nearby zip codes
Other Fairlawn Topics
