Skip main navigation
Off market
  • $1,127,100

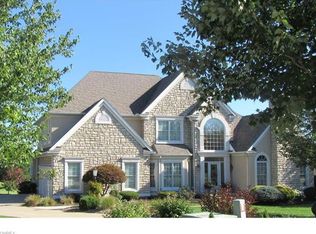
    348 Spyglass Dr, Fairlawn, OH 44333

    4beds
    3baths
    4,700sqft
    SingleFamily
    Built in 2002
    -- sqft lot
    $1,127,100 Zestimate®
    $240/sqft
    $3,123 Estimated rent

    Home value

    $1,127,100

    $913,000 - $1.39M

    $3,123/mo

    Zestimate® history
    Loading
    Loading...

    Owner options

    List your home for rent

    $3,123/mo

    Rent Zestimate®

    Find your next renter with Zillow Rental Manager. Plus, with online applications, you can quickly screen prospective tenants – for free.

    Learn more

    $3,123/mo

    Rent Zestimate®

    Refinance and save

    $6,136/mo

    Est. payment

    Refinancing to a lower rate could help reduce your monthly payments and save thousands over the life of the loan.

    See today's rates

    $6,136/mo

    Est. payment

    Explore your selling options

    Work with a Zillow partner agent

    Leverage their expertise and Zillow's premium Showcase listings to get your home seen by more buyers.

    Get started

    List with your own agent

    Get your home in front of millions of buyers by listing it on Zillow.

    Learn how to do it

    Sell it yourself

    Take full control of how buyers see your home on Zillow by listing For Sale by Owner (FSBO).

    List your home

    What's special

    Beautiful executive 4 bedroom, 3 1/2 bath, approximately 5000 sqft home built in 2002, in the pretigious neighborhood of Rosemont Ridge. Open spacious floor plan with 17ft ceilings in the family room, living room and foyer. Elegant marbled flooring throughout the foyer, dining room, kitchen and baths. First floor office with gas fireplace surrounded by granite complemented by cherry trimmed 10 x 14 Anderson windows. First floor master bathroom boasts an architecturally designed ceiling with floor to ceiling granite fireplace with private entrance to patio and jacuzzi hot tub. Master bath with marbled walls, jacuzzi tub, 2 walk in closets. Enjoy family gatherings or entertaining quests in the spacious kitchen with cherry cabinitry, corion countertops, stainless steel jen-Aire appliances. The gourmet kitchen opens to the family room with beautiful black marbled gas fireplace with 2nd staircase which leads to 3 bedrooms with walk in closets and 2 full baths. Enjoy and relax in the step down sunroom off the family room which overlooks the waterfall in the private fenced back yard. The house is situated on a cul-de-sac which overlooks the Rosemont Country Club and golf course. The house also features 3 1/2 car gargage with an entrance to a 13 course basement including 2 furnaces, 2 hot water tanks and 2 central air conditioners. Relocating, priced below market value, furnishings negotiable. Additional photos available upon request. Neighborhood Description A truly wonderful neighborhood to live in. The association gathers homeowners each summer and has a lovely gathering/block party which you can attend or not. The Rosemont Country Club is a lovely place to enjoy a game of golf. swim, or play tennis with family, friends or a place to meet people in the community.

    This property is not currently displayed as for sale or rent on Zillow. This may be different from what's on other websites or public sources.
    Facts & features

    Interior

    Bedrooms & bathrooms
    • Bedrooms: 4
    • Bathrooms: 3.5
    Heating
    • Forced air, Gas
    Cooling
    • Central
    Appliances
    • Included: Dishwasher, Garbage disposal, Microwave, Range / Oven, Refrigerator
    Features
    • Flooring: Other, Carpet, Hardwood
    • Basement: Unfinished
    • Has fireplace: Yes
    Interior area
    • Total interior livable area: 4,700 sqft

    Property

    Parking
    • Parking features: Garage - Attached
    Features
    • Exterior features: Vinyl, Brick
    • Has spa: Yes

    Construction

    Type & style
    • Home type: SingleFamily
    Materials
    • Roof: Asphalt
    Condition
    • Year built: 2002

    Community & HOA

    Location
    • Region: Fairlawn

    Financial & listing details

    • Price per square foot: $240/sqft

    Price history

    DateEventPrice
    3/24/2021Listing removed--
    Source: Owner Report a problem
    5/13/2008Listing removed$629,900$134/sqft
    Source: Owner Report a problem
    9/13/2007Listed for sale$629,900$134/sqft
    Source: Owner Report a problem

    Public tax history

    Tax history is unavailable.

    Neighborhood: 44333

    Nearby schools

    GreatSchools rating
    Schools provided by the listing agent
    • Elementary: Fort Island
    • Middle: Copley middle School
    • High: Copley/Fairlawn
    • District: Copley/Fairlawn

    Source: The MLS. This data may not be complete. We recommend contacting the local school district to confirm school assignments for this home.

    Get a cash offer in 3 minutes
    Find out how much your home could sell for in as little as 3 minutes with a no-obligation cash offer.
    Estimated market value
    $1,127,100
    Get a cash offer in 3 minutes
    Find out how much your home could sell for in as little as 3 minutes with a no-obligation cash offer.
    Estimated market value
    $1,127,100