Discover luxury living in this extraordinary 8,360 SF Rosemont Ridge residence, where your dream home becomes a breathtaking reality. This magnificent ranch, with full walk-out lower level, boasts 5 bedrooms and 6 baths, offering an abundance of space for both intimate family moments and grand entertaining. As you step into the awe-inspiring living room, you're greeted by soaring ceilings and a wall of windows that flood the space w/natural light. The elegant fireplace serves as a captivating focal point, while plush seating and new luxurious carpet invites you to relax and unwind. The seamless flow between living areas creates an atmosphere of sophistication and warmth. The gourmet kitchen is a culinary enthusiast's paradise, featuring a stunning hexagonal island with exquisite countertops, state-of-the-art appliances - new double wall ovens, warming drawer, and built-in gas cooktop. The adjacent living area allows for effortless entertainment, making this the heart of your home. This area lends to an expansive outdoor deck including outdoor speakers for those warm summer evenings. Retreat to the primary suite, a vast 410 SF private oasis boasts a sitting area with private deck, walk-in closet and direct access to a spa-like ensuite bathroom. The bathroom itself is a work of art, with dual vanities, a frameless tiled shower, and high-end finishes that exude luxury. Throughout the home, you'll find thoughtful details and premium materials, from the gleaming hardwood floors to the new designer light fixtures. The add'l bedrooms are generously sized and beautifully appointed, offering comfort and style for family members and guests alike. The walk-out lower level offers a full kitchen with breakfast bar. An additional living room w/fireplace that lends to the outdoor patio. Two massive storage areas with much potential for a home theater or gym. Add'l full bath and bedroom on the lower level. Your dream home awaits – seize this opportunity to make it yours.
Closed
$945,000
324 Spyglass Dr, Akron, OH 44333
5beds
7,039sqft
Single Family Residence
Built in 1995
0.47 Acres Lot
$1,043,400 Zestimate®
$134/sqft
$3,992 Estimated rent
Home value
$1,043,400
$949,000 - $1.15M
$3,992/mo
Zestimate® history
Owner options
List your home for rent
$3,992/mo
Rent Zestimate®
Find your next renter with Zillow Rental Manager. Plus, with online applications, you can quickly screen prospective tenants – for free.
$3,992/mo
Rent Zestimate®
Refinance and save
$6,937/mo
Est. payment
Refinancing to a lower rate could help reduce your monthly payments and save thousands over the life of the loan.
$6,937/mo
Est. payment
Explore your selling options
Work with a Zillow partner agent
Leverage their expertise and Zillow's premium Showcase listings to get your home seen by more buyers.
Get startedList with your own agent
Get your home in front of millions of buyers by listing it on Zillow.
Learn how to do itSell it yourself
Take full control of how buyers see your home on Zillow by listing For Sale by Owner (FSBO).
List your homeWhat's special
Stunning hexagonal islandElegant fireplacePrivate deckOutdoor patioHome theaterExquisite countertopsPrimary suite
Zillow last checked:
Listing updated:
Listed by:
Cassie Testa 330-928-0065juliethomasson@testacompanies.com,
Testa Real Estate Group,
Susan E Wittler 440-862-3903,
Testa Real Estate Group
Bought with:
Cynthia M Chiudioni, 2017005259
CC Sells Homes, LLC.
Source: MLS Now,MLS#: 5086437 Originating MLS: Akron Cleveland Association of REALTORS
Originating MLS: Akron Cleveland Association of REALTORSFacts & features
Interior
Bedrooms & bathrooms
- Bedrooms: 5
- Bathrooms: 6
- Full bathrooms: 4
- 1/2 bathrooms: 2
- Main level bathrooms: 5
- Main level bedrooms: 4
Primary bedroom
- Description: Flooring: Carpet
- Features: Walk-In Closet(s), Window Treatments
- Level: First
- Dimensions: 26.00 x 19.00
Bedroom
- Description: Flooring: Carpet
- Features: Window Treatments
- Level: First
- Dimensions: 21.00 x 20.00
Bedroom
- Description: Flooring: Carpet
- Features: Walk-In Closet(s), Window Treatments
- Level: First
- Dimensions: 19.00 x 12.00
Bedroom
- Description: Flooring: Carpet
- Features: Walk-In Closet(s), Window Treatments
- Level: First
- Dimensions: 19.00 x 12.00
Primary bathroom
- Description: Flooring: Ceramic Tile
- Features: Window Treatments
- Level: First
- Dimensions: 16.00 x 13.00
Bathroom
- Description: Flooring: Ceramic Tile
- Level: First
- Dimensions: 12.00 x 7.00
Bonus room
- Level: Lower
- Dimensions: 13.00 x 12.00
Dining room
- Description: Flooring: Wood
- Features: Window Treatments
- Level: First
- Dimensions: 17.00 x 12.00
Entry foyer
- Description: Flooring: Wood
- Level: First
- Dimensions: 13.00 x 13.00
Family room
- Description: Flooring: Wood
- Features: Fireplace, Window Treatments
- Level: First
- Dimensions: 24.00 x 17.00
Great room
- Description: Flooring: Carpet,Wood
- Features: Fireplace, Vaulted Ceiling(s)
- Level: First
- Dimensions: 24.00 x 20.00
Kitchen
- Description: Flooring: Wood
- Features: Fireplace, Vaulted Ceiling(s)
- Level: First
- Dimensions: 15.00 x 16.00
Laundry
- Description: Flooring: Laminate
- Features: Window Treatments
- Level: First
- Dimensions: 20.00 x 15.00
Library
- Description: Flooring: Wood
- Features: Window Treatments
- Level: First
- Dimensions: 14.00 x 13.00
Media room
- Features: Window Treatments
- Level: Lower
- Dimensions: 35.00 x 10.00
Other
- Description: Flooring: Laminate
- Features: Window Treatments
- Level: Lower
- Dimensions: 23.00 x 22.00
Other
- Description: Flooring: Wood
- Features: Window Treatments
- Level: First
- Dimensions: 15.00 x 15.00
Recreation
- Features: Fireplace, Window Treatments
- Level: Lower
- Dimensions: 35.00 x 35.00
Heating
- Electric, Geothermal
Cooling
- Central Air
Appliances
- Included: Built-In Oven, Cooktop, Dryer, Dishwasher, Disposal, Refrigerator, Washer
- Laundry: Main Level
Features
- Granite Counters, Kitchen Island, Open Floorplan, Pantry, Recessed Lighting, Vaulted Ceiling(s), Walk-In Closet(s), Wired for Sound
- Basement: Full,Finished,Walk-Out Access
- Number of fireplaces: 3
- Fireplace features: Basement, Gas, Great Room, Kitchen, See Through
Interior area
- Total structure area: 7,039
- Total interior livable area: 7,039 sqft
- Finished area above ground: 4,668
- Finished area below ground: 2,371
Property
Parking
- Total spaces: 4
- Parking features: Attached, Drain, Electricity, Garage, Garage Door Opener, Paved, Water Available
- Attached garage spaces: 4
Features
- Levels: One
- Stories: 1
- Patio & porch: Deck, Patio
- Has view: Yes
- View description: Trees/Woods
Lot
- Size: 0.47 Acres
- Dimensions: 155 x 110
- Features: Cul-De-Sac, See Remarks, Wooded
Details
- Parcel number: 0903201
Construction
Type & style
- Home type: SingleFamily
- Architectural style: Contemporary,Ranch
- Property subtype: Single Family Residence
Materials
- Stucco
- Roof: Asphalt,Fiberglass
Condition
- Year built: 1995
Utilities & green energy
- Sewer: Public Sewer
- Water: Public
Community & HOA
HOA
- Has HOA: Yes
- Services included: Insurance, Reserve Fund
- HOA fee: $600 annually
- HOA name: Rosemont Ridge Homeowner's Assoc
Location
- Region: Akron
Financial & listing details
- Price per square foot: $134/sqft
- Tax assessed value: $691,920
- Annual tax amount: $9,538
- Date on market: 11/21/2024
- Cumulative days on market: 161 days
- Listing terms: Cash,Conventional
Price history
| Date | Event | Price |
|---|---|---|
| 5/8/2025 | Pending sale | $949,900+0.5%$135/sqft |
Source:  MLS Now #5086437 Report a problem MLS Now #5086437 Report a problem | ||
| 5/1/2025 | Sold | $945,000-0.5%$134/sqft |
Source: MLS Now #5086437 Report a problem | ||
| 3/4/2025 | Contingent | $949,900$135/sqft |
Source: MLS Now #5086437 Report a problem | ||
| 2/23/2025 | Price change | $949,900-3.1%$135/sqft |
Source: MLS Now #5086437 Report a problem | ||
| 11/21/2024 | Listed for sale | $979,900+22.2%$139/sqft |
Source: MLS Now #5086437 Report a problem | ||
| 8/5/2021 | Sold | $802,000+1.6%$114/sqft |
Source: MLS Now #4283568 Report a problem | ||
| 6/1/2021 | Pending sale | $789,000$112/sqft |
Source: MLS Now #4283568 Report a problem | ||
| 5/28/2021 | Listed for sale | $789,000+5.2%$112/sqft |
Source: MLS Now #4283568 Report a problem | ||
| 8/20/2007 | Sold | $750,000+19%$107/sqft |
Source: Public Record Report a problem | ||
| 6/25/1999 | Sold | $630,000$90/sqft |
Source: Public Record Report a problem | ||
Public tax history
| Year | Property taxes | Tax assessment |
|---|---|---|
| 2025 | $9,925 -0.7% | $242,170 |
| 2024 | $9,992 +4.8% | $242,170 |
| 2023 | $9,537 -6.5% | $242,170 +12.9% |
| 2022 | $10,197 +9.5% | $214,428 +2.8% |
| 2021 | $9,316 | $208,656 |
| 2020 | -- | $208,656 -6.9% |
| 2019 | $10,918 +2.1% | $224,214 0% |
| 2018 | $10,696 +4.5% | $224,220 |
| 2017 | $10,238 | $224,220 +11.5% |
| 2016 | $10,238 | $201,120 |
| 2015 | $10,238 +0.4% | $201,120 |
| 2014 | $10,200 -8% | $201,120 -8.2% |
| 2013 | $11,082 0% | $219,150 |
| 2012 | $11,085 +0.2% | $219,150 +0% |
| 2011 | $11,058 +1.5% | $219,149 -2.2% |
| 2010 | $10,894 | $224,000 -10.1% |
| 2009 | -- | $249,211 |
| 2008 | $10,765 +14.1% | $249,211 +14.2% |
| 2007 | $9,434 +0.6% | $218,317 |
| 2006 | $9,378 +5.2% | $218,317 |
| 2005 | $8,916 | $218,317 +6.9% |
| 2004 | -- | $204,226 |
| 2003 | $8,521 -0.8% | $204,226 |
| 2002 | $8,594 +8.9% | $204,226 +4.5% |
| 2001 | $7,890 +2.6% | $195,343 |
| 2000 | $7,690 | $195,343 |
Find assessor info on the county website
Neighborhood: 44333
Nearby homes
- $806,6004 bd3 ba3.4k sqft316 Spyglass Dr, Akron, OH 44333Off Market
- $793,8004 bd5 ba4.3k sqft332 Spyglass Dr, Akron, OH 44333Off Market
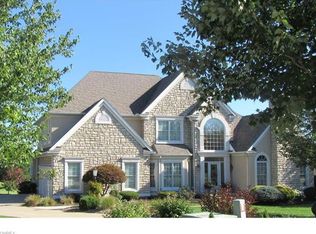
- $943,8004 bd3 ba4.7k sqft348 Spyglass Dr, Fairlawn, OH 44333Off Market
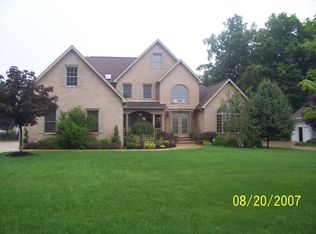
- $589,0003 bd4 ba3.1k sqft315 Spyglass Dr, Akron, OH 44333Sold
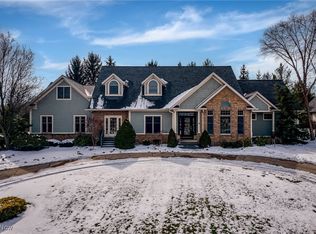
- $832,5004 bd4 ba3.5k sqft340 Spyglass Dr, Akron, OH 44333Off Market
- $798,2004 bd4 ba5.4k sqft347 Spyglass Dr, Akron, OH 44333Off Market
- $784,0004 bd5 ba5k sqft308 Spyglass Dr, Akron, OH 44333Off Market
- $829,099-- bd-- ba-- sqft3678 Preserve Ct, Akron, OH 44333Sold
Nearby schools
GreatSchools rating
- 7/10Copley-Fairlawn Middle SchoolGrades: 5-8Distance: 2 mi
- 8/10Copley High SchoolGrades: 9-12Distance: 1 mi
- 7/10Herberich Primary Elementary SchoolGrades: K-4Distance: 2.1 mi
Schools provided by the listing agent
- District: Copley-Fairlawn CSD - 7703
Source: MLS Now. This data may not be complete. We recommend contacting the local school district to confirm school assignments for this home.
Get a cash offer in 3 minutes
Find out how much your home could sell for in as little as 3 minutes with a no-obligation cash offer.
Estimated market value
$1,043,400
Get a cash offer in 3 minutes
Find out how much your home could sell for in as little as 3 minutes with a no-obligation cash offer.
Estimated market value
$1,043,400
- Ohio
- Summit County
- Fairlawn
- 44333
- 324 Spyglass Dr
Nearby cities
Nearby zip codes
Other Fairlawn Topics
