Your dream home is here! 3 bedroom/2 bath home, 1698 sq feet of luxury living. Fully renovated- new roof, new AC, new flooring and paint. Updated throughout. Conservation views are available both front and back onto a pond/forest view. The home is a split level where the master has privacy, a large open space with window seating and a master bathroom suite. The open design allows for many areas to define for living- a large kitchen with an island to the great room, eating area, dining room and a bonus room that could be used as you need- as another family room, play room or whatever you choose. Then escape into your 3 CAR GARAGE with its own separate Air Conditioning unit. A beautiful home that is well situated to take advantage of all that the City of Oldsmar has to offer including the multiple festivals and events they hold each year, the Cypress Forest Center where there is a splash park, various sports activities for both young and old is less than a mile away. The elementary school is less than half a mile. Shopping is right nearby. Beaches, parks, dining, hospitals as well as two airports - Tampa International and Clearwater. Come see this home before it's too late!
Sold for $515,000
$515,000
315 TAVERNIER DRIVE, OLDSMAR, FL 34677
3beds
1,698sqft
Single Family Residence
Built in 1995
10,498 Square Feet Lot
$508,800 Zestimate®
$303/sqft
$2,595 Estimated rent
Home value
$508,800
$463,000 - $560,000
$2,595/mo
Zestimate® history
Owner options
List your home for rent
$2,595/mo
Rent Zestimate®
Find your next renter with Zillow Rental Manager. Plus, with online applications, you can quickly screen prospective tenants – for free.
$2,595/mo
Rent Zestimate®
Refinance and save
$3,663/mo
Est. payment
Refinancing to a lower rate could help reduce your monthly payments and save thousands over the life of the loan.
$3,663/mo
Est. payment
Explore your selling options
Work with a Zillow partner agent
Leverage their expertise and Zillow's premium Showcase listings to get your home seen by more buyers.
Get startedList with your own agent
Get your home in front of millions of buyers by listing it on Zillow.
Learn how to do itSell it yourself
Take full control of how buyers see your home on Zillow by listing For Sale by Owner (FSBO).
List your homeWhat's special
New roofNew acConservation viewsSplit levelOpen designMaster bathroom suiteSeparate air conditioning unit
Zillow last checked:
Listing updated:
Listed by:
Sue Reynolds 727-270-4920,
ARCHER REALTY 727-888-3802
Bought with:
Joyce Keesee, 655676
CENTURY 21 CIRCLE
Source: Stellar MLS,MLS#: TB8439477 Originating MLS: Suncoast Tampa
Originating MLS: Suncoast Tampa
Facts & features
Interior
Bedrooms & bathrooms
- Bedrooms: 3
- Bathrooms: 2
- Full bathrooms: 2
Primary bedroom
- Features: Exhaust Fan, Walk-In Closet(s)
- Level: First
- Area: 169 Square Feet
- Dimensions: 13x13
Bonus room
- Features: No Closet
- Level: First
- Area: 126 Square Feet
- Dimensions: 14x9
Dining room
- Level: First
- Area: 108 Square Feet
- Dimensions: 12x9
Great room
- Level: First
- Area: 168 Square Feet
- Dimensions: 12x14
Kitchen
- Features: Pantry, Kitchen Island
- Level: First
- Area: 255 Square Feet
- Dimensions: 15x17
Heating
- Central
Cooling
- Central Air
Appliances
- Included: Dishwasher, Disposal, Microwave, Range, Refrigerator
- Laundry: Electric Dryer Hookup, Inside, Laundry Room, Washer Hookup
Features
- Ceiling Fan(s), Eating Space In Kitchen, Kitchen/Family Room Combo, Open Floorplan, Primary Bedroom Main Floor, Solid Surface Counters, Thermostat, Walk-In Closet(s)
- Flooring: Luxury Vinyl
- Has fireplace: No
Interior area
- Total structure area: 2,739
- Total interior livable area: 1,698 sqft
Property
Parking
- Total spaces: 3
- Parking features: Garage - Attached
- Attached garage spaces: 3
- Details: Garage Dimensions: 25x27
Features
- Levels: One
- Stories: 1
- Exterior features: Rain Gutters, Sidewalk
- Has view: Yes
- View description: Trees/Woods, Water, Pond
- Has water view: Yes
- Water view: Water,Pond
- Waterfront features: Pond, Pond Access
Lot
- Size: 10,498 Square Feet
- Dimensions: 79 x 115
- Features: Level
Details
- Parcel number: 142816292370000310
- Special conditions: None
Construction
Type & style
- Home type: SingleFamily
- Property subtype: Single Family Residence
Materials
- Stucco
- Foundation: Slab
- Roof: Shingle
Condition
- New construction: No
- Year built: 1995
Utilities & green energy
- Sewer: Public Sewer
- Water: Public
- Utilities for property: Electricity Connected, Sewer Connected, Water Connected
Community & HOA
Community
- Pet fee: $0 monthly
- Subdivision: FOUNTAINS AT CYPRESS LAKES II-A THE
HOA
- Has HOA: Yes
- HOA fee: $75 monthly
- HOA name: Fountains of Cypress Lakes II/Mike Caroll
- HOA phone: 315-591-1234
Location
- Region: Oldsmar
Financial & listing details
- Price per square foot: $303/sqft
- Tax assessed value: $471,826
- Annual tax amount: $7,537
- Date on market: 10/21/2025
- Cumulative days on market: 15 days
- Listing terms: Cash,Conventional,FHA,VA Loan
- Ownership: Fee Simple
- Total actual rent: 0
- Electric utility on property: Yes
- Road surface type: Paved
Price history
| Date | Event | Price |
|---|---|---|
| 12/5/2025 | Sold | $515,000$303/sqft |
Source:  Stellar MLS #TB8439477 Report a problem Stellar MLS #TB8439477 Report a problem | ||
| 11/5/2025 | Pending sale | $515,000$303/sqft |
Source: Stellar MLS #TB8439477 Report a problem | ||
| 10/21/2025 | Listed for sale | $515,000+60.9%$303/sqft |
Source: Stellar MLS #TB8439477 Report a problem | ||
| 8/13/2025 | Sold | $320,000+73.3%$188/sqft |
Source: Public Record Report a problem | ||
| 2/12/2002 | Sold | $184,600$109/sqft |
Source: Public Record Report a problem | ||
Public tax history
| Year | Property taxes | Tax assessment |
|---|---|---|
| 2025 | $8,265 | $471,826 +127% |
| 2024 | -- | $207,880 +3% |
| 2023 | -- | $201,825 +3% |
| 2022 | -- | $195,947 +3% |
| 2021 | -- | $190,240 +1.4% |
| 2020 | -- | $187,613 +2.3% |
| 2019 | -- | $183,395 +1.9% |
| 2018 | -- | $179,975 +2.1% |
| 2017 | -- | $176,273 +2.1% |
| 2016 | -- | $172,647 +0.7% |
| 2015 | -- | $171,447 +0.8% |
| 2014 | -- | $170,086 +1.5% |
| 2013 | -- | $167,572 +1.7% |
| 2012 | -- | $164,771 -1.8% |
| 2011 | -- | $167,744 -3.4% |
| 2010 | -- | $173,715 -7.5% |
| 2009 | -- | $187,769 -18.3% |
| 2008 | -- | $229,800 -2.2% |
| 2007 | -- | $234,900 +13.5% |
| 2005 | -- | $207,000 +17.1% |
| 2004 | -- | $176,700 +7.5% |
| 2003 | -- | $164,400 +12.8% |
| 2002 | $2,107 | $145,800 +10.6% |
| 2001 | $2,107 +4.2% | $131,800 +4.7% |
| 2000 | $2,021 | $125,900 |
Find assessor info on the county website
Neighborhood: 34677
Nearby homes
- $511,6003 bd2 ba1.6k sqft313 Tavernier Dr, Oldsmar, FL 34677Off Market
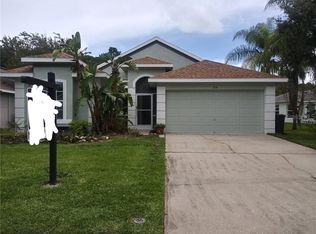
- $478,0003 bd2 ba1.7k sqft317 Tavernier Dr, Oldsmar, FL 34677Sold

- $520,7004 bd2 ba2.1k sqft311 Tavernier Dr, Oldsmar, FL 34677Off Market
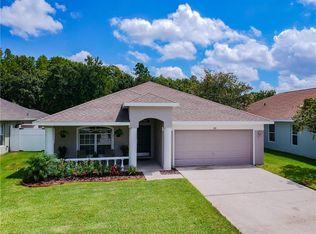
- $439,7003 bd2 ba1.5k sqft319 Tavernier Dr, Oldsmar, FL 34677Off Market
- $494,5003 bd2 ba1.6k sqft309 Tavernier Dr, Oldsmar, FL 34677Off Market
- $520,0004 bd2 ba1.7k sqft321 Tavernier Dr, Oldsmar, FL 34677Sold
- $436,3003 bd2 ba1.7k sqft310 Tavernier Dr, Oldsmar, FL 34677Off Market
- $544,4004 bd2 ba2.1k sqft307 Tavernier Dr, Oldsmar, FL 34677Off Market
Nearby schools
GreatSchools rating
- 7/10Forest Lakes Elementary SchoolGrades: PK-5Distance: 0.1 mi
- 7/10Joseph L. Carwise Middle SchoolGrades: 6-8Distance: 4.6 mi
- 7/10East Lake High SchoolGrades: PK,9-12Distance: 5.9 mi
Schools provided by the listing agent
- Elementary: Forest Lakes Elementary-PN
- Middle: Carwise Middle-PN
- High: East Lake High-PN
Source: Stellar MLS. This data may not be complete. We recommend contacting the local school district to confirm school assignments for this home.
Get a cash offer in 3 minutes
Find out how much your home could sell for in as little as 3 minutes with a no-obligation cash offer.
Estimated market value
$508,800
Get a cash offer in 3 minutes
Find out how much your home could sell for in as little as 3 minutes with a no-obligation cash offer.
Estimated market value
$508,800
- Florida
- Pinellas County
- Oldsmar
- 34677
- 315 TAVERNIER DRIVE
Nearby cities
Nearby zip codes
Other Oldsmar Topics
