Set between conservation views in the front and a pond with a wooded backdrop in the back, this beautifully updated three-bedroom, two-bath pool home boasts a serene natural setting and a convenient Oldsmar location. The charming front portico porch and subzero landscaping create a warm welcome and set the stage for the thoughtful design you’ll find throughout. Step inside the front foyer to the gorgeous, engineered hardwood floors that flow seamlessly into the dining and living rooms. The open-concept layout is enhanced by vaulted ceilings, wide doorways, neutral tones, and numerous large windows and bay windows that fill the space with abundant natural light. Whether you’re hosting a dinner party, enjoying a quiet evening in, or taking in views of the pool and pond, the home’s layout balances style with comfort. At the heart of the home, the updated kitchen features all-wood custom cabinetry with convenient pull-out drawers, solid surface countertops, stainless steel appliances, and a center island for prep and storage. A pantry provides ample organization, while a raised breakfast bar with seating connects to the living and dining areas—ideal for entertaining and conversations with the cook. The breakfast nook is set into a bay window, making it a cozy spot for quick meals or your morning coffee. Currently arranged as a dining room, the family room provides flexible living space with views of the pool and pond and access to the screened-in pool area. The primary bedroom is generously sized, with a vaulted ceiling, two walk-in closets, and a bay window overlooking the pool and pond. The ensuite bathroom features a jetted soaking tub, walk-in shower, private water closet, and travertine tile accents. The split-bedroom floor plan provides privacy and convenience, with two additional bedrooms at the front of the home. The second bedroom includes a recessed window with conservation views, while both secondary bedrooms share a well-appointed bathroom with a tub/shower combination, a stylish vanity, and a linen closet. The utility room with a full-sized washer and dryer offers a convenient garage entry. Enjoy the year-round Florida weather with the comforts of a screened-in pool area complete with a sitting shelf, tranquil water fountain features, and views of the pond and conservation—perfect for entertaining, relaxing, or spending time with family. Other key highlights include HURRICANE IMPACT windows and doors (4/23) for peace of mind and the low-e glass on the windows, along with the energy-efficient radiant barrier insulation, and a solar exhaust fan add energy efficiency and reduced utility costs. Freshly painted interior (8/25) A/C (10/21), and water heater (12/24). X flood zone -no damage or flooding from past hurricanes. Fountains at Cypress Lake community offers natural beauty and an excellent location. Residents are less than half a mile from the local elementary school and enjoy easy access to beaches, parks, shopping, dining, hospitals, and the Tampa International Airport. Come see this exceptional home for yourself. Schedule your private showing today.
Sold for $478,000
$478,000
317 TAVERNIER DRIVE, OLDSMAR, FL 34677
3beds
1,753sqft
Single Family Residence
Built in 1995
7,954 Square Feet Lot
$475,200 Zestimate®
$273/sqft
$3,005 Estimated rent
Home value
$475,200
$432,000 - $523,000
$3,005/mo
Zestimate® history
Owner options
List your home for rent
$3,005/mo
Rent Zestimate®
Find your next renter with Zillow Rental Manager. Plus, with online applications, you can quickly screen prospective tenants – for free.
$3,005/mo
Rent Zestimate®
Refinance and save
$3,441/mo
Est. payment
Refinancing to a lower rate could help reduce your monthly payments and save thousands over the life of the loan.
$3,441/mo
Est. payment
Explore your selling options
Work with a Zillow partner agent
Leverage their expertise and Zillow's premium Showcase listings to get your home seen by more buyers.
Get startedList with your own agent
Get your home in front of millions of buyers by listing it on Zillow.
Learn how to do itSell it yourself
Take full control of how buyers see your home on Zillow by listing For Sale by Owner (FSBO).
List your homeWhat's special
Screened-in pool areaCenter islandBay windowsRaised breakfast barSolid surface countertopsLarge windowsConservation views
Zillow last checked:
Listing updated:
Listed by:
Dean Ribble 727-420-5549,
RE/MAX REALTEC GROUP INC 727-789-5555
Bought with:
Sarah Stone, 3329568
COASTAL PROPERTIES GROUP INTERNATIONAL
Source: Stellar MLS,MLS#: TB8425068 Originating MLS: Suncoast Tampa
Originating MLS: Suncoast Tampa
Facts & features
Interior
Bedrooms & bathrooms
- Bedrooms: 3
- Bathrooms: 2
- Full bathrooms: 2
Rooms
- Room types: Family Room, Great Room, Utility Room
Primary bedroom
- Features: Tub with Separate Shower Stall, Walk-In Closet(s)
- Level: First
- Area: 182 Square Feet
- Dimensions: 13x14
Bedroom 2
- Features: Built-in Closet
- Level: First
- Area: 121 Square Feet
- Dimensions: 11x11
Bedroom 3
- Features: Built-in Closet
- Level: First
- Area: 132 Square Feet
- Dimensions: 11x12
Primary bathroom
- Features: Bath w Spa/Hydro Massage Tub
- Level: First
Dining room
- Level: Second
- Area: 56 Square Feet
- Dimensions: 8x7
Family room
- Level: First
- Area: 126 Square Feet
- Dimensions: 9x14
Kitchen
- Features: Kitchen Island, Pantry
- Level: First
- Area: 132 Square Feet
- Dimensions: 11x12
Living room
- Level: First
- Area: 156 Square Feet
- Dimensions: 13x12
Heating
- Central, Electric
Cooling
- Central Air
Appliances
- Included: Dishwasher, Disposal, Electric Water Heater, Microwave, Range, Refrigerator
- Laundry: Inside
Features
- Ceiling Fan(s), Eating Space In Kitchen, High Ceilings, Kitchen/Family Room Combo, Open Floorplan, Solid Surface Counters, Solid Wood Cabinets, Split Bedroom, Walk-In Closet(s)
- Flooring: Carpet, Engineered Hardwood, Porcelain Tile, Hardwood
- Windows: Blinds
- Has fireplace: No
Interior area
- Total structure area: 2,214
- Total interior livable area: 1,753 sqft
Property
Parking
- Total spaces: 2
- Parking features: Garage - Attached
- Attached garage spaces: 2
Features
- Levels: One
- Stories: 1
- Patio & porch: Deck, Patio, Porch, Screened
- Exterior features: Irrigation System, Lighting
- Has private pool: Yes
- Pool features: Gunite, In Ground, Screen Enclosure
- Has view: Yes
- View description: Trees/Woods, Water
- Water view: Water
Lot
- Size: 7,954 Square Feet
- Features: Conservation Area, In County, Sidewalk
- Residential vegetation: Mature Landscaping, Trees/Landscaped
Details
- Parcel number: 142816292370000300
- Special conditions: None
Construction
Type & style
- Home type: SingleFamily
- Architectural style: Traditional
- Property subtype: Single Family Residence
Materials
- Block, Stucco
- Foundation: Slab
- Roof: Shingle
Condition
- New construction: No
- Year built: 1995
Utilities & green energy
- Sewer: Public Sewer
- Water: Public
- Utilities for property: Cable Available, Electricity Connected, Public, Sewer Connected, Sprinkler Recycled, Street Lights, Underground Utilities, Water Connected
Community & HOA
Community
- Features: Deed Restrictions
- Security: Smoke Detector(s)
- Pet fee: $0 monthly
- Subdivision: FOUNTAINS AT CYPRESS LAKES II-A THE
HOA
- Has HOA: Yes
- HOA fee: $75 monthly
- HOA name: Mike Caroll
- HOA phone: 315-591-1234
Location
- Region: Oldsmar
Financial & listing details
- Price per square foot: $273/sqft
- Tax assessed value: $436,876
- Annual tax amount: $4,199
- Date on market: 9/7/2025
- Cumulative days on market: 32 days
- Listing terms: Cash,Conventional,FHA,VA Loan
- Ownership: Fee Simple
- Total actual rent: 0
- Electric utility on property: Yes
- Road surface type: Paved
Price history
| Date | Event | Price |
|---|---|---|
| 12/16/2025 | Sold | $478,000-4.4%$273/sqft |
Source:  Stellar MLS #TB8425068 Report a problem Stellar MLS #TB8425068 Report a problem | ||
| 11/4/2025 | Pending sale | $499,900$285/sqft |
Source: Stellar MLS #TB8425068 Report a problem | ||
| 10/27/2025 | Price change | $499,900-2.9%$285/sqft |
Source: Stellar MLS #TB8425068 Report a problem | ||
| 10/22/2025 | Listed for sale | $515,000$294/sqft |
Source: Stellar MLS #TB8425068 Report a problem | ||
| 9/27/2025 | Pending sale | $515,000$294/sqft |
Source: Stellar MLS #TB8425068 Report a problem | ||
| 9/7/2025 | Listed for sale | $515,000+71.7%$294/sqft |
Source: Stellar MLS #TB8425068 Report a problem | ||
| 11/29/2016 | Sold | $300,000+0%$171/sqft |
Source: Public Record Report a problem | ||
| 10/20/2016 | Listed for sale | $299,900+132.5%$171/sqft |
Source: MIHARA & ASSOCIATES INC. #T2845998 Report a problem | ||
| 5/29/1997 | Sold | $129,000+3%$74/sqft |
Source: Public Record Report a problem | ||
| 10/9/1995 | Sold | $125,200$71/sqft |
Source: Public Record Report a problem | ||
Public tax history
| Year | Property taxes | Tax assessment |
|---|---|---|
| 2025 | $4,444 +5.8% | $295,183 +2.9% |
| 2024 | $4,199 +1.6% | $286,864 +3% |
| 2023 | $4,134 +2.9% | $278,509 +3% |
| 2022 | $4,019 -1.3% | $270,397 +3% |
| 2021 | $4,072 +0.2% | $262,521 +1.4% |
| 2020 | $4,063 +1.8% | $258,896 +2.3% |
| 2019 | $3,993 | $253,075 +1.9% |
| 2018 | $3,993 +1.3% | $248,415 +2.1% |
| 2017 | $3,940 +73% | $243,306 +55.2% |
| 2016 | $2,277 -1.6% | $156,773 +0.7% |
| 2015 | $2,315 +0.6% | $155,683 +0.8% |
| 2014 | $2,301 +0.7% | $154,447 +1.5% |
| 2013 | $2,285 +2.1% | $152,165 +1.7% |
| 2012 | $2,237 | $149,621 -3.6% |
| 2011 | -- | $155,220 -5.2% |
| 2010 | -- | $163,648 +2.5% |
| 2009 | -- | $159,685 +0.1% |
| 2008 | $2,357 | $159,525 +3% |
| 2007 | -- | $154,879 -24.6% |
| 2005 | -- | $205,400 +27.4% |
| 2004 | $2,219 +1.8% | $161,200 +6.9% |
| 2003 | $2,181 +3.8% | $150,800 +5.1% |
| 2002 | $2,100 | $143,500 +10% |
| 2001 | $2,100 +4.2% | $130,500 +7.9% |
| 2000 | $2,015 | $120,900 |
Find assessor info on the county website
Neighborhood: 34677
Nearby homes
- $439,7003 bd2 ba1.5k sqft319 Tavernier Dr, Oldsmar, FL 34677Off Market
- $515,0003 bd2 ba1.6k sqft315 Tavernier Dr, Oldsmar, FL 34677Sold

- $520,0004 bd2 ba1.7k sqft321 Tavernier Dr, Oldsmar, FL 34677Sold
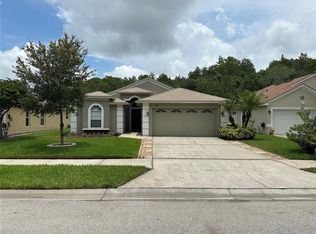
- $511,6003 bd2 ba1.6k sqft313 Tavernier Dr, Oldsmar, FL 34677Off Market
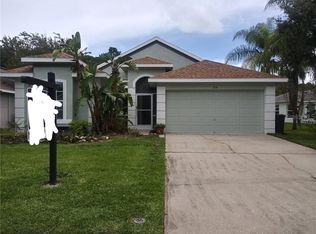
- $447,5003 bd2 ba1.7k sqft323 Tavernier Dr, Oldsmar, FL 34677Off Market
- $520,7004 bd2 ba2.1k sqft311 Tavernier Dr, Oldsmar, FL 34677Off Market
- $388,700-- bd-- ba1.5k sqft325 Tavernier Dr, Oldsmar, FL 34677Off Market
- $491,6003 bd2 ba1.6k sqft309 Tavernier Dr, Oldsmar, FL 34677Off Market
Nearby schools
GreatSchools rating
- 7/10Forest Lakes Elementary SchoolGrades: PK-5Distance: 0.1 mi
- 7/10Joseph L. Carwise Middle SchoolGrades: 6-8Distance: 4.7 mi
- 7/10East Lake High SchoolGrades: PK,9-12Distance: 5.9 mi
Schools provided by the listing agent
- Elementary: Forest Lakes Elementary-PN
- Middle: Carwise Middle-PN
- High: East Lake High-PN
Source: Stellar MLS. This data may not be complete. We recommend contacting the local school district to confirm school assignments for this home.
Get a cash offer in 3 minutes
Find out how much your home could sell for in as little as 3 minutes with a no-obligation cash offer.
Estimated market value
$475,200
Get a cash offer in 3 minutes
Find out how much your home could sell for in as little as 3 minutes with a no-obligation cash offer.
Estimated market value
$475,200
- Florida
- Pinellas County
- Oldsmar
- 34677
- 317 TAVERNIER DRIVE
Nearby cities
Nearby zip codes
Other Oldsmar Topics
