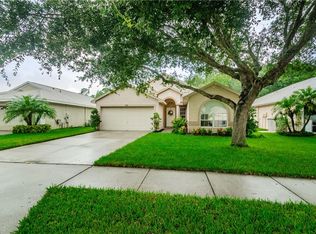
Come see this beautiful completely renovated 4BR/2BA /2CG home located in the Highly Desirable Community of Fountains at Cypress Lakes in Oldsmar! Top Rated Schools, Great Neighborhood conveniently located near the airport, minutes to beaches and so much more. Enjoy your Premium water view lot on conservation from the updated paver patio. Centrally located in Oldsmar close to the beaches and minutes from Tampa. Flood Insurance not required. The roof was replaced. New AC 2023. Open kitchen design, granite counter tops, center island, shaker cabinets throughout. The Master Bedroom has a large walk-in closet, double vanity, beautiful, updated walk-in shower with dual shower heads. Ceiling fans throughout the house. Large living room area for entertaining 23' x 14'. Additional open space off the laundry room area 10'x 9'. Dinette area of kitchen 10' x 10'. Two bedrooms 11' x 11', third bedroom 12' x 10' and Master 16'.6 x 11'.6 Enjoy the ambiance of the Paved Patio with a built-in fire pit for those cozy colder evenings. The property includes washer and dryer, water softener, reverse osmosis system, sprinkler system using reclaimed water, second refrigerator in garage, and wash sink. Garage has upper and lower cabinets for storage. Extra storage attic space with drop down ladder. Large Outdoor shed for more storage. Room Feature: Linen Closet In Bath (Primary Bedroom).
Sold for $520,000
$520,000
321 TAVERNIER DRIVE, OLDSMAR, FL 34677
4beds
1,780sqft
Single Family Residence
Built in 1995
6,037 Square Feet Lot
$502,700 Zestimate®
$292/sqft
$2,723 Estimated rent
Home value
$502,700
$478,000 - $528,000
$2,723/mo
Zestimate® history
Owner options
List your home for rent
$2,723/mo
Rent Zestimate®
Find your next renter with Zillow Rental Manager. Plus, with online applications, you can quickly screen prospective tenants – for free.
$2,723/mo
Rent Zestimate®
Refinance and save
$3,649/mo
Est. payment
Refinancing to a lower rate could help reduce your monthly payments and save thousands over the life of the loan.
$3,649/mo
Est. payment
Explore your selling options
Work with a Zillow partner agent
Leverage their expertise and Zillow's premium Showcase listings to get your home seen by more buyers.
Get startedList with your own agent
Get your home in front of millions of buyers by listing it on Zillow.
Learn how to do itSell it yourself
Take full control of how buyers see your home on Zillow by listing For Sale by Owner (FSBO).
List your homeWhat's special
Zillow last checked:
Listing updated:
Listed by:
Debra Fitzgerald 813-362-0338,
STRUCTURE PROPERTY GROUP LLC 813-368-2148
Bought with:
Roy Duong, 3386362
EXIT BAYSHORE REALTY
Source: Stellar MLS,MLS#: T3455828 Originating MLS: Tampa
Originating MLS: Tampa
Facts & features
Interior
Bedrooms & bathrooms
- Bedrooms: 4
- Bathrooms: 2
- Full bathrooms: 2
Rooms
- Room types: Den/Library/Office, Great Room
Primary bedroom
- Features: Ceiling Fan(s), Dual Sinks, En Suite Bathroom, Granite Counters, Multiple Shower Heads, Shower No Tub, Tall Countertops, Walk-In Closet(s)
- Level: First
- Dimensions: 16.6x11.6
Bedroom 2
- Features: Ceiling Fan(s), Built-in Closet
- Level: First
- Dimensions: 11x11
Bedroom 3
- Features: Built-in Closet
- Level: First
- Dimensions: 11x11
Bathroom 3
- Level: First
- Dimensions: 12x10
Great room
- Level: First
- Dimensions: 23x14
Kitchen
- Features: Tall Countertops
- Level: First
- Dimensions: 10x10
Heating
- Central
Cooling
- Central Air
Appliances
- Included: Dishwasher, Dryer, Kitchen Reverse Osmosis System, Washer, Water Softener
- Laundry: Laundry Room
Features
- Ceiling Fan(s), Eating Space In Kitchen, Kitchen/Family Room Combo, Primary Bedroom Main Floor, Open Floorplan, Solid Surface Counters, Walk-In Closet(s)
- Flooring: Carpet, Ceramic Tile, Hardwood
- Windows: Window Treatments
- Has fireplace: No
Interior area
- Total structure area: 2,405
- Total interior livable area: 1,780 sqft
Property
Parking
- Total spaces: 2
- Parking features: Garage - Attached
- Attached garage spaces: 2
Features
- Levels: One
- Stories: 1
- Patio & porch: Patio
- Exterior features: Irrigation System, Private Mailbox
- Has view: Yes
- View description: Trees/Woods
Lot
- Size: 6,037 Square Feet
- Dimensions: 53 x 115
- Residential vegetation: Trees/Landscaped
Details
- Parcel number: 142816292370000280
- Special conditions: None
Construction
Type & style
- Home type: SingleFamily
- Architectural style: Florida
- Property subtype: Single Family Residence
Materials
- Stucco
- Foundation: Slab
- Roof: Shingle
Condition
- Completed
- New construction: No
- Year built: 1995
Utilities & green energy
- Sewer: Public Sewer
- Water: Public
- Utilities for property: Cable Connected, Electricity Connected, Public, Sewer Connected, Sprinkler Recycled
Community & HOA
Community
- Pet fee: $0 monthly
- Subdivision: FOUNTAINS AT CYPRESS LAKES II-A THE
HOA
- Has HOA: Yes
- HOA fee: $60 monthly
- HOA name: Karen Flanders
- HOA phone: 727-455-1217
Location
- Region: Oldsmar
Financial & listing details
- Price per square foot: $292/sqft
- Tax assessed value: $418,092
- Annual tax amount: $5,729
- Date on market: 6/28/2023
- Cumulative days on market: 13 days
- Listing terms: Cash,Conventional
- Ownership: Fee Simple
- Total actual rent: 0
- Electric utility on property: Yes
- Road surface type: Paved
Price history
| Date | Event | Price |
|---|---|---|
| 8/11/2023 | Sold | $520,000-3.3%$292/sqft |
Source:  Stellar MLS #T3455828 Report a problem Stellar MLS #T3455828 Report a problem | ||
| 7/11/2023 | Pending sale | $538,000$302/sqft |
Source: Stellar MLS #T3455828 Report a problem | ||
| 6/29/2023 | Price change | $538,000-4.8%$302/sqft |
Source: Stellar MLS #T3455828 Report a problem | ||
| 6/11/2023 | Listed for sale | $565,000+276.7%$317/sqft |
Source: Owner Report a problem | ||
| 6/1/2023 | Listing removed | -- |
Source: Zillow Rentals Report a problem | ||
| 5/19/2023 | Listed for rent | $3,800+16.9%$2/sqft |
Source: Zillow Rentals Report a problem | ||
| 2/16/2023 | Listing removed | -- |
Source: Zillow Rentals Report a problem | ||
| 1/28/2023 | Price change | $3,250-7.1%$2/sqft |
Source: Zillow Rentals Report a problem | ||
| 1/12/2023 | Listed for rent | $3,500+40%$2/sqft |
Source: Zillow Rentals Report a problem | ||
| 12/15/2022 | Sold | $150,000-29.6%$84/sqft |
Source: Public Record Report a problem | ||
| 6/4/2020 | Listing removed | $2,500$1/sqft |
Source: BELLE ISLE REALTY, LLC #U8083568 Report a problem | ||
| 5/6/2020 | Listed for rent | $2,500$1/sqft |
Source: BELLE ISLE REALTY, LLC #U8083568 Report a problem | ||
| 5/19/2011 | Listing removed | $213,000+12.1%$120/sqft |
Source: Nicola Ubaldini #7451400 Report a problem | ||
| 5/27/2010 | Sold | $190,000-10.8%$107/sqft |
Source: Stellar MLS #U7451400 Report a problem | ||
| 4/12/2010 | Price change | $213,000-0.9%$120/sqft |
Source: Nicola Ubaldini #7451400 Report a problem | ||
| 3/29/2010 | Listed for sale | $215,000$121/sqft |
Source: Nicola Ubaldini #7451400 Report a problem | ||
| 3/18/2010 | Pending sale | $215,000$121/sqft |
Source: Nicola Ubaldini #7451400 Report a problem | ||
| 2/25/2010 | Listed for sale | $215,000-33.2%$121/sqft |
Source: Garnik, LLC dba Keller Williams Realty #7451400 Report a problem | ||
| 8/16/2006 | Sold | $322,000+17.1%$181/sqft |
Source: Stellar MLS #U7194311 Report a problem | ||
| 1/10/2006 | Sold | $275,000+112.7%$154/sqft |
Source: Stellar MLS #U7152981 Report a problem | ||
| 12/4/1995 | Sold | $129,300$73/sqft |
Source: Public Record Report a problem | ||
Public tax history
| Year | Property taxes | Tax assessment |
|---|---|---|
| 2025 | $6,597 -6.5% | $418,092 +1.4% |
| 2024 | $7,054 +10.1% | $412,192 +12.2% |
| 2023 | $6,410 +11.9% | $367,497 +16.9% |
| 2022 | $5,730 +8.8% | $314,421 +10% |
| 2021 | $5,264 +133.6% | $285,837 +76.4% |
| 2020 | $2,253 +2.1% | $162,020 +2.3% |
| 2019 | $2,208 | $158,377 +1.9% |
| 2018 | $2,208 +1.6% | $155,424 +2.1% |
| 2017 | $2,172 +2.1% | $152,227 +2.1% |
| 2016 | $2,127 -1.6% | $149,096 +0.7% |
| 2015 | $2,162 +0.6% | $148,060 +0.8% |
| 2014 | $2,149 +0.8% | $146,885 +1.5% |
| 2013 | $2,133 +2.1% | $144,714 +1.7% |
| 2012 | $2,088 | $142,295 -1.7% |
| 2011 | -- | $144,786 -11.1% |
| 2010 | -- | $162,838 -15.2% |
| 2009 | -- | $191,930 -13.9% |
| 2008 | $3,605 | $222,900 -5.1% |
| 2007 | -- | $235,000 +33.3% |
| 2005 | -- | $176,300 +18.2% |
| 2004 | $2,340 +4.8% | $149,100 +5.9% |
| 2003 | $2,233 +7.4% | $140,800 +4.9% |
| 2002 | $2,080 | $134,200 +9.2% |
| 2001 | $2,080 +9.4% | $122,900 +8.4% |
| 2000 | $1,902 | $113,400 |
Find assessor info on the county website
Neighborhood: 34677
Nearby homes
- $441,6003 bd2 ba1.7k sqft323 Tavernier Dr, Oldsmar, FL 34677Off Market
- $440,0003 bd2 ba1.5k sqft319 Tavernier Dr, Oldsmar, FL 34677Off Market
- $362,100-- bd-- ba1.5k sqft325 Tavernier Dr, Oldsmar, FL 34677Off Market
- $478,0003 bd2 ba1.7k sqft317 Tavernier Dr, Oldsmar, FL 34677Sold

- $425,5003 bd2 ba1.7k sqft327 Tavernier Dr, Oldsmar, FL 34677Off Market
- $460,0003 bd2 ba1.6k sqft324 Tavernier Dr, Oldsmar, FL 34677Sold
- $515,0003 bd2 ba1.6k sqft315 Tavernier Dr, Oldsmar, FL 34677Sold
- $469,2003 bd2 ba1.6k sqft329 Tavernier Dr, Oldsmar, FL 34677Off Market
Nearby schools
GreatSchools rating
- 7/10Forest Lakes Elementary SchoolGrades: PK-5Distance: 0.1 mi
- 7/10Joseph L. Carwise Middle SchoolGrades: 6-8Distance: 4.7 mi
- 7/10East Lake High SchoolGrades: PK,9-12Distance: 5.9 mi
Schools provided by the listing agent
- Elementary: Forest Lakes Elementary-PN
- Middle: Carwise Middle-PN
- High: East Lake High-PN
Source: Stellar MLS. This data may not be complete. We recommend contacting the local school district to confirm school assignments for this home.
Get a cash offer in 3 minutes
Find out how much your home could sell for in as little as 3 minutes with a no-obligation cash offer.
Estimated market value
$502,700
Get a cash offer in 3 minutes
Find out how much your home could sell for in as little as 3 minutes with a no-obligation cash offer.
Estimated market value
$502,700
- Florida
- Pinellas County
- Oldsmar
- 34677
- 321 TAVERNIER DRIVE
Nearby cities
Nearby zip codes
Other Oldsmar Topics
