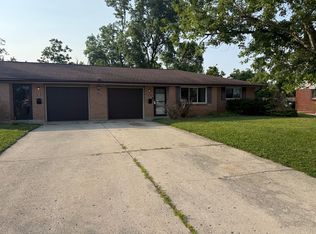
This is a foreclosure auction. Min. Bid $114,000. Online bidding opens on 11/11/2026 at 9:00 AM. Online bidding closes on 11/18/2026 at 3:00 PM. Tucked onto a cul-de-sac in Dayton, this ranch-style brick duplex offers two matching units, each with 2 bedrooms and 1.5 baths. Inside each one, you'll find a living room, a family room with a fireplace, and an eat-in kitchen, plus a 1-car garage with room for storage. It's a solid setup for anyone looking to live in one side and rent the other, or add a well-built property to their portfolio. Duplexes with this much going on don't pop up often. Get registered and put your bid in! No interior access. Do not trespass or disturb the homeowner or occupant! It's a crime to trespass on the property. 5% buyer's premium applies. Register your price now!
For sale
$114,000
3150 Autumn Ridge Ct, Dayton, OH 45414
4beds
--sqft
Multi Family
Built in 1970
-- sqft lot
$-- Zestimate®
$--/sqft
$-- HOA
What's special
Ranch-style brick duplexEat-in kitchen
- 20 days
- 2,328
- 188
Likely to sell faster than
Zillow last checked:
Listing updated:
Listed by:
Beth Rose 419-534-6223,
Beth Rose Real Estate and Auctions
Source: My State MLS,MLS#: 12021840
Facts & features
Interior
Bedrooms & bathrooms
- Bedrooms: 4
- Bathrooms: 4
- Full bathrooms: 2
- 1/2 bathrooms: 2
Rooms
- Room types: Dining Room, Kitchen, Living Room
Basement
- Area: 0
Heating
- Has Heating (Unspecified Type)
Features
- Has basement: No
- Has fireplace: No
Interior area
- Total structure area: 2,448
- Finished area above ground: 2,448
Property
Details
- Parcel number: 000000000.0000000000.000
- Lease amount: $0
- Special conditions: In Foreclosure
Construction
Type & style
- Home type: MultiFamily
- Architectural style: Other
- Property subtype: Multi Family
Materials
- Brick Siding
- Roof: Asphalt
Condition
- New construction: No
- Year built: 1970
Utilities & green energy
- Electric: Amps(0)
- Sewer: Municipal
- Water: Municipal
Community & HOA
HOA
- Has HOA: No
Location
- Region: Dayton
Financial & listing details
- Tax assessed value: $169,700
- Annual tax amount: $3,806
- Date on market: 10/10/2026
- Date available: 10/09/2026
- Listing agreement: Exclusive
Estimated market value
Not available
Estimated sales range
Not available
$1,302/mo
Price history
| Date | Event | Price |
|---|---|---|
| 9/21/2020 | Sold | $165,000+20.9% |
Source: Public Record Report a problem | ||
| 3/31/2003 | Sold | $136,500 |
Source: Public Record Report a problem | ||
Public tax history
| Year | Property taxes | Tax assessment |
|---|---|---|
| 2025 | $3,806 -0.3% | $59,400 |
| 2024 | $3,817 +2.7% | $59,400 |
| 2023 | $3,717 +9.8% | $59,400 +37.9% |
| 2022 | $3,384 0% | $43,060 |
| 2021 | $3,385 +0.9% | $43,060 |
| 2020 | $3,356 +2.9% | $43,060 +12.6% |
| 2019 | $3,260 -0.2% | $38,240 |
| 2018 | $3,266 +0.7% | $38,240 |
| 2017 | $3,245 -5.9% | $38,240 -3.3% |
| 2016 | $3,447 +5% | $39,540 |
| 2015 | $3,282 +1.3% | $39,540 |
| 2014 | $3,241 | $39,540 |
Find assessor info on the county website
Monthly payment
Est. payment
Payment breakdown
Explore the cost of this home by adjusting the details. Changes won't be saved.Climate risks
Neighborhood: 45414
Nearby schools
Schools provided by the listing agent
- District: 000000
Source: My State MLS. This data may not be complete. We recommend contacting the local school district to confirm school assignments for this home.

Similar homes
- $109,9002 bd2 ba1.5k sqft2112 Koehler Ave, Dayton, OH 45414For Sale
 MLS ID #972007, Tracey Bitonti, Irongate Inc.. DABR MLS
- $120,0003 bd1 ba780 sqft2510 Oneida Ave, Dayton, OH 45414For Sale
 MLS ID #970216, Christopher Newsome, RE/MAX One. DABR MLS
- $124,9003 bd2 ba1.4k sqft101 E Fairview Ave, Dayton, OH 45405For Sale
 MLS ID #972060, Jonathan H Murray, Howard Hanna Real Estate Serv. DABR MLS
- $119,9004 bd2 ba1.5k sqft132 Cliff St, Dayton, OH 45405For Sale
 MLS ID #971342, Kim M Williams, Howard Hanna Real Estate Serv. DABR MLS
- $129,9004 bd3 ba840 sqft2005 Riverside Dr, Dayton, OH 45405For SaleMLS ID #969548, Ruby Annie Newbourn, Unity Real Estate. DABR MLS
- $99,9004 bd4 ba1.3k sqft40 Maylan Dr, Dayton, OH 45405For SaleMLS ID #959080, Kal Mughrabi, Coldwell Banker Heritage. DABR MLS
- $120,0002 bd1 ba840 sqft2328 Cardinal Ave, Dayton, OH 45414For SaleMLS ID #968346, Bianca Bryan, Keller Williams Community Part. DABR MLS
- $114,9004 bd2 ba1.2k sqft66 Redder Ave, Dayton, OH 45405For SaleMLS ID #967868, Matthew Kalogeras, Trelora Realty, Inc.. DABR MLS
- $169,9005 bd5 ba3.9k sqft2414 N Main St, Dayton, OH 45405For SaleMLS ID #972134, Scott Fader, Joseph Walter Realty, LLC. DABR MLS
- $90,0004 bd2 ba2.1k sqft73 Pointview Ave, Dayton, OH 45405For SaleMLS ID #969174, Justin Fox, Comey & Shepherd REALTORS. DABR MLS
- $119,9003 bd2 ba1.5k sqft715 W Fairview Ave, Dayton, OH 45406For SaleMLS ID #970838, M. Isabella Hart, Bella Realty Group. DABR MLS
- $109,9003 bd1 ba1k sqft4161 Molane St, Dayton, OH 45416For SaleMLS ID #971206, Matthew Kalogeras, Trelora Realty, Inc.. DABR MLS
- $110,0002 bd1 ba1k sqft2238 Koehler Ave, Dayton, OH 45414For SaleMLS ID #966306, Alyssa Vanderpool, eXp Realty. DABR MLS
- $134,9903 bd1 ba1.4k sqft2032 Rugby Rd, Dayton, OH 45406For Sale
 MLS ID #226040848, Oscar Martinez Mejia, Howard Hanna Real Estate Svcs. Columbus and Central Ohio Regional MLS
- $149,9006 bd2 ba2.7k sqft500 W Parkwood Dr, Dayton, OH 45405For SaleMLS ID #971272, Max Wechter, Outside The Box Real Estate. DABR MLS
- $99,9003 bd1 ba1.4k sqft513 W Fairview Ave, Dayton, OH 45405For SaleMLS ID #971553, Rhonda R Partin Johnson, Local Roots Realty. DABR MLS
- $125,0003 bd3 ba1.3k sqft25 Redwood Ave, Dayton, OH 45405For SaleMLS ID #968069, Michael Helton, Coldwell Banker Heritage. DABR MLS
- $159,5004 bd2 ba2.6k sqft20 Pointview Ave, Dayton, OH 45405For SaleMLS ID #962422, Cheryl J Strunks, Irongate Inc.. DABR MLS
- $117,0003 bd1 ba1k sqft4153 Whitestone Ct, Dayton, OH 45416For SaleMLS ID #969109, Jenna Pepper, Gold Coast Realty Company. DABR MLS
