This beautiful 2604 home has a spacious and versatile design, ideal for families or those seeking room to grow. This single-story home offers approximately 2,604 square feet of living space, featuring 4 bedrooms, 3 bathrooms, and a 2-car garage. The layout is open and inviting, with a large great room that seamlessly flows into a well-equipped kitchen with an island, walk-in pantry, and adjacent dining area. The owner's suite, located privately at the rear of the home, includes a generous walk-in closet and a luxurious en-suite bathroom with dual vanities, a soaking tub, and a separate shower. Additional highlights include an upstairs study or flex room, perfect for a home office or playroom, as well as an porch for outdoor relaxation. The thoughtful design combines comfort, function, and style, making it an ideal choice for modern living. This home is definitely worth seeing!.
Only $1000 down and financial incentives offered with use of a preferred lender!
Home is currently under construction. Finished pictures are of the same floor plan on a different lot.
Sold for $359,300
$359,300
3150 Firefly Trail, Grimesland, NC 27837
4beds
2,604sqft
Single Family Residence
Built in 2025
10,454 Square Feet Lot
$357,500 Zestimate®
$138/sqft
$2,582 Estimated rent
Home value
$357,500
$325,000 - $393,000
$2,582/mo
Zestimate® history
Owner options
List your home for rent
$2,582/mo
Rent Zestimate®
Find your next renter with Zillow Rental Manager. Plus, with online applications, you can quickly screen prospective tenants – for free.
$2,582/mo
Rent Zestimate®
Refinance and save
$2,504/mo
Est. payment
Refinancing to a lower rate could help reduce your monthly payments and save thousands over the life of the loan.
$2,504/mo
Est. payment
Explore your selling options
Work with a Zillow partner agent
Leverage their expertise and Zillow's premium Showcase listings to get your home seen by more buyers.
Get startedList with your own agent
Get your home in front of millions of buyers by listing it on Zillow.
Learn how to do itSell it yourself
Take full control of how buyers see your home on Zillow by listing For Sale by Owner (FSBO).
List your homeWhat's special
Single-story homeSeparate showerWell-equipped kitchenAdjacent dining areaWalk-in pantryGenerous walk-in closetLuxurious en-suite bathroom
Zillow last checked:
Listing updated:
Listed by:
Terry Banks 919-724-9417,
Adams Homes Realty NC,
Ashley Murphy 252-458-3690,
Adams Homes Realty NC
Bought with:
Al Pinder, 334543
eXp Realty
Source: Hive MLS,MLS#: 100504720 Originating MLS: Neuse River Region Association of Realtors
Originating MLS: Neuse River Region Association of RealtorsFacts & features
Interior
Bedrooms & bathrooms
- Bedrooms: 4
- Bathrooms: 3
- Full bathrooms: 3
Rooms
- Room types: Master Bedroom, Bedroom 2, Bedroom 3, Bedroom 4, Bonus Room, Family Room
Primary bedroom
- Level: First
- Dimensions: 18.1 x 13.1
Bedroom 2
- Level: First
- Dimensions: 15.7 x 12.4
Bedroom 3
- Level: First
- Dimensions: 11.4 x 12.2
Bedroom 4
- Level: Second
- Dimensions: 11.4 x 11.6
Bonus room
- Level: Second
- Dimensions: 17.1 x 14.7
Family room
- Level: First
- Dimensions: 18.4 x 20.3
Kitchen
- Level: First
- Dimensions: 11.8 x 14
Heating
- Fireplace Insert, Electric, Forced Air
Cooling
- Central Air
Appliances
- Included: Trash Compactor, Electric Oven, Built-In Microwave, Disposal, Dishwasher
Features
- Master Downstairs, Walk-in Closet(s), Mud Room, Kitchen Island, Ceiling Fan(s), Pantry, Walk-in Shower, Walk-In Closet(s)
- Flooring: Carpet, Laminate, Vinyl
- Windows: Thermal Windows
- Basement: None
- Attic: Pull Down Stairs
Interior area
- Total structure area: 2,604
- Total interior livable area: 2,604 sqft
Property
Parking
- Total spaces: 4
- Parking features: Concrete, Off Street
- Attached garage spaces: 2
- Uncovered spaces: 2
Features
- Levels: Two
- Stories: 2
- Patio & porch: Patio, Porch
- Pool features: None
- Fencing: None
- Has view: Yes
- View description: See Remarks
- Frontage type: See Remarks
Lot
- Size: 10,454 Square Feet
Details
- Parcel number: 3150 Firefly Trail
- Zoning: R10
- Special conditions: Standard
Construction
Type & style
- Home type: SingleFamily
- Property subtype: Single Family Residence
Materials
- Concrete, Stone, Vinyl Siding, Wood Frame
- Foundation: Slab
- Roof: Architectural Shingle
Condition
- New construction: Yes
- Year built: 2025
Utilities & green energy
- Sewer: Public Sewer
- Water: Public
- Utilities for property: Sewer Available, Water Available
Community & HOA
Community
- Security: Smoke Detector(s)
- Subdivision: Summer Place
HOA
- Has HOA: Yes
- Amenities included: Clubhouse, Pool, None
- HOA fee: $289 annually
- HOA name: Premier Management Company
- HOA phone: 910-679-3012
Location
- Region: Grimesland
Financial & listing details
- Price per square foot: $138/sqft
- Tax assessed value: $42,000
- Date on market: 2/7/2026
- Cumulative days on market: 305 days
- Listing agreement: Exclusive Right To Sell
- Listing terms: Cash,Conventional,FHA,USDA Loan,VA Loan
Price history
| Date | Event | Price |
|---|---|---|
| 4/30/2026 | Sold | $359,300-0.5%$138/sqft |
Source:  Hive MLS #100504720 Report a problem Hive MLS #100504720 Report a problem | ||
| 3/17/2026 | Pending sale | $360,980$139/sqft |
Source: Hive MLS #100504720 Report a problem | ||
| 2/11/2026 | Price change | $360,980-0.9%$139/sqft |
Source: Hive MLS #100504720 Report a problem | ||
| 2/7/2026 | Listed for sale | $364,300$140/sqft |
Source: Hive MLS #100504720 Report a problem | ||
| 1/13/2026 | Pending sale | $364,300+1.4%$140/sqft |
Source: Hive MLS #100504720 Report a problem | ||
| 12/12/2025 | Price change | $359,300-7.7%$138/sqft |
Source: Hive MLS #100504720 Report a problem | ||
| 5/1/2025 | Price change | $389,300+0.8%$150/sqft |
Source: Hive MLS #100504720 Report a problem | ||
| 4/23/2025 | Listed for sale | $386,300$148/sqft |
Source: Hive MLS #100502957 Report a problem | ||
Public tax history
Tax history is unavailable.
Neighborhood: 27837
Nearby homes
- $370,3004 bd3 ba2.3k sqft3144 Firefly Trl, Grimesland, NC 27837New Construction

- $397,8004 bd3 ba2.9k sqft3156 Firefly Trl, Grimesland, NC 27837Sold
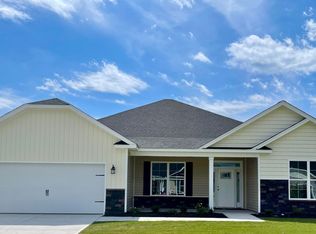
- $321,3004 bd2 ba2.1k sqft416 Lemonade Ln, Grimesland, NC 27837Sold

- $337,3004 bd3 ba2.3k sqft432 Lemonade Ln, Grimesland, NC 27837Sold

- $342,2003 bd2 ba2.2k sqft3217 Dandelion Dr, Grimesland, NC 27837Off Market
- $371,8004 bd3 ba2.4k sqft3164 Firefly Trl, Grimesland, NC 27837Sold
- $381,300-- bd3 ba2.9k sqft3221 Dandelion Dr, Grimesland, NC 27837Off Market
- $367,1004 bd3 ba2.7k sqft3211 Dandelion Dr, Grimesland, NC 27837Off Market
Nearby schools
GreatSchools rating
- 7/10G R Whitfield Elementary SchoolGrades: PK-8Distance: 4.2 mi
- 5/10D H Conley High SchoolGrades: 9-12Distance: 6.2 mi
Schools provided by the listing agent
- Elementary: G.R. Whitfield School K-8
- Middle: G. R. Whitfield School K-8
- High: D.H. Conley High School
Source: Hive MLS. This data may not be complete. We recommend contacting the local school district to confirm school assignments for this home.


Get pre-qualified for a loan
At Zillow Home Loans, we can pre-qualify you in as little as 5 minutes with no impact to your credit score.An equal housing lender. NMLS #10287.
Sell for more on Zillow
Get a Zillow Showcase℠ listing at no additional cost and you could sell for .
$357,500
2% more
+$7,150
With Zillow Showcase(estimated)
$364,650
- North Carolina
- Pitt County
- Grimesland
- 27837
- 3150 Firefly Trail
Nearby cities
Nearby zip codes
Other Grimesland Topics
