The 2328 floor plan is a thoughtfully designed single-story residence that offers 2,328 square feet of living space, featuring 4 bedrooms and 2.5 bathrooms. This layout emphasizes both functionality and comfort, making it ideal for families seeking a spacious and modern home.
Key Features:
• Open-Concept Living Area: Upon entering, you're welcomed into a grand foyer that leads to a spacious family room, serving as the heart of the home. This area is perfect for relaxation and entertaining guests.
• Gourmet Kitchen: Adjacent to the family room is a well-appointed kitchen equipped with modern appliances, a center island, ample cabinet space, and a walk-in pantry. The kitchen flows seamlessly into the dining area, facilitating easy meal preparation and serving.
• Private Master Suite: Located at the rear of the home, the master suite offers a private retreat. It includes a spacious bedroom, a walk-in closet, and an ensuite bathroom featuring a double vanity, soaking tub, and a linen closet.
• Additional Bedrooms: The remaining three bedrooms are generously sized and situated on the opposite side of the home, providing privacy and flexibility for various uses such as guest rooms or home offices.
• Convenient Laundry Room: A designated laundry room is included for added convenience.
• Two-Car Garage with Mudroom: The home features a two-car garage with an attached mudroom, offering secure parking and additional storage space.
• Outdoor Living Space: A covered porch extends the living area outdoors, ideal for enjoying the surrounding environment.
With its high ceilings, large windows, and meticulous attention to detail, the 2328 floor plan is designed to provide a bright and airy atmosphere, reflecting the builder's commitment to quality craftsmanship and superior finishes.
Photos are of the same floor plan in a different community and are for layout purposes only. Upgrades, colors and finishes may differ.
*Home is currently under construction
Sold for $337,300
$337,300
432 Lemonade Lane, Grimesland, NC 27837
4beds
2,328sqft
Single Family Residence
Built in 2025
0.27 Acres Lot
$335,200 Zestimate®
$145/sqft
$2,452 Estimated rent
Home value
$335,200
$308,000 - $365,000
$2,452/mo
Zestimate® history
Owner options
List your home for rent
$2,452/mo
Rent Zestimate®
Find your next renter with Zillow Rental Manager. Plus, with online applications, you can quickly screen prospective tenants – for free.
$2,452/mo
Rent Zestimate®
Refinance and save
$2,378/mo
Est. payment
Refinancing to a lower rate could help reduce your monthly payments and save thousands over the life of the loan.
$2,378/mo
Est. payment
Explore your selling options
Work with a Zillow partner agent
Leverage their expertise and Zillow's premium Showcase listings to get your home seen by more buyers.
Get startedList with your own agent
Get your home in front of millions of buyers by listing it on Zillow.
Learn how to do itSell it yourself
Take full control of how buyers see your home on Zillow by listing For Sale by Owner (FSBO).
List your homeWhat's special
Zillow last checked:
Listing updated:
Listed by:
Terry Banks 919-724-9417,
Adams Homes Realty NC,
Tammy Jackson 252-315-3661,
Adams Homes Realty NC
Bought with:
Lori Stancill, 277788
Keller Williams Realty Points East
Source: Hive MLS,MLS#: 100502746 Originating MLS: Neuse River Region Association of Realtors
Originating MLS: Neuse River Region Association of RealtorsFacts & features
Interior
Bedrooms & bathrooms
- Bedrooms: 4
- Bathrooms: 3
- Full bathrooms: 2
- 1/2 bathrooms: 1
Rooms
- Room types: Dining Room
Primary bedroom
- Level: Primary Living Area
Dining room
- Features: Formal
Heating
- Fireplace Insert, Electric, Forced Air
Cooling
- Central Air
Features
- Master Downstairs, Walk-in Closet(s), High Ceilings, Entrance Foyer, Mud Room, Kitchen Island, Ceiling Fan(s), Pantry, Walk-in Shower, Walk-In Closet(s)
- Flooring: Carpet, Laminate, Vinyl
- Windows: Thermal Windows
- Basement: None
- Attic: Pull Down Stairs
Interior area
- Total structure area: 2,328
- Total interior livable area: 2,328 sqft
Property
Parking
- Total spaces: 4
- Parking features: Concrete, Off Street
- Garage spaces: 2
- Uncovered spaces: 2
Features
- Levels: One
- Stories: 1
- Patio & porch: Patio, Porch
- Pool features: None
- Fencing: None
- Waterfront features: None
Lot
- Size: 0.27 Acres
- Features: Corner Lot
Details
- Parcel number: 0 Lemonade Lane
- Zoning: R10
- Special conditions: Standard
Construction
Type & style
- Home type: SingleFamily
- Property subtype: Single Family Residence
Materials
- Concrete, Stone, Vinyl Siding
- Foundation: Slab
- Roof: Architectural Shingle
Condition
- New construction: Yes
- Year built: 2025
Utilities & green energy
- Sewer: Public Sewer
- Water: Public
- Utilities for property: Sewer Available, Water Available
Community & HOA
Community
- Security: Smoke Detector(s)
- Subdivision: Summer Place
HOA
- Has HOA: Yes
- Amenities included: None
- HOA fee: $289 annually
- HOA name: Premier Management Company
- HOA phone: 910-679-3012
Location
- Region: Grimesland
Financial & listing details
- Price per square foot: $145/sqft
- Tax assessed value: $42,000
- Date on market: 4/22/2025
- Cumulative days on market: 261 days
- Listing agreement: Exclusive Right To Sell
- Listing terms: Cash,Conventional,FHA,USDA Loan,VA Loan
Price history
| Date | Event | Price |
|---|---|---|
| 1/28/2026 | Sold | $337,300$145/sqft |
Source:  Hive MLS #100502746 Report a problem Hive MLS #100502746 Report a problem | ||
| 1/7/2026 | Pending sale | $337,300$145/sqft |
Source: Hive MLS #100502746 Report a problem | ||
| 1/4/2026 | Price change | $337,300-8.2%$145/sqft |
Source: Hive MLS #100502746 Report a problem | ||
| 4/22/2025 | Listed for sale | $367,300$158/sqft |
Source: Hive MLS #100502746 Report a problem | ||
Public tax history
Tax history is unavailable.
Neighborhood: 27837
Nearby homes
- $321,3004 bd2 ba2.1k sqft416 Lemonade Ln, Grimesland, NC 27837Sold

- $397,8004 bd3 ba2.9k sqft3156 Firefly Trl, Grimesland, NC 27837Sold
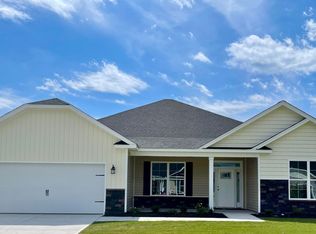
- $315,0004 bd2 ba1.9k sqft422 Lemonade Ln, Grimesland, NC 27837Sold

- $359,3004 bd3 ba2.6k sqft3150 Firefly Trl, Grimesland, NC 27837Sold
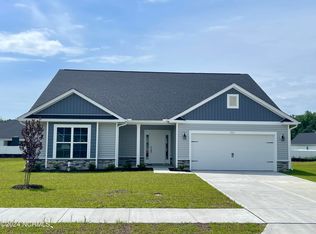
- $363,8004 bd3 ba2.2k sqft431 Lemonade Ln, Grimesland, NC 27837Sold
- $370,3004 bd3 ba2.4k sqft425 Lemonade Ln, Grimesland, NC 27837Sold
- $340,8003 bd2 ba1.8k sqft410 Lemonade Ln, Grimesland, NC 27837Sold
- $371,8004 bd3 ba2.4k sqft3164 Firefly Trl, Grimesland, NC 27837Sold
Nearby schools
GreatSchools rating
- 7/10G R Whitfield Elementary SchoolGrades: PK-8Distance: 4.2 mi
- 5/10D H Conley High SchoolGrades: 9-12Distance: 6.2 mi
Schools provided by the listing agent
- Elementary: G.R. Whitfield School K-8
- Middle: G. R. Whitfield School K-8
- High: D.H. Conley High School
Source: Hive MLS. This data may not be complete. We recommend contacting the local school district to confirm school assignments for this home.


Get pre-qualified for a loan
At Zillow Home Loans, we can pre-qualify you in as little as 5 minutes with no impact to your credit score.An equal housing lender. NMLS #10287.
Sell for more on Zillow
Get a Zillow Showcase℠ listing at no additional cost and you could sell for .
$335,200
2% more
+$6,704
With Zillow Showcase(estimated)
$341,904
- North Carolina
- Pitt County
- Grimesland
- 27837
- 432 Lemonade Lane
Nearby cities
Nearby zip codes
Other Grimesland Topics
