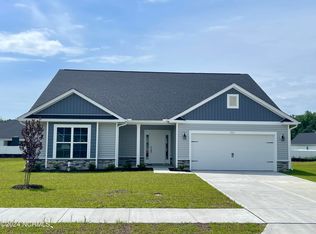
The 2906 floor plan is a spacious and well-designed single-story home that offers 4 bedrooms, 3 bathrooms, and a 2-car garage in Summer Place!! With its thoughtful layout and beautiful architectural features, this floor plan provides a perfect balance of functionality and style. The open-concept design seamlessly connects the main living areas, creating a sense of flow and openness. The expansive family room is perfect for relaxing or entertaining, and it blends into the kitchen area, creating a cohesive space for family meals and gatherings. The kitchen features a large center island with a breakfast bar, ample cabinet space, and high-quality appliances that add a touch of elegance to the home. The master suite is nestled away from the main living area that boasts a well-sized bedroom with plenty of natural light and a private en suite bathroom. The master bathroom features dual vanities, a luxurious soaking tub, a separate water closet, and a large walk-in closet, offering both convenience and luxury. 2906 also includes a designated laundry that is located across from the master, making this chore convenient and efficient. The additional three bedrooms are thoughtfully placed on the other side of the home to ensure every family member or guest can enjoy their own personal space. Step outside to the patio, where you can enjoy outdoor living and create your own oasis. The professionally landscaped yard adds beauty and enhances the overall curb appeal of the home. The 2906 floor plan exemplifies commitment to quality craftsmanship and attention to detail. It offers a comfortable and functional living space, ideal for growing families or those who appreciate generous living areas. Only 1000 down and financial incentives offered with use of a preferred lender! Ask about our current incentives.
*Home is currently under construction. Photos are of the same floor plan in a different community and are for layout purposes only. Upgrades, colors and finishes may differ.
Sold for $397,800
$397,800
3156 Firefly Trail, Grimesland, NC 27837
4beds
2,906sqft
Single Family Residence
Built in 2025
0.26 Acres Lot
$393,300 Zestimate®
$137/sqft
$2,772 Estimated rent
Home value
$393,300
$358,000 - $433,000
$2,772/mo
Zestimate® history
Owner options
List your home for rent
$2,772/mo
Rent Zestimate®
Find your next renter with Zillow Rental Manager. Plus, with online applications, you can quickly screen prospective tenants – for free.
$2,772/mo
Rent Zestimate®
Refinance and save
$2,750/mo
Est. payment
Refinancing to a lower rate could help reduce your monthly payments and save thousands over the life of the loan.
$2,750/mo
Est. payment
Explore your selling options
Work with a Zillow partner agent
Leverage their expertise and Zillow's premium Showcase listings to get your home seen by more buyers.
Get startedList with your own agent
Get your home in front of millions of buyers by listing it on Zillow.
Learn how to do itSell it yourself
Take full control of how buyers see your home on Zillow by listing For Sale by Owner (FSBO).
List your homeWhat's special
Zillow last checked:
Listing updated:
Listed by:
Terry Banks 919-724-9417,
Adams Homes Realty NC,
Tammy Jackson 252-315-3661,
Adams Homes Realty NC
Bought with:
SHAHLI ZAKI, 276216
eXp Realty
Source: Hive MLS,MLS#: 100474686 Originating MLS: Neuse River Region Association of Realtors
Originating MLS: Neuse River Region Association of RealtorsFacts & features
Interior
Bedrooms & bathrooms
- Bedrooms: 4
- Bathrooms: 3
- Full bathrooms: 3
Rooms
- Room types: Dining Room
Primary bedroom
- Level: Primary Living Area
Dining room
- Features: Formal
Heating
- Fireplace Insert, Electric, Forced Air
Cooling
- Central Air
Appliances
- Included: Electric Oven, Built-In Microwave, Disposal, Dishwasher
Features
- Master Downstairs, Walk-in Closet(s), Entrance Foyer, Mud Room, Kitchen Island, Ceiling Fan(s), Pantry, Walk-in Shower, Walk-In Closet(s)
- Flooring: Carpet, Laminate, Vinyl
- Windows: Thermal Windows
- Basement: None
- Attic: Pull Down Stairs
Interior area
- Total structure area: 2,906
- Total interior livable area: 2,906 sqft
Property
Parking
- Total spaces: 4
- Parking features: Concrete, Off Street
- Garage spaces: 2
- Uncovered spaces: 2
Features
- Levels: One
- Stories: 1
- Patio & porch: Patio, Porch
- Pool features: None
- Fencing: None
- Has view: Yes
- View description: Water
- Water view: Water
- Waterfront features: None
Lot
- Size: 0.26 Acres
- Features: Corner Lot
Details
- Parcel number: 3156 Firefly Trail
- Zoning: R10
- Special conditions: Standard
Construction
Type & style
- Home type: SingleFamily
- Property subtype: Single Family Residence
Materials
- Concrete, Stone, Vinyl Siding
- Foundation: Slab
- Roof: Architectural Shingle
Condition
- New construction: Yes
- Year built: 2025
Utilities & green energy
- Sewer: Public Sewer
- Water: Public
- Utilities for property: Sewer Available, Water Available
Community & HOA
Community
- Security: Smoke Detector(s)
- Subdivision: Summer Place
HOA
- Has HOA: Yes
- Amenities included: Clubhouse, Pool, None
- HOA fee: $289 annually
- HOA name: Premier Management Company
- HOA phone: 910-679-3012
Location
- Region: Grimesland
Financial & listing details
- Price per square foot: $137/sqft
- Tax assessed value: $42,000
- Date on market: 11/6/2024
- Cumulative days on market: 294 days
- Listing agreement: Exclusive Right To Sell
- Listing terms: Cash,Conventional,FHA,USDA Loan,VA Loan
Price history
| Date | Event | Price |
|---|---|---|
| 9/29/2025 | Sold | $397,800$137/sqft |
Source:  Hive MLS #100474686 Report a problem Hive MLS #100474686 Report a problem | ||
| 8/27/2025 | Pending sale | $397,800$137/sqft |
Source: Hive MLS #100474686 Report a problem | ||
| 11/6/2024 | Listed for sale | $397,800$137/sqft |
Source: Hive MLS #100474686 Report a problem | ||
Public tax history
Tax history is unavailable.
Neighborhood: 27837
Nearby homes
- $359,3004 bd3 ba2.6k sqft3150 Firefly Trl, Grimesland, NC 27837Sold
- $321,3004 bd2 ba2.1k sqft416 Lemonade Ln, Grimesland, NC 27837Sold

- $371,8004 bd3 ba2.4k sqft3164 Firefly Trl, Grimesland, NC 27837Sold

- $337,3004 bd3 ba2.3k sqft432 Lemonade Ln, Grimesland, NC 27837Sold

- $370,3004 bd3 ba2.3k sqft3144 Firefly Trl, Grimesland, NC 27837New Construction
- $381,8004 bd3 ba2.5k sqft3170 Firefly Trl, Grimesland, NC 27837Sold
- $383,400-- bd3 ba2.9k sqft3221 Dandelion Dr, Grimesland, NC 27837Off Market
- $339,7003 bd2 ba2.2k sqft3217 Dandelion Dr, Grimesland, NC 27837Off Market
Nearby schools
GreatSchools rating
- 7/10G R Whitfield Elementary SchoolGrades: PK-8Distance: 4.1 mi
- 5/10D H Conley High SchoolGrades: 9-12Distance: 6.2 mi
Schools provided by the listing agent
- Elementary: G.R. Whitfield School K-8
- Middle: G. R. Whitfield School K-8
- High: D H Conley
Source: Hive MLS. This data may not be complete. We recommend contacting the local school district to confirm school assignments for this home.


Get pre-qualified for a loan
At Zillow Home Loans, we can pre-qualify you in as little as 5 minutes with no impact to your credit score.An equal housing lender. NMLS #10287.
Sell for more on Zillow
Get a Zillow Showcase℠ listing at no additional cost and you could sell for .
$393,300
2% more
+$7,866
With Zillow Showcase(estimated)
$401,166
- North Carolina
- Pitt County
- Grimesland
- 27837
- 3156 Firefly Trail
Nearby cities
Nearby zip codes
Other Grimesland Topics
