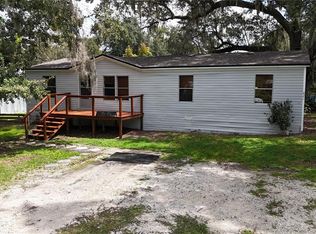
Enjoy extra space, peaceful views, and the freedom of NO HOA in Kissimmee’s Morningside Village community! Situated at the end of a CUL-DE-SAC on a generous .25 ACRE LOT with no side neighbors, this 3-bedroom, 2-bath manufactured home offers a spacious setting surrounded by WOODED & WATER VIEWS. Even better, everything inside the home and storage sheds conveys with the sale! Inside, the open living area flows into the eat-in kitchen, with a convenient built-in desk/office space just off the kitchen. The SPLIT BEDROOM layout provides added privacy, with the PRIMARY SUITE at one end of the home featuring its own en-suite bath, while two additional bedrooms and a second full bath are located on the opposite side. An inside LAUNDRY ROOM adds everyday convenience. Step outside to enjoy both front and back decks, a spacious yard with room to spread out, and multiple sheds for additional storage. Driveway parking and a quiet cul-de-sac setting add to the appeal. Located just minutes from Boggy Creek Road, shopping, dining, and everyday essentials, with easy access to the greater Lake Nona and Kissimmee areas. Zoned for TOP-RATED SCHOOLS - East Lake Elementary, Narcoossee Middle, and Tohopekaliga High School. Whether you are looking for a primary residence or an investment opportunity, this Morningside Village property offers space, privacy, and plenty of potential!
For sale
$215,000
3150 MORNING LIGHT WAY, KISSIMMEE, FL 34744
3beds
1,216sqft
Manufactured Home, Single Family Residence
Built in 1998
0.25 Acres Lot
$208,800 Zestimate®
$177/sqft
$-- HOA
What's special
Front and back decksDriveway parkingSpacious yardEnd of a cul-de-sacQuiet cul-de-sac settingWooded and water viewsSplit bedroom layout
- 5 days
- 647
- 55
Likely to sell faster than
Zillow last checked:
Listing updated:
Listed by:
Jenny Wemert 407-809-1193,
WEMERT GROUP REALTY LLC 407-743-8356,
Terry Romero 407-334-2206,
WEMERT GROUP REALTY LLC
Source: Stellar MLS,MLS#: O6449230 Originating MLS: Orlando Regional
Facts & features
Interior
Bedrooms & bathrooms
- Bedrooms: 3
- Bathrooms: 2
- Full bathrooms: 2
Primary bedroom
- Features: Ceiling Fan(s), En Suite Bathroom, Walk-In Closet(s)
- Level: First
- Area: 180 Square Feet
- Dimensions: 12x15
Bedroom 2
- Features: Built-in Closet
- Level: First
- Area: 99 Square Feet
- Dimensions: 9x11
Bedroom 3
- Features: Built-in Closet
- Level: First
- Area: 121 Square Feet
- Dimensions: 11x11
Primary bathroom
- Features: Garden Bath, Single Vanity, Tub with Separate Shower Stall
- Level: First
- Area: 81 Square Feet
- Dimensions: 9x9
Kitchen
- Features: Breakfast Bar
- Level: First
- Area: 210 Square Feet
- Dimensions: 14x15
Laundry
- Features: Built-In Shelving
- Level: First
- Area: 64 Square Feet
- Dimensions: 8x8
Living room
- Features: Ceiling Fan(s)
- Level: First
- Area: 240 Square Feet
- Dimensions: 16x15
Office
- Features: Built-In Shelving, Built-in Features
- Level: First
- Area: 30 Square Feet
- Dimensions: 5x6
Heating
- Central
Cooling
- Central Air
Appliances
- Included: Dryer, Microwave, Range, Refrigerator, Washer
- Laundry: Laundry Room
Features
- Ceiling Fan(s), Eating Space In Kitchen, High Ceilings, Primary Bedroom Main Floor, Split Bedroom, Thermostat, Vaulted Ceiling(s)
- Flooring: Carpet, Vinyl
- Windows: Window Treatments
- Has fireplace: No
Interior area
- Total structure area: 1,216
- Total interior livable area: 1,216 sqft
Video & virtual tour
Property
Parking
- Parking features: Driveway
- Has uncovered spaces: Yes
Features
- Levels: One
- Stories: 1
- Patio & porch: Front Porch, Rear Porch
- Exterior features: Lighting, Private Mailbox, Rain Gutters
- Fencing: Chain Link,Fenced
- Has view: Yes
- View description: Trees/Woods, Water
- Water view: Water
Lot
- Size: 0.25 Acres
- Features: Cul-De-Sac, Oversized Lot
- Residential vegetation: Mature Landscaping, Trees/Landscaped
Details
- Additional structures: Shed(s), Storage
- Parcel number: 032530420900010730
- Zoning: OPUD
- Special conditions: None
Construction
Type & style
- Home type: MobileManufactured
- Property subtype: Manufactured Home, Single Family Residence
Materials
- Vinyl Siding
- Foundation: Block, Crawlspace
- Roof: Shingle
Condition
- New construction: No
- Year built: 1998
Utilities & green energy
- Sewer: Septic Tank
- Water: Public
- Utilities for property: BB/HS Internet Available, Cable Available, Electricity Connected, Water Connected
Community & HOA
Community
- Pet fee: $0 monthly
- Subdivision: MORNINGSIDE VILLAGE UNIT 3
HOA
- Has HOA: No
Location
- Region: Kissimmee
Financial & listing details
- Price per square foot: $177/sqft
- Tax assessed value: $170,100
- Annual tax amount: $1,095
- Date on market: 10/15/2026
- Cumulative days on market: 6 days
- Listing terms: Cash,Conventional
- Ownership: Fee Simple
- Total actual rent: 0
- Electric utility on property: Yes
- Road surface type: Paved, Asphalt
- Body type: Single Wide
Estimated market value
$208,800
$198,000 - $219,000
Not available
Price history
| Date | Event | Price |
|---|---|---|
| 10/15/2026 | Listed for sale | $215,000+654.4%$177/sqft |
Source:  Stellar MLS #O6449230 Report a problem | ||
| 11/5/1998 | Sold | $28,500$23/sqft |
Source: Public Record Report a problem | ||
Public tax history
| Year | Property taxes | Tax assessment |
|---|---|---|
| 2025 | $1,095 +11% | $170,100 +9.7% |
| 2024 | $987 +4% | $155,100 +17.9% |
| 2023 | $949 +8.7% | $131,600 +38.2% |
| 2022 | $873 +3.9% | $95,200 +7.9% |
| 2021 | $841 +9.6% | $88,200 +15.1% |
| 2020 | $767 +6.7% | $76,600 +20.8% |
| 2019 | $719 | $63,400 +88.6% |
| 2018 | $719 +14.9% | $33,615 +2.1% |
| 2017 | $626 +2% | $32,924 +2.1% |
| 2016 | $614 +2.4% | $32,247 +0.7% |
| 2015 | $599 +3.6% | $32,023 +0.8% |
| 2014 | $578 | $31,769 +1.5% |
| 2013 | -- | $31,300 |
| 2012 | -- | $31,300 -12.8% |
| 2011 | -- | $35,900 -11.6% |
| 2010 | -- | $40,600 -29.6% |
| 2009 | -- | $57,700 -21.4% |
| 2008 | -- | $73,400 -5.2% |
| 2007 | -- | $77,400 +5.9% |
| 2006 | -- | $73,100 -0.7% |
| 2005 | -- | $73,600 +11.9% |
| 2004 | -- | $65,800 |
| 2003 | -- | $65,800 +15.7% |
| 2002 | $521 +2.9% | $56,891 +1.6% |
| 2001 | $506 -38.1% | $55,995 +14.3% |
| 2000 | $817 | $48,985 |
Find assessor info on the county website
Monthly payment
Climate risks
Neighborhood: 34744
Nearby schools
Schools provided by the listing agent
- Elementary: East Lake Elem
- Middle: Narcoossee Middle
- High: Tohopekaliga High School
Source: Stellar MLS. This data may not be complete. We recommend contacting the local school district to confirm school assignments for this home.

Similar homes
- $320,0003 bd2 ba1.6k sqft3728 SILVER LAKE DRIVE, KISSIMMEE, FL 34744For Sale

 MLS ID #O6445006, Junior Aime, CENTRIC REALTY SERVICES LLC. Stellar MLS
- $225,0003 bd2 ba1.1k sqft5074 S KALIGA DRIVE, ST CLOUD, FL 34771For Sale
 MLS ID #O6427498, Delrose Rosario, THE C SMITH REAL ESTATE GROUP LLC. Stellar MLS
- $229,9903 bd2 ba1.4k sqft821 NAVAJO DRIVE, ST CLOUD, FL 34771For Sale
 MLS ID #S5158143, Licinio Brizzio, ROAD HOUSE REALTY INC.. Stellar MLS
- $219,9003 bd2 ba1.6k sqft1076 UNIVERSAL REST PLACE, KISSIMMEE, FL 34744For Sale
 MLS ID #S5152671, Tiffany Licata, DREAM BUILDERS REALTY. Stellar MLS
- $259,9003 bd2 ba1k sqft98 PINE ISLAND CIRCLE, KISSIMMEE, FL 34743For SaleMLS ID #S5159611, Sonya Dietsch, TOP SAVING REALTY. Stellar MLS
- $224,9003 bd2 ba1.2k sqft522 VILLA DEL SOL CIRCLE #203, ORLANDO, FL 32824For SaleMLS ID #O6448293, Nikki Sun, FUTURE HOME REALTY INC. Stellar MLS
- $215,0003 bd2 ba992 sqft2 LAKE VILLA WAY, KISSIMMEE, FL 34743For SaleMLS ID #O6413875, Veronica Figueroa, EXP REALTY LLC. Stellar MLS
- $215,9992 bd2 ba960 sqft322 CERVANTES DRIVE, KISSIMMEE, FL 34743For SaleMLS ID #S5156181, Liliana Berrios, LPT REALTY, LLC. Stellar MLS
- $240,0003 bd3 ba1.5k sqft261 AUTUMN LANE #5, KISSIMMEE, FL 34743For SaleMLS ID #O6446302, Jessica Nunez, EXP REALTY LLC. Stellar MLS
- $213,9993 bd2 ba1.2k sqft13215 VILLA VISTA DRIVE #203, ORLANDO, FL 32824For SaleMLS ID #O6441492, Cheng Wu, REALTY SOLUTION ASSOCIATES LLC. Stellar MLS
- $214,9002 bd3 ba1k sqft202 EDEN LANE #B, KISSIMMEE, FL 34743For SaleMLS ID #S5154147, Jean Fernandez, LA ROSA REALTY KISSIMMEE. Stellar MLS
- $250,0003 bd2 ba1.7k sqft1008 UNIVERSAL REST PLACE, KISSIMMEE, FL 34744For SaleMLS ID #O6422010, Maria Campos, COLDWELL BANKER REALTY. Stellar MLS
- $225,0003 bd2 ba1.1k sqft13403 FAIRWAY GLEN DRIVE #104, ORLANDO, FL 32824For SaleMLS ID #O6443489, Rhansel Acevedo Rodriguez, EXP REALTY LLC. Stellar MLS
- $240,0003 bd2 ba1.7k sqft1057 UNIVERSAL REST PLACE, KISSIMMEE, FL 34744For SaleMLS ID #S5143478, Walter Parraga, EXP REALTY LLC. Stellar MLS
- $235,0002 bd2 ba1k sqft84 LAKEPOINTE CIRCLE, KISSIMMEE, FL 34743For SaleMLS ID #O6435248, Jeff Jones, MARK SPAIN REAL ESTATE. Stellar MLS
- $214,9003 bd2 ba1.2k sqft522 VILLA DEL SOL CIRCLE #101, ORLANDO, FL 32824For SaleMLS ID #O6433606, Roberto Aponte, PA, REAL BROKER, LLC. Stellar MLS
- $270,0002 bd2 ba875 sqft22 LAS PALMAS WAY, KISSIMMEE, FL 34743For SaleMLS ID #O6450600, Jesmy Hernandez, C&D INTERNATIONAL REAL ESTATE. Stellar MLS
- $237,0002 bd3 ba1.1k sqft302 CERVANTES DRIVE, KISSIMMEE, FL 34743For SaleMLS ID #O6444024, Dwight Dixon, LLC, PREFERRED SHORE LLC. Stellar MLS
- $250,0003 bd2 ba1k sqft49 PINE ISLAND CIRCLE, KISSIMMEE, FL 34743For SaleMLS ID #S5155292, Marcelo Gaitan Estabridis, KELLER WILLIAMS REALTY AT THE LAKES. Stellar MLS
- $224,9992 bd2 ba960 sqft26 LAS PALMAS WAY #1, KISSIMMEE, FL 34743For SaleMLS ID #O6431214, Mirtha Nahmens, CASSA REALTY CORP. Stellar MLS
